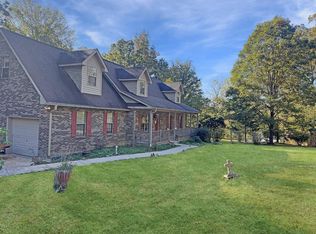
Seller will consider contributing toward a 2-1 temporary interest rate buydown with an acceptable offer. Set on approximately 3 usable acres with no HOA, this all-brick ranch offers 2,752 sq ft of finished living space, including 3 bedrooms, 2 full baths, and a basement with a large recreation area and flexible space for a home office, gym, hobbies, guests, or additional living space. The basement also provides excellent storage. Outside, the property offers a spacious yard with room for gardening, outdoor recreation, equipment, trailers, and additional parking. Additional features include city water, high-speed internet, central heat and air, a wood-burning stove, and propane for backup heat. The metal roof is approximately 10 years old, the water heater is approximately 3 years old, and the HVAC is approximately 8 years old. The owned propane tank conveys. Convenient to Dover with access toward Fort Campbell. Buyer eligibility and financing terms for any 2-1 buydown are subject to lender approval.
Active
Price cut: $12.5K (8/26)
$360,000
931 Bumpus Mills Rd, Dover, TN 37058
3beds
2,752sqft
Single Family Residence, Residential
Built in 1989
3 Acres Lot
$-- Zestimate®
$131/sqft
$-- HOA
What's special
All-brick ranchPropane for backup heatWood-burning stoveCentral heat and air
- 78 days
- 541
- 37
Zillow last checked:
Listing updated:
Listed by:
Misty Kinney 931-627-2201,
Century 21 Platinum Properties 931-771-9073
Source: RealTracs MLS as distributed by MLS GRID,MLS#: 3306454
Facts & features
Interior
Bedrooms & bathrooms
- Bedrooms: 3
- Bathrooms: 2
- Full bathrooms: 2
- Main level bedrooms: 3
Bedroom 1
- Area: 168 Square Feet
- Dimensions: 14x12
Bedroom 2
- Area: 154 Square Feet
- Dimensions: 11x14
Bedroom 3
- Area: 120 Square Feet
- Dimensions: 10x12
Dining room
- Area: 66 Square Feet
- Dimensions: 6x11
Kitchen
- Area: 154 Square Feet
- Dimensions: 14x11
Living room
- Area: 168 Square Feet
- Dimensions: 14x12
Other
- Features: Utility Room
- Level: Utility Room
- Area: 234 Square Feet
- Dimensions: 18x13
Recreation room
- Features: Basement Level
- Level: Basement Level
- Area: 1204 Square Feet
- Dimensions: 43x28
Heating
- Central, Propane, Wood
Cooling
- Central Air
Appliances
- Included: Range
- Laundry: Electric Dryer Hookup, Washer Hookup
Features
- Extra Closets, High Speed Internet
- Flooring: Carpet, Luxury Vinyl
- Basement: Finished,Full
- Fireplace features: Wood Burning
Interior area
- Total structure area: 2,752
- Total interior livable area: 2,752 sqft
- Finished area above ground: 1,652
- Finished area below ground: 1,100
Property
Features
- Levels: Two
- Stories: 1
Lot
- Size: 3 Acres
Details
- Parcel number: 054 02000 000
- Special conditions: Standard
Construction
Type & style
- Home type: SingleFamily
- Architectural style: Ranch
- Property subtype: Single Family Residence, Residential
Materials
- Brick
- Roof: Shingle
Condition
- New construction: No
- Year built: 1989
Utilities & green energy
- Sewer: Septic Tank
- Water: Public
- Utilities for property: Water Available
Community & HOA
Community
- Subdivision: Rural
HOA
- Has HOA: No
Location
- Region: Dover
Financial & listing details
- Price per square foot: $131/sqft
- Tax assessed value: $561,600
- Annual tax amount: $963
- Date on market: 7/26/2026
Estimated market value
Not available
Estimated sales range
Not available
Not available
Price history
| Date | Event | Price |
|---|---|---|
| 8/26/2026 | Price change | $360,000-3.4%$131/sqft |
Source: RealTracs MLS as distributed by MLS GRID #3306454 Report a problem | ||
| 7/26/2026 | Listed for sale | $372,500$135/sqft |
Source:  RealTracs MLS as distributed by MLS GRID #3306454 Report a problem RealTracs MLS as distributed by MLS GRID #3306454 Report a problem | ||
Public tax history
| Year | Property taxes | Tax assessment |
|---|---|---|
| 2025 | $963 | $64,800 |
| 2024 | $963 +0.4% | $64,800 +59.5% |
| 2023 | $959 | $40,625 |
| 2022 | $959 | $40,625 |
| 2021 | -- | $40,625 +7.3% |
| 2020 | $965 | $37,850 |
| 2019 | $965 | $37,850 |
| 2018 | $965 0% | $37,850 |
| 2017 | $965 | $37,850 |
| 2016 | $965 +3.2% | $37,850 |
| 2015 | $935 +1.7% | $37,850 |
| 2014 | $919 | $37,850 +1.7% |
| 2013 | $919 | $37,205 |
| 2012 | $919 +9.8% | $37,205 |
| 2011 | $837 +1.8% | $37,205 +1.8% |
| 2010 | $822 +9.1% | $36,535 -3% |
| 2009 | $753 | $37,660 |
| 2008 | -- | $37,660 +43.6% |
| 2007 | $677 | $26,223 |
| 2006 | $677 -0.3% | $26,223 -0.3% |
| 2005 | $678 +18.3% | $26,289 |
| 2004 | $573 | $26,289 |
| 2002 | $573 | $26,289 +7.5% |
| 2001 | -- | $24,455 -79.6% |
| 2000 | -- | $120,019 |
Find assessor info on the county website
Monthly payment
Est. payment
Payment breakdown
Explore the cost of this home by adjusting the details. Changes won't be saved.Climate risks
Neighborhood: 37058
Nearby schools
Schools provided by the listing agent
- Elementary: Dover Elementary
- Middle: Stewart County Middle School
- High: Stewart Co High School
Source: RealTracs MLS as distributed by MLS GRID. This data may not be complete. We recommend contacting the local school district to confirm school assignments for this home.
Similar homes
- $298,0003 bd2 ba2.1k sqft871 Center Point Rd, Dover, TN 37058For Sale

 MLS ID #3527162, Rachel Wallace. RealTracs MLS as distributed by MLS GRID
 - $357,0004 bd3 ba3k sqft480 Hickman Shores Rd, Dover, TN 37058For Sale
 MLS ID #137361, Teresa Howell. Tennessee Valley MLS
 - $399,9003 bd4 ba3k sqft127 Lena Sykes Rd, Dover, TN 37058For Sale
 MLS ID #134936, Gwynn Jones. Tennessee Valley MLS
 - $365,0003 bd2 ba2.6k sqft1671 Upper Standing Rock Rd, Dover, TN 37058For Sale
 MLS ID #3520932, Melanie Smith. RealTracs MLS as distributed by MLS GRID
 - $365,0003 bd2 ba1.7k sqft208 Lakeshore Dr, Dover, TN 37058For SaleMLS ID #3501295, Micheal Allen Holzhauer. RealTracs MLS as distributed by MLS GRID
- $299,9994 bd4 ba3.5k sqft254 Shane Lee Cir, Dover, TN 37058For SaleMLS ID #3592624, Jess Long, MBA. RealTracs MLS as distributed by MLS GRID
- $499,9003 bd2 ba1.9k sqft1208 Long Creek Rd, Dover, TN 37058For SaleMLS ID #3612298, Gwynn Jones. RealTracs MLS as distributed by MLS GRID
- $398,0002 bd2 ba2.4k sqft111 Gus Wallace Rd, Bumpus Mills, TN 37028For SaleMLS ID #3298151, Greta Ladd. RealTracs MLS as distributed by MLS GRID
- $390,0003 bd2 ba1.5k sqft3969 Cumberland City Rd, Indian Mound, TN 37079For SaleMLS ID #3612961, Melissa Rivera. RealTracs MLS as distributed by MLS GRID
- $250,0003 bd4 ba1.9k sqft429 Spring St, Dover, TN 37058For SaleMLS ID #3531511, Kristin Pendergraft. RealTracs MLS as distributed by MLS GRID
- $370,0003 bd2 ba1.5k sqft117 Sparrow Ln, Dover, TN 37058For SaleMLS ID #3611499, Amanda L. Bell. RealTracs MLS as distributed by MLS GRID
- $449,9003 bd2 ba2.1k sqft115 Dale Ln, Dover, TN 37058For SaleMLS ID #3541383, Debra Butts. RealTracs MLS as distributed by MLS GRID
- $324,5004 bd2 ba2.3k sqft2545 Norwood Dr, Woodlawn, TN 37191For SaleMLS ID #3311703, Stella Ann, SFR, MRP, CRS, ABR. RealTracs MLS as distributed by MLS GRID
- $310,0003 bd2 ba1.4k sqft2830 Hinson Rd, Woodlawn, TN 37191For SaleMLS ID #3507999, Leslie Sullivan. RealTracs MLS as distributed by MLS GRID
- $324,0003 bd2 ba1.7k sqft3651 Oakwood Rd, Woodlawn, TN 37191For SaleMLS ID #3592670, Ciera Netherton. RealTracs MLS as distributed by MLS GRID
