Welcome home to this beautifully maintained property in a convenient location just minutes from interstate 81. Situated on nearly an acre, this 1,800+ s/f home offers an open, functional floor plan with beautiful views of the lush Northeast Tennessee landscape.
The spacious kitchen features stainless steel appliances and flows seamlessly into the dining, living, and family areas, creating an inviting space for everyday living and entertaining. The large primary suite features an impressive soaking tub, while the split- bedroom layout offers 2 additional bedrooms opposite side of the home. A fourth additional room provides flexibility for an office, hobby room, or other needs. Septic permit is for 3 bedrooms.
Move-in ready and well cared for, this home is ready for its next chapter. Enjoy your morning coffee from the back porch while taking in the peaceful surroundings. A storage building also conveys with the property, providing extra space for your tools, hobbies, or storage needs. The washer/dryer will also remain. With its convenient location, spacious lot, functional layout, and beautiful setting, this property is a wonderful place to call home!
Some of the information in this listing may have been obtained from a 3rd party and/or tax records and must be verified before assuming accuracy. Buyer(s) must verify all information.
For sale
$299,900
110 Maxine Rd, Fall Branch, TN 37656
3beds
1,813sqft
Single Family Residence, Residential, Manufactured Home
Built in 2022
0.95 Acres Lot
$292,400 Zestimate®
$165/sqft
$-- HOA
What's special
Stainless steel appliancesOpen functional floor planSpacious lotSpacious kitchenSplit-bedroom layoutNearly an acreLarge primary suite
- 1 day |
- 124 |
- 17 |
Likely to sell faster than
Zillow last checked:
Listing updated:
Listed by:
Wendy Watkins 423-791-2868,
Greater Impact Realty Kingsport 423-530-7185
Source: TVRMLS,MLS#: 9999474
Facts & features
Interior
Bedrooms & bathrooms
- Bedrooms: 3
- Bathrooms: 2
- Full bathrooms: 2
Primary bedroom
- Level: First
Bedroom 2
- Level: First
Bedroom 3
- Level: First
Dining room
- Level: First
Family room
- Level: First
Kitchen
- Level: First
Living room
- Level: First
Office
- Level: First
Heating
- Heat Pump
Cooling
- Heat Pump
Appliances
- Included: Dishwasher, Electric Range, Microwave, Refrigerator, Washer
- Laundry: Electric Dryer Hookup, Washer Hookup
Features
- Kitchen/Dining Combo, Laminate Counters, Soaking Tub, Walk-In Closet(s)
- Flooring: Laminate
- Windows: Insulated Windows
Interior area
- Total structure area: 1,813
- Total interior livable area: 1,813 sqft
Property
Parking
- Parking features: Driveway, Asphalt
- Has uncovered spaces: Yes
Features
- Levels: One
- Stories: 1
- Patio & porch: Back, Covered, Deck, Front Porch
Lot
- Size: 0.95 Acres
- Dimensions: .95 Acre
- Topography: Level
Details
- Additional structures: Outbuilding
- Parcel number: 025 054.06
- Zoning: Residential
Construction
Type & style
- Home type: MobileManufactured
- Architectural style: Other
- Property subtype: Single Family Residence, Residential, Manufactured Home
Materials
- Vinyl Siding, See Remarks
- Roof: Shingle
Condition
- Above Average
- New construction: No
- Year built: 2022
Utilities & green energy
- Sewer: Septic Tank
- Water: Public
- Utilities for property: Cable Connected
Community & HOA
Community
- Subdivision: Not In Subdivision
HOA
- Has HOA: No
- Amenities included: Landscaping
Location
- Region: Fall Branch
Financial & listing details
- Price per square foot: $165/sqft
- Tax assessed value: $251,700
- Annual tax amount: $1,076
- Date on market: 8/13/2026
- Listing terms: Cash,Conventional,FHA,VA Loan
- Body type: Double Wide
Estimated market value
$292,400
$278,000 - $307,000
$2,234/mo
Price history
| Date | Event | Price |
|---|---|---|
| 8/13/2026 | Listed for sale | $299,900+11.1%$165/sqft |
Source: TVRMLS #9999474 Report a problem | ||
| 5/28/2024 | Sold | $270,000+3.8%$149/sqft |
Source: TVRMLS #9964171 Report a problem | ||
| 4/18/2024 | Pending sale | $260,000$143/sqft |
Source: TVRMLS #9964171 Report a problem | ||
| 4/18/2024 | Contingent | $260,000$143/sqft |
Source: TVRMLS #9964171 Report a problem | ||
| 4/12/2024 | Pending sale | $260,000$143/sqft |
Source: TVRMLS #9964171 Report a problem | ||
| 4/7/2024 | Listed for sale | $260,000+642.9%$143/sqft |
Source: TVRMLS #9964171 Report a problem | ||
| 7/16/2021 | Sold | $35,000-7.7%$19/sqft |
Source: TVRMLS #9918567 Report a problem | ||
| 6/17/2021 | Contingent | $37,900$21/sqft |
Source: TVRMLS #9918567 Report a problem | ||
| 5/7/2021 | Listed for sale | $37,900$21/sqft |
Source: TVRMLS #9918567 Report a problem | ||
| 2/20/2021 | Contingent | $37,900$21/sqft |
Source: TVRMLS #9918567 Report a problem | ||
| 2/19/2021 | Listed for sale | $37,900$21/sqft |
Source: TVRMLS #9918567 Report a problem | ||
Public tax history
| Year | Property taxes | Tax assessment |
|---|---|---|
| 2025 | $1,076 -0.4% | $62,925 -0.4% |
| 2024 | $1,081 +72.1% | $63,200 +116.4% |
| 2023 | $628 +495.9% | $29,200 +495.9% |
| 2022 | $105 | $4,900 |
| 2021 | $105 | $4,900 |
| 2020 | $105 | $4,900 |
| 2019 | $105 | $4,900 |
| 2018 | -- | $4,900 |
| 2017 | $117 | $4,900 |
| 2016 | $117 +20.2% | $4,900 |
| 2015 | $97 | $4,900 |
| 2014 | $97 | $4,900 |
| 2013 | -- | $4,900 |
| 2011 | $94 | $4,900 |
| 2010 | $94 | $4,900 |
| 2009 | $94 | $4,900 |
| 2008 | -- | $4,900 +60.7% |
| 2007 | $72 +17.5% | $3,050 |
| 2006 | $61 +6.9% | $3,050 |
| 2005 | $57 -3.1% | $3,050 |
| 2003 | $59 | $3,050 -0.3% |
| 2001 | -- | $3,058 -75% |
| 2000 | -- | $12,231 |
Find assessor info on the county website
Monthly payment
Climate risks
Neighborhood: 37656
Nearby schools
GreatSchools rating
- 5/10Fall Branch Elementary SchoolGrades: K-8Distance: 2.8 mi
- 6/10Daniel Boone High SchoolGrades: 9-12Distance: 5.8 mi
Schools provided by the listing agent
- Elementary: Fall Branch
- Middle: Fall Branch
- High: Daniel Boone
Source: TVRMLS. This data may not be complete. We recommend contacting the local school district to confirm school assignments for this home.
- $249,000-- bd1 ba1.4k sqft2949 Highway 81 N, Fall Branch, TN 37656Off Market
- $319,000-- bd1 ba1.4k sqft3001 Highway 81 N, Fall Branch, TN 37656Off Market
- $601,8005 bd4 ba2.8k sqft151 Maxine Rd, Fall Branch, TN 37656Off Market
- $330,100-- bd2 ba1.4k sqft126 Maxine Rd, Fall Branch, TN 37656Off Market
- $430,0003 bd2 ba2.7k sqft2917 Highway 81 N, Fall Branch, TN 37656Off Market
- $499,0003 bd2 ba2.7k sqft2917 Highway 81, Fall Branch, TN 37656For Sale
- $309,300-- bd2 ba1.3k sqft32 Briar Patch Ct, Fall Branch, TN 37656Off Market
- $170,0007.63 acresHighway 81 #1, Fall Branch, TN 37656Sold
A local agent can set up tours, give advice and negotiate with sellers.
A local lender can help you make sure your offer is ready when you are.
Similar homes
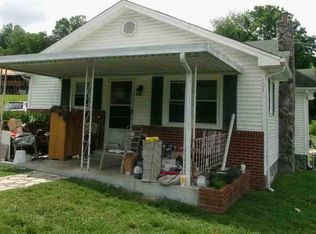
- $--3 bd1 ba1.4k sqft126 Crestview Dr, Fall Branch, TN 37656Auction
 Auction.com 1
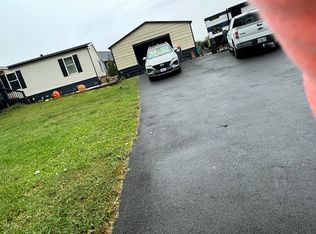
 - $330,9004 bd2 ba2.4k sqft507 Dean Archer Rd, Jonesborough, TN 37659For Sale By Owner
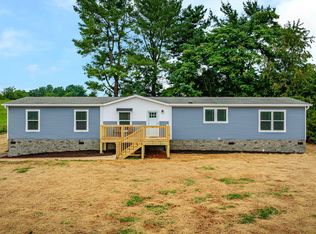
- $320,0004 bd3 ba2k sqft315 Delmer Salts Rd, Gray, TN 37615New Construction
 MLS ID #9999526, Kelly Johnson. TVRMLS
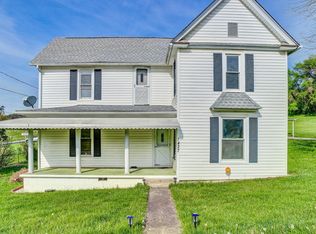
 - $280,0004 bd2 ba1.9k sqft1427 Highway 93, Fall Branch, TN 37656For Sale
 MLS ID #9993749, Pam Hurd. TVRMLS
 - $374,8003 bd2 ba1.4k sqft142 Mystic Ln, Jonesborough, TN 37659For SaleMLS ID #9999552, Amanda Westbrook. TVRMLS
- $385,0003 bd3 ba1.8k sqft256 Cambridge Grove Way, Jonesborough, TN 37659For SaleMLS ID #9999453, Lauren Martin. TVRMLS
- $350,0003 bd3 ba1.9k sqft105 Winchester Dr, Kingsport, TN 37663For SaleMLS ID #9999503, Andy Baxter. TVRMLS
- $310,0003 bd2 ba1.5k sqft121 Marilee Way, Kingsport, TN 37660For SaleMLS ID #9996002, Misty Clevinger. TVRMLS
- $335,0003 bd2 ba1.8k sqft1230 Bowmantown Rd, Limestone, TN 37681For SaleMLS ID #9999221, Dylan Bailey. TVRMLS
- $309,9003 bd2 ba1.5k sqft154 Marilee Way, Kingsport, TN 37660For SaleMLS ID #9997409, Dana DeLong Wenzell. TVRMLS
- $229,0003 bd2 ba1.4k sqft523 Dean Archer Rd, Jonesborough, TN 37659For SaleMLS ID #9995409, Kathy Fugate. TVRMLS
- $425,0004 bd3 ba2k sqft109 Keeland Dr, Gray, TN 37615For SaleMLS ID #9999451, Michael Mansy. TVRMLS
- $225,0003 bd2 ba1.4k sqft3675 Glen Alpine Rd, Kingsport, TN 37660For SaleMLS ID #9999016, Hannah Bibee. TVRMLS
- $424,9993 bd2 ba1.8k sqft2954 Southbridge Rd, Kingsport, TN 37664For SaleMLS ID #9999322, Candice Heath. TVRMLS
- $249,9003 bd2 ba1.4k sqft1505 Jearoldstown Rd, Chuckey, TN 37641For SaleMLS ID #9998519, Rachel Smith. TVRMLS
- $285,0003 bd2 ba1.5k sqft113 Midway St, Gray, TN 37615For Sale
 MLS ID #712144, Shelly Mascaro, Oven Creek Realty. Lakeway Area AOR
 - $439,5003 bd3 ba2.1k sqft2008 Arlington Dr, Kingsport, TN 37663For SaleMLS ID #9999522, Pam Addington-Wagner. TVRMLS
- $310,0003 bd2 ba945 sqft450 Beech Creek Rd, Rogersville, TN 37857For SaleMLS ID #9993718, Tammy Roberts. TVRMLS
- $359,9003 bd3 ba1.6k sqft258 Alice Private Dr, Kingsport, TN 37663For SaleMLS ID #9999259, Rose Nunery. TVRMLS
- $219,9002 bd1 ba1k sqft1408 W College St, Jonesborough, TN 37659For SaleMLS ID #9999481, Jacob Force. TVRMLS
