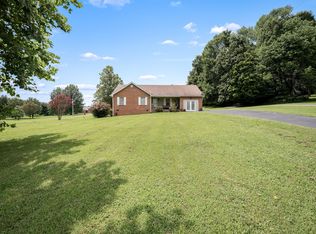
LOCATION, LOCATION, LOCATION! Welcome to 71 Owl Dr, a beautifully updated, one-level home ideally positioned toward the front of the community for quick and convenient access in and out. With no steps and easy single-story living, this home offers comfort and convenience in a fantastic location.
Directly across the street from the community pool, summer fun is just steps from your front door! Another unique advantage of this location is access to the pool parking area with the required community parking pass—providing a convenient additional parking option for guests rather than relying solely on street parking. It’s an added convenience many homes deeper within the community simply don’t have right outside their door.
Inside, you’ll find thoughtful updates including a NEW ROOF installed November 2025 and stainless-steel appliances less than two years old. The flat lot provides great usable outdoor space and even more versatility.
With its front-of-community location, easy access toward Hwy 109 and I-40, one-level layout, updates, flat lot, pool directly across the street, and the bonus of nearby permitted parking, 71 Owl Dr offers a combination of convenience and location that’s hard to beat!
Active
$409,900
71 Owl Dr, Lebanon, TN 37087
3beds
1,656sqft
Single Family Residence, Residential
Built in 2007
6,969 Square Feet Lot
$-- Zestimate®
$248/sqft
$68/mo HOA
What's special
One-level homeThoughtful updates
- 1 day |
- 153 |
- 4 |
Zillow last checked:
Listing updated:
Listed by:
Phillip Bachelder 615-243-0228,
Benchmark Realty, LLC 615-288-8292
Source: RealTracs MLS as distributed by MLS GRID,MLS#: 3508066
Facts & features
Interior
Bedrooms & bathrooms
- Bedrooms: 3
- Bathrooms: 2
- Full bathrooms: 2
- Main level bedrooms: 3
Bedroom 1
- Features: Suite
- Level: Suite
- Area: 240 Square Feet
- Dimensions: 16x15
Bedroom 2
- Area: 154 Square Feet
- Dimensions: 14x11
Bedroom 3
- Area: 132 Square Feet
- Dimensions: 12x11
Primary bathroom
- Features: Double Vanity
- Level: Double Vanity
Kitchen
- Area: 165 Square Feet
- Dimensions: 15x11
Living room
- Area: 375 Square Feet
- Dimensions: 25x15
Heating
- Electric, Heat Pump
Cooling
- Central Air, Electric
Appliances
- Included: Electric Oven, Electric Range, Dishwasher, Microwave
- Laundry: Electric Dryer Hookup, Washer Hookup
Features
- Ceiling Fan(s), Extra Closets, Walk-In Closet(s), High Speed Internet
- Flooring: Carpet, Laminate, Tile
- Basement: None
- Number of fireplaces: 1
- Fireplace features: Living Room
Interior area
- Total structure area: 1,656
- Total interior livable area: 1,656 sqft
- Finished area above ground: 1,656
Video & virtual tour
Property
Parking
- Total spaces: 4
- Parking features: Garage Faces Front, Driveway
- Attached garage spaces: 2
- Uncovered spaces: 2
Features
- Levels: One
- Stories: 1
- Patio & porch: Patio
- Pool features: Association
Lot
- Size: 6,969 Square Feet
- Dimensions: 62.01 x 113.27 IRR
Details
- Parcel number: 048F B 00400 000
- Special conditions: Standard
Construction
Type & style
- Home type: SingleFamily
- Property subtype: Single Family Residence, Residential
Materials
- Hardboard Siding, Brick
- Roof: Asphalt
Condition
- New construction: No
- Year built: 2007
Utilities & green energy
- Sewer: Public Sewer
- Water: Public
- Utilities for property: Electricity Available, Water Available, Cable Connected, Underground Utilities
Community & HOA
Community
- Security: Fire Alarm, Security System, Smoke Detector(s)
- Subdivision: Spence Creek Ph2
HOA
- Has HOA: Yes
- Amenities included: Clubhouse, Playground, Pool, Sidewalks, Underground Utilities, Trail(s)
- HOA fee: $68 monthly
Location
- Region: Lebanon
Financial & listing details
- Price per square foot: $248/sqft
- Tax assessed value: $223,200
- Annual tax amount: $1,448
- Date on market: 8/14/2026
- Electric utility on property: Yes
Estimated market value
Not available
Estimated sales range
Not available
Not available
Price history
| Date | Event | Price |
|---|---|---|
| 8/14/2026 | Listed for sale | $409,900+64%$248/sqft |
Source:  RealTracs MLS as distributed by MLS GRID #3508066 Report a problem RealTracs MLS as distributed by MLS GRID #3508066 Report a problem | ||
| 6/9/2019 | Listing removed | $1,950$1/sqft |
Source: Team Wilson Real Estate Partners #2028533 Report a problem | ||
| 4/27/2019 | Price change | $1,950-1.3%$1/sqft |
Source: Team Wilson Real Estate Partners #2028533 Report a problem | ||
| 4/10/2019 | Listed for rent | $1,975$1/sqft |
Source: Team Wilson Real Estate Partners #2028533 Report a problem | ||
| 6/8/2018 | Sold | $249,900+35.7%$151/sqft |
Source: RealTracs MLS as distributed by MLS GRID #1928596 Report a problem | ||
| 10/18/2007 | Sold | $184,097$111/sqft |
Source: Public Record Report a problem | ||
Public tax history
| Year | Property taxes | Tax assessment |
|---|---|---|
| 2025 | $1,448 | $55,800 |
| 2024 | $1,448 | $55,800 |
| 2023 | $1,448 | $55,800 |
| 2022 | $1,448 | $55,800 |
| 2021 | -- | $55,800 +30.9% |
| 2020 | $1,439 +34% | $42,625 |
| 2019 | $1,074 -19.4% | $42,625 |
| 2018 | $1,333 0% | $42,625 |
| 2017 | $1,333 -8.1% | $42,625 |
| 2016 | $1,450 +23.1% | $42,625 -7% |
| 2015 | $1,178 +15.8% | $45,825 +15.8% |
| 2014 | $1,017 -29.1% | $39,556 |
| 2013 | $1,435 +9.6% | $39,556 |
| 2012 | $1,309 +2.3% | $39,556 |
| 2011 | $1,280 | $39,556 |
| 2010 | -- | $39,556 -24.3% |
| 2009 | $1,270 -8.9% | $52,221 -8.9% |
| 2008 | $1,394 +10.4% | $57,310 +12.6% |
| 2007 | $1,263 | $50,912 |
Find assessor info on the county website
Monthly payment
Est. payment
Payment breakdown
Explore the cost of this home by adjusting the details. Changes won't be saved.Climate risks
Neighborhood: 37087
Nearby schools
GreatSchools rating
- 8/10West Elementary SchoolGrades: K-5Distance: 2.5 mi
- 7/10West Wilson Middle SchoolGrades: 6-8Distance: 6 mi
- 8/10Mt. Juliet High SchoolGrades: 9-12Distance: 3.8 mi
Schools provided by the listing agent
- Elementary: LaGuardo Elementary School
- Middle: West Wilson Middle School
- High: Mt. Juliet High School
Source: RealTracs MLS as distributed by MLS GRID. This data may not be complete. We recommend contacting the local school district to confirm school assignments for this home.
- $478,3004 bd3 ba3k sqft81 Owl Dr, Lebanon, TN 37087Off Market

- $537,300-- bd2 ba3.2k sqft59 Owl Dr, Lebanon, TN 37087Off Market
- $428,2003 bd3 ba2.4k sqft95 Owl Dr, Lebanon, TN 37087Off Market

- $529,700-- bd2 ba3.1k sqft1508 Rockwood Ln, Lebanon, TN 37087Off Market
- $471,0004 bd3 ba2.3k sqft43 Owl Dr, Lebanon, TN 37087Off Market
- $553,900-- bd2 ba3.1k sqft1510 Rockwood Ln, Lebanon, TN 37087Off Market
- $442,900-- bd2 ba2.2k sqft1506 Rockwood Ln, Lebanon, TN 37087Off Market
- $431,8004 bd2 ba2.3k sqft1512 Rockwood Ln, Lebanon, TN 37087Off Market
A local agent can set up tours, give advice and negotiate with sellers.
A local lender can help you make sure your offer is ready when you are.
Similar homes
- $435,0003 bd2 ba1.6k sqft2016 Lindsey Way, Lebanon, TN 37087For Sale

 MLS ID #3259739, Julie Bennett. RealTracs MLS as distributed by MLS GRID
 - $439,9003 bd2 ba1.7k sqft868 Bates Rd, Lebanon, TN 37087For Sale
 MLS ID #3336309, Gene Carman, IV. RealTracs MLS as distributed by MLS GRID
 - $425,0003 bd2 ba1.8k sqft1511 Brian St, Lebanon, TN 37087For Sale
 MLS ID #3501170, Kimberly Thurman. RealTracs MLS as distributed by MLS GRID
 - $474,9003 bd2 ba1.7k sqft509 Tims Way Dr, Lebanon, TN 37087For Sale
 MLS ID #3230760, Kevin Harden. RealTracs MLS as distributed by MLS GRID
 - $379,0003 bd2 ba1.6k sqft1883 Coles Ferry Pike, Lebanon, TN 37087For SaleMLS ID #3269923, Eddie Poole. RealTracs MLS as distributed by MLS GRID
- $425,9003 bd2 ba1.9k sqft1031 Meridian Dr, Castalian Springs, TN 37031For SaleMLS ID #3121822, Kenneth (Ken) Shorey. RealTracs MLS as distributed by MLS GRID
- $432,9503 bd3 ba1.9k sqft214 Hutch Ct, Gallatin, TN 37066For SaleMLS ID #3041516, Shellie R Whitaker. RealTracs MLS as distributed by MLS GRID
- $419,0004 bd3 ba1.9k sqft622 Oakwood Ter, Mount Juliet, TN 37122For SaleMLS ID #3264321, Tammy Porter. RealTracs MLS as distributed by MLS GRID
- $499,9004 bd3 ba2.1k sqft816 Tanager Pl, Lebanon, TN 37087For SaleMLS ID #3316074, Dorie Mitchell. RealTracs MLS as distributed by MLS GRID
- $440,0003 bd2 ba1.4k sqft579 Windy Rd, Mount Juliet, TN 37122For SaleMLS ID #3178375, Lincoln Peixoto. RealTracs MLS as distributed by MLS GRID
- $459,9002 bd2 ba1.8k sqft826 Old Rome Park, Lebanon, TN 37087For SaleMLS ID #3176090, Jay M Bradshaw, Broker. RealTracs MLS as distributed by MLS GRID
- $399,9003 bd3 ba1.6k sqft1107 Savannah Ave, Gallatin, TN 37066For SaleMLS ID #3260608, Lori Tackett. RealTracs MLS as distributed by MLS GRID
- $399,9004 bd2 ba1.9k sqft229 Grandview Dr, Old Hickory, TN 37138For SaleMLS ID #3213686, Marinela Lautt. RealTracs MLS as distributed by MLS GRID
- $424,9003 bd3 ba1.8k sqft1804 Brookmeadow Ln, Hermitage, TN 37076For SaleMLS ID #3306568, Missy Davidson. RealTracs MLS as distributed by MLS GRID
- $449,0003 bd2 ba1.7k sqft214 Cobblestone Lndg, Mount Juliet, TN 37122For SaleMLS ID #3316290, Todd Walker. RealTracs MLS as distributed by MLS GRID
- $395,0003 bd2 ba1.5k sqft1001 Brookside Woods Blvd, Hermitage, TN 37076For SaleMLS ID #3230487, Josh Anderson. RealTracs MLS as distributed by MLS GRID
- $419,9003 bd3 ba1.8k sqft3205 Glentree Ct, Hermitage, TN 37076For SaleMLS ID #3305524, Ben Wilson. RealTracs MLS as distributed by MLS GRID
- $394,9004 bd2 ba2.1k sqft147 Santa Fe Trl, Mount Juliet, TN 37122For SaleMLS ID #3167757, Vance (Percy) Blade. RealTracs MLS as distributed by MLS GRID
- $429,9003 bd3 ba2k sqft1319 Coates Ln, Gallatin, TN 37066For SaleMLS ID #3306081, Nikki Langham. RealTracs MLS as distributed by MLS GRID
- $418,5004 bd3 ba2.3k sqft212 Grovedale Trce, Antioch, TN 37013For SaleMLS ID #3318864, William (Bill) C. Britt. RealTracs MLS as distributed by MLS GRID
