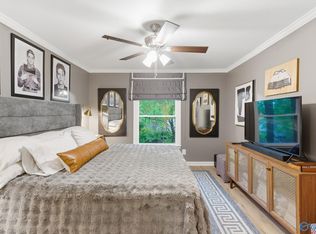
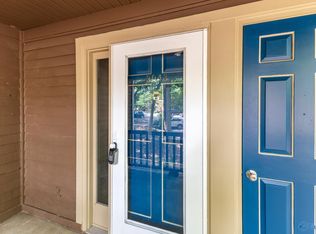
8134 #7 Oldfield is charming, adorable and an absolute must see!! Great central location. This condo is updated and move-in ready. A one-level, low-maintenance condo with open concept and many updates: beautiful new floors, freshly painted, and new blinds throughout. A beautiful patio with privacy fence, greenspace and outdoor storage. New water heater/paint/flooring 2024, HVAC/Roof/Dishwasher 2021. HOA covers outdoor building maintenance, grounds, roof, gutters, trash pickup 2x/week, exterior lighting/painting, quarterly pest control. Refrigerator/Washer/Dryer/Microwave remain. This condo being sold fully furnished. All measurements and information to be verified by purchaser.
For sale
$159,900
8134-7 Oldfield Rd SW, Huntsville, AL 35802
1beds
640sqft
:
Get pre-qualified$1,212/mo
Condominium
Built in 1984
-- sqft lot
$-- Zestimate®
$250/sqft
$140/mo HOA
What's special
Fully furnishedOne-level low-maintenance condoFreshly paintedUpdated and move-in readyBeautiful new floorsOutdoor storageNew blinds throughout
- 2 hours |
- 17 |
- 0 |
Zillow last checked:
Listing updated:
Listed by:
Jeri Kirkpatrick 256-656-2231,
BHHS Rise Real Estate
Source: ValleyMLS,MLS#: 21925836
Facts & features
Interior
Bedrooms & bathrooms
- Bedrooms: 1
- Bathrooms: 1
- Full bathrooms: 1
Rooms
- Room types: Master Bedroom, Living Room, Kitchen
Primary bedroom
- Features: Ceiling Fan(s), Crown Molding, Window Cov, LVP
- Level: First
- Area: 156
- Dimensions: 13 x 12
Kitchen
- Features: Eat-in Kitchen, Window Cov, LVP
- Level: First
- Area: 78
- Dimensions: 6 x 13
Living room
- Features: Ceiling Fan(s), Crown Molding, Window Cov, LVP
- Level: First
- Area: 208
- Dimensions: 16 x 13
Heating
- Central 1, Electric
Cooling
- Central 1, Electric
Appliances
- Included: Range, Dishwasher, Microwave, Refrigerator, Dryer, Washer, Disposal, Electric Water Heater
Features
- Has basement: No
- Has fireplace: No
- Fireplace features: None
- Common walls with other units/homes: No One Below
Interior area
- Total interior livable area: 640 sqft
Property
Parking
- Parking features: Parking Lot
Features
- Levels: One
- Stories: 1
- Patio & porch: Patio
- Exterior features: Curb/Gutters
Details
- Parcel number: 1809303001009.007
Construction
Type & style
- Home type: Condo
- Architectural style: Ranch,Traditional
- Property subtype: Condominium
Materials
- Foundation: Slab
Condition
- New construction: No
- Year built: 1984
Utilities & green energy
- Sewer: Public Sewer
- Water: Public
Community & HOA
Community
- Features: Curbs
- Subdivision: Lily Flagg Trace Condo
HOA
- Has HOA: Yes
- HOA fee: $140 monthly
- HOA name: Beacon Management
Location
- Region: Huntsville
Financial & listing details
- Price per square foot: $250/sqft
- Date on market: 8/7/2026
Estimated market value
Not available
Estimated sales range
Not available
Not available
Price history
| Date | Event | Price |
|---|---|---|
| 8/7/2026 | Listed for sale | $159,900$250/sqft |
Source:  ValleyMLS #21925836 Report a problem ValleyMLS #21925836 Report a problem | ||
Public tax history
Tax history is unavailable.
Monthly payment
Est. payment
Payment breakdown
Explore the cost of this home by adjusting the details. Changes won't be saved.Climate risks
Neighborhood: Maxwell Place
Nearby schools
GreatSchools rating
- 4/10Whitesburg Elementary SchoolGrades: PK-5Distance: 1.2 mi
- 4/10Whitesburg Middle SchoolGrades: 6-8Distance: 1.1 mi
- 8/10Virgil Grissom High SchoolGrades: 9-12Distance: 1.2 mi
Schools provided by the listing agent
- Elementary: Whitesburg
- Middle: Whitesburg
- High: Grissom High School
Source: ValleyMLS. This data may not be complete. We recommend contacting the local school district to confirm school assignments for this home.
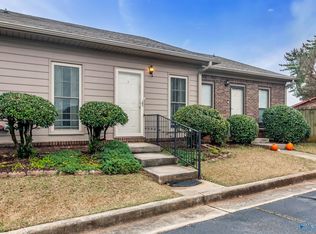
- $142,0001 bd1 ba640 sqft8134 Oldfield Rd SW UNIT 2A, Huntsville, AL 35802Sold
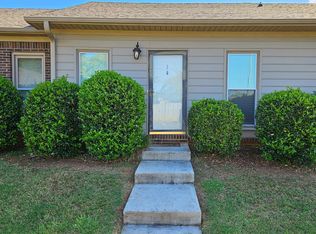
- $150,0001 bd1 ba640 sqft8134 Oldfield Rd SW #3, Huntsville, AL 35802Pending
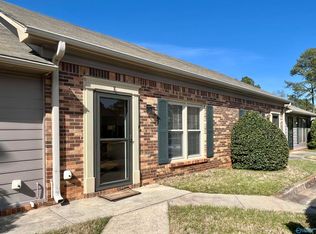
- $155,0001 bd1 ba650 sqft8148 Oldfield Rd SW #8, Huntsville, AL 35802Sold
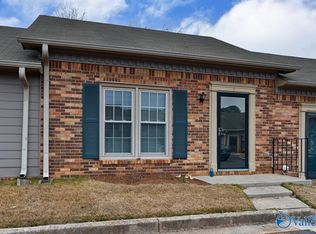
- $169,0001 bd1 ba640 sqft8148 Oldfield Rd SW UNIT 5, Huntsville, AL 35802Sold
- $167,0001 bd1 ba640 sqft8148 Oldfield Rd SW #4, Huntsville, AL 35802Sold
- $172,0001 bd1 ba640 sqft8148 Oldfield Rd SW #1, Huntsville, AL 35802Sold
- $147,0001 bd1 ba640 sqft8148 Oldfield Rd SW APT 9, Huntsville, AL 35802Sold
- $169,0001 bd1 ba650 sqft8148 Oldfield Rd SW APT 8H, Huntsville, AL 35802Sold
A local agent can set up tours, give advice and negotiate with sellers.
Similar homes
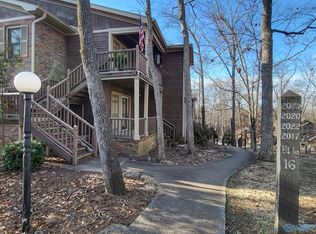
- $150,0001 bd1 ba767 sqft2006 Greenwood Pl SW #14C, Huntsville, AL 35802For Sale
 MLS ID #21919251, Rachel Erwin. ValleyMLS
 - $129,9001 bd1 ba752 sqft2043 Woodlawn Dr SW Unit 2043, Huntsville, AL 35802For Sale
 MLS ID #21912219, Stella Torres. ValleyMLS
 - $135,0001 bd1 ba787 sqft2020 Woodlawn Dr SW Unit 2020, Huntsville, AL 35802For Sale
 MLS ID #21884605, Valerie Miles. ValleyMLS
 - $120,0001 bd1 ba778 sqft2122 Belle Grove Dr SW, Huntsville, AL 35802For Sale
 MLS ID #21918993, DeLisa Locke. ValleyMLS
 - $112,0001 bd1 ba741 sqft2225 Golf Rd SW APT 320, Huntsville, AL 35802For SaleMLS ID #21921831, Carissa Scott. ValleyMLS
- $174,0002 bd1 ba934 sqft3506 Gay St NW, Huntsville, AL 35810For SaleMLS ID #21925639, Brittney Murphy. ValleyMLS
- $158,5003 bd1 ba936 sqft4408 Gazette Dr SW, Huntsville, AL 35805For SaleMLS ID #21920180, Ben Coleman. ValleyMLS
- $129,9003 bd1 ba945 sqft323 S Plymouth Rd NW, Huntsville, AL 35811For SaleMLS ID #21925665, Adrain Christopher. ValleyMLS
- $94,5001 bd1 ba787 sqft2009 Greenwood Pl SW, Huntsville, AL 35802For SaleMLS ID #21914622, Tabitha Kontur. ValleyMLS
- $98,0002 bd2 ba906 sqft2324 Colony Dr SW Unit 2324, Huntsville, AL 35802For SaleMLS ID #21916914, Daisy Vann. ValleyMLS
- $177,0002 bd1 ba928 sqft2912 Hillsboro Rd SW, Huntsville, AL 35805For SaleMLS ID #21924728, Alex Mishoe. ValleyMLS
- $154,5001 bd1 ba800 sqft1155 Old Monrovia Rd NW APT 5C, Huntsville, AL 35806For SaleMLS ID #21920886, Lou Montoya. ValleyMLS
- $88,4002 bd1 ba758 sqft2940 Hood Rd SW APT I, Huntsville, AL 35805For SaleMLS ID #21887591, David Edwards. ValleyMLS
- $178,0003 bd1 ba945 sqft14020 Sandhurst Dr SW, Huntsville, AL 35803For SaleMLS ID #21923483, Mikko Jetsu. ValleyMLS
- $92,9801 bd1 ba790 sqft2033 Greenwood Pl SW, Huntsville, AL 35802For SaleMLS ID #21922765, Ashleigh Green. ValleyMLS
- $159,9002 bd2 ba832 sqft2206 Hill St NW, Huntsville, AL 35810For SaleMLS ID #21921538, Cliff Glansen. ValleyMLS
- $145,0002 bd1 ba840 sqft3910 Pine Ave SW, Huntsville, AL 35805For SaleMLS ID #21922821, Trish Hagin. ValleyMLS
- $159,9002 bd1 ba830 sqft1017 Crestline Rd NW, Huntsville, AL 35816For SaleMLS ID #21914294, Erica White. ValleyMLS
- $160,0001 bd1 ba862 sqft195 Waters Edge Ln #7, Madison, AL 35758For SaleMLS ID #21922597, Gina Terry. ValleyMLS
- $84,0001 bd1 ba700 sqft2000 Colony Dr SW, Huntsville, AL 35802For SaleMLS ID #21917169, Tyler McKinney. ValleyMLS
