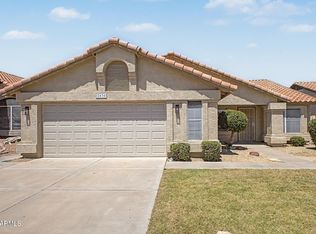
Perched in the prestigious Ahwatukee Foothills Club West, this beautifully updated home offers stunning mountain views and an inviting backyard with a sparkling pool. Boasting vaulted ceilings, a split master bedroom plan, and a covered patio, this residence combines comfort and style with desert-friendly easy-care landscaping.
Additional features include a fireplace, fans throughout, an RV gate, a spacious 3-car garage, and a kitchen with quartz countertops (2025) and 2025 GE appliances including a washer, gas dryer, fridge, and dishwasher.
Recent upgrades ensure peace of mind: new RO system, whole-house water softener, interior and exterior paint (2025), new LVP flooring throughout (2025), and an updated master bathroom shower.
Located in the Kyrene School District, close to freeways, shopping, dining, and outdoor activities, and just minutes from the golf course, this home offers the ultimate Foothills lifestyle!
For sale
Price cut: $35K (9/1)
$700,000
648 W MUIRWOOD Drive, Phoenix, AZ 85045
3beds
2,304sqft
Single Family Residence
Built in 1993
9,514 Square Feet Lot
$-- Zestimate®
$304/sqft
$93/mo HOA
What's special
Covered patioRv gateSplit master bedroom planStunning mountain viewsDesert-friendly easy-care landscapingKitchen with quartz countertopsUpdated master bathroom shower
- 136 days
- 369
- 18
Zillow last checked:
Listing updated:
Listed by:
Isabella Crowley 602-920-3547,
Local Luxury Christie's International Real Estate
Source: ARMLS,MLS#: 7015175
Facts & features
Interior
Bedrooms & bathrooms
- Bedrooms: 3
- Bathrooms: 2
- Full bathrooms: 2
Heating
- Natural Gas
Cooling
- Central Air
Appliances
- Included: Dryer, Washer, Reverse Osmosis, Built-in Microwave, Dishwasher, Disposal, Gas Oven, Gas Cooktop
- Laundry: Inside, Gas Dryer Hookup
Features
- Quartz Countertops, High Speed Internet, Double Vanity, Eat-in Kitchen, Vaulted Ceiling(s), Pantry, Full Bth Master Bdrm, Separate Shwr & Tub
- Flooring: Carpet, Tile
- Windows: Skylight(s), Solar Screens, Double Pane Windows
- Has basement: No
- Number of fireplaces: 1
- Fireplace features: Family Room
Interior area
- Total structure area: 2,304
- Total interior livable area: 2,304 sqft
Property
Parking
- Total spaces: 6
- Parking features: Attached, RV Access/Parking, RV Gate, Garage Door Opener
- Attached garage spaces: 3
- Uncovered spaces: 3
Features
- Stories: 1
- Patio & porch: Covered
- Has private pool: Yes
- Pool features: Outdoor Pool, Fenced
- Spa features: None
- Fencing: Block
- Has view: Yes
- View description: Mountain(s)
Lot
- Size: 9,514 Square Feet
- Features: East/West Exposure, Desert Back, Desert Front
Details
- Parcel number: 30095236
Construction
Type & style
- Home type: SingleFamily
- Architectural style: Ranch
- Property subtype: Single Family Residence
Materials
- Stucco, Wood Frame, Painted
- Roof: Tile
Condition
- Year built: 1993
Details
- Builder name: UDC
Utilities & green energy
- Sewer: Public Sewer
- Water: City Water
Community & HOA
Community
- Features: Pickleball, Playground
- Subdivision: PARCEL 19B AT FOOTHILLS CLUB WEST LOT 1-120 TR A-G
HOA
- Has HOA: Yes
- Services included: Maintenance Grounds
- HOA fee: $278 quarterly
- HOA name: Foothills Club West
- HOA phone: 602-836-3600
Location
- Region: Phoenix
Financial & listing details
- Price per square foot: $304/sqft
- Tax assessed value: $538,700
- Annual tax amount: $3,751
- Date on market: 5/16/2026
- Cumulative days on market: 137 days
- Listing terms: Cash,Conventional,VA Loan
- Ownership: Fee Simple
Estimated market value
Not available
Estimated sales range
Not available
Not available
Price history
| Date | Event | Price |
|---|---|---|
| 9/1/2026 | Price change | $700,000-4.8%$304/sqft |
Source:  ARMLS #7015175 Report a problem ARMLS #7015175 Report a problem | ||
| 6/11/2026 | Price change | $735,000-1.3%$319/sqft |
Source: ARMLS #7015175 Report a problem | ||
| 5/16/2026 | Listed for sale | $745,000+31006.5%$323/sqft |
Source: ARMLS #7015175 Report a problem | ||
| 9/2/2020 | Sold | $2,395$1/sqft |
Source: ARMLS #6111976 Report a problem | ||
| 8/22/2020 | Listing removed | $2,395$1/sqft |
Source: AZ Residential Management LLC #6111976 Report a problem | ||
| 8/14/2020 | Price change | $2,395-4%$1/sqft |
Source: AZ Residential Management LLC #6111976 Report a problem | ||
| 8/3/2020 | Listed for rent | $2,495+56.4%$1/sqft |
Source: AZ Residential Management LLC #6111976 Report a problem | ||
| 1/25/2017 | Listing removed | $1,595$1/sqft |
Source: Action Property Management #5512409 Report a problem | ||
| 1/18/2017 | Listed for rent | $1,595-11.1%$1/sqft |
Source: Action Property Management #5512409 Report a problem | ||
| 10/17/2016 | Listing removed | $1,795+8.8%$1/sqft |
Source: Zillow Rental Network Report a problem | ||
| 9/13/2014 | Listing removed | $1,650$1/sqft |
Source: Zillow Rental Network Report a problem | ||
| 9/5/2014 | Price change | $1,650-2.7%$1/sqft |
Source: Zillow Rental Network Report a problem | ||
| 7/22/2014 | Price change | $1,695-5.6%$1/sqft |
Source: Zillow Rental Network Report a problem | ||
| 7/4/2014 | Listed for rent | $1,795+5.9%$1/sqft |
Source: Zillow Rental Network Report a problem | ||
| 1/1/2014 | Listing removed | $1,695$1/sqft |
Source: Zillow Rental Network Report a problem | ||
| 12/25/2013 | Price change | $1,695+6.3%$1/sqft |
Source: Zillow Rental Network Report a problem | ||
| 12/7/2013 | Price change | $1,595-5.9%$1/sqft |
Source: Zillow Rental Network Report a problem | ||
| 10/7/2013 | Listed for rent | $1,695$1/sqft |
Source: Zillow Rental Network Report a problem | ||
| 9/17/2011 | Listing removed | $1,695$1/sqft |
Source: Rentbits Report a problem | ||
| 9/6/2011 | Price change | $1,695+6.3%$1/sqft |
Source: Rentbits Report a problem | ||
| 8/29/2011 | Listed for rent | $1,595$1/sqft |
Source: Rentbits Report a problem | ||
Public tax history
| Year | Property taxes | Tax assessment |
|---|---|---|
| 2025 | $3,733 +2.8% | $53,870 -7.4% |
| 2024 | $3,631 -15% | $58,160 +49.8% |
| 2023 | $4,274 +4% | $38,815 +2.5% |
| 2022 | $4,110 -0.2% | $37,850 +7% |
| 2021 | $4,118 +1.9% | $35,370 +5.5% |
| 2020 | $4,040 +3.2% | $33,530 +3.2% |
| 2019 | $3,915 | $32,500 +3.6% |
| 2018 | $3,915 +4.4% | $31,370 -1.7% |
| 2017 | $3,751 +29.5% | $31,920 +5.6% |
| 2016 | $2,895 +2.5% | $30,230 -0.5% |
| 2015 | $2,826 | $30,370 +15% |
| 2014 | -- | $26,400 +14.8% |
| 2013 | -- | $23,000 -3.4% |
| 2012 | -- | $23,800 -11.1% |
| 2011 | -- | $26,780 -10.8% |
| 2010 | -- | $30,020 -15% |
| 2009 | -- | $35,310 -11.6% |
| 2008 | -- | $39,950 +3.6% |
| 2007 | -- | $38,550 +66.9% |
| 2006 | -- | $23,100 |
| 2005 | -- | $23,100 +9% |
| 2004 | -- | $21,200 |
| 2003 | -- | $21,200 +13.7% |
| 2002 | -- | $18,650 |
Find assessor info on the county website
Monthly payment
Est. payment
Payment breakdown
Explore the cost of this home by adjusting the details. Changes won't be saved.Climate risks
Neighborhood: Ahwatukee Foothills
Nearby schools
Schools provided by the listing agent
- Elementary: Kyrene de la Sierra School
- Middle: Kyrene Altadena Middle School
- High: Desert Vista High School
- District: Kyrene Elementary District
Source: ARMLS. This data may not be complete. We recommend contacting the local school district to confirm school assignments for this home.

Similar homes
- $605,0003 bd2 ba1.7k sqft908 E VERBENA Drive, Phoenix, AZ 85048For Sale
 MLS ID #7041344, Robert Jones, OfferPad Brokerage, LLC. ARMLS
 - $570,0004 bd2 ba1.8k sqft2434 E CATHEDRAL ROCK Drive, Phoenix, AZ 85048For Sale
 MLS ID #7061671, Joan Goettl, Faith Real Estate and Investments, LLC. ARMLS
 - $589,9993 bd2 ba2.1k sqft3834 E WINDSONG Drive, Phoenix, AZ 85048For Sale
 MLS ID #7069031, Melissa Lynn Brauer, West USA Realty. ARMLS
 - $959,9993 bd3 ba2.5k sqft16651 S 18TH Way, Phoenix, AZ 85048For Sale
 MLS ID #7071554, Bryce Weybright, LPT Realty, LLC. ARMLS
