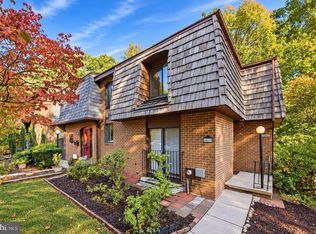
Really Great Pricing for this fully finished and upgraded three level contemporary townhome in Private Wooded Potomac Community!! Townhome features Table-Space kitchen with Granite counters, Maple cabinets, new gas range, large pantry & good size eating area. Separate dining room with new neutral carpet and sliding glass door to rear balcony overlooking wooded views. Living room with new neutral carpeting & large picture window with treed views. Foyer with wood flooring, coat closet, guest bath & interior brick wall. Upper level Primary bedroom with private full bath, dressing area with second sink, new neutral carpeting lighted ceiling fan & walk-in closet, Two additional large bedrooms all with new neutral carpeting. Lower level with large recreation room with gas fireplace, new neutral carpeting & level walk-out to fenced rear yard through sliding glass doors. Additional workshop / storage & laundry area with full size washer & dryer. The whole house has been freshly painted and carpeted. Interior Brick wall along staircases & foyer. One reserved parking space and other additional unassigned spaces available. Don't miss this opportunity to get a Great Property at a Great Value!!! Go & Show-Vacant. No Need For An Appointment!!
For sale
$649,875
8135 Inverness Ridge Rd, Rockville, MD 20854
3beds
1,865sqft
Townhouse
Built in 1971
2,200 Square Feet Lot
$644,200 Zestimate®
$348/sqft
$84/mo HOA
What's special
Walk-in closetFoyer with wood flooringTwo additional large bedroomsInterior brick wallSeparate dining roomFreshly painted and carpetedLarge pantry
- 4 days
- 312
- 21
Likely to sell faster than
Zillow last checked:
Listing updated:
Listed by:
Frances Goldfinger 301-257-9376,
Group One Yeager Miller Realty Inc. 301-257-9376,
Co-Listing Agent: Robert M Goldfinger 301-257-9376,
Group One Yeager Miller Realty Inc.
Source: Bright MLS,MLS#: MDMC2263056
Facts & features
Interior
Bedrooms & bathrooms
- Bedrooms: 3
- Bathrooms: 4
- Full bathrooms: 3
- 1/2 bathrooms: 1
- Main level bathrooms: 1
Rooms
- Room types: Foyer
Foyer
- Features: Flooring - HardWood
- Level: Main
Heating
- Forced Air, Natural Gas
Cooling
- Ceiling Fan(s), Central Air, Electric
Appliances
- Included: Microwave, Built-In Range, Dishwasher, Disposal, Dryer, Exhaust Fan, Ice Maker, Self Cleaning Oven, Oven, Oven/Range - Gas, Refrigerator, Washer, Water Heater, Gas Water Heater
- Laundry: In Basement, Has Laundry, Lower Level
Features
- Attic, Ceiling Fan(s), Floor Plan - Traditional, Formal/Separate Dining Room, Eat-in Kitchen, Kitchen - Table Space, Pantry, Primary Bath(s), Upgraded Countertops, Walk-In Closet(s), Dry Wall
- Flooring: Hardwood, Carpet, Wood
- Doors: Sliding Glass
- Windows: Double Pane Windows, Replacement, Screens
- Basement: Full,Finished,Heated,Improved,Exterior Entry,Rear Entrance,Workshop,Windows,Walk-Out Access
- Number of fireplaces: 1
- Fireplace features: Gas/Propane, Screen
Interior area
- Total structure area: 2,309
- Total interior livable area: 1,865 sqft
- Finished area above ground: 1,565
- Finished area below ground: 300
Property
Parking
- Total spaces: 1
- Parking features: Assigned, Limited Common Elements, Parking Space Conveys, Off Street
- Details: Assigned Parking, Assigned Space #: 8135
Accessibility
- Accessibility features: Accessible Entrance, Other
Features
- Levels: Three
- Stories: 3
- Exterior features: Lighting, Sidewalks, Street Lights
- Pool features: None
- Fencing: Wood,Back Yard
- Has view: Yes
- View description: Trees/Woods
Lot
- Size: 2,200 Square Feet
- Features: Backs to Trees, Cul-De-Sac, Level, Private, Rear Yard, Wooded
Details
- Additional structures: Above Grade, Below Grade
- Parcel number: 161000903754
- Zoning: R90
- Special conditions: Standard
Construction
Type & style
- Home type: Townhouse
- Architectural style: Colonial,Contemporary
- Property subtype: Townhouse
Materials
- Brick
- Foundation: Block
- Roof: Shake
Condition
- Very Good
- New construction: No
- Year built: 1971
Utilities & green energy
- Sewer: Public Sewer
- Water: Public
- Utilities for property: Cable Connected, Natural Gas Available
Community & HOA
Community
- Subdivision: Inverness Forest
HOA
- Has HOA: Yes
- Services included: Common Area Maintenance, Trash, Snow Removal, Reserve Funds, Management, Maintenance Grounds, Insurance
- HOA fee: $84 monthly
- HOA name: INVERNESS FOREST HOA
Location
- Region: Rockville
Financial & listing details
- Price per square foot: $348/sqft
- Tax assessed value: $617,100
- Annual tax amount: $7,730
- Date on market: 11/6/2026
- Listing agreement: Exclusive Right To Sell
- Listing terms: Conventional,Negotiable
- Ownership: Fee Simple
Estimated market value
$644,200
$612,000 - $676,000
$3,253/mo
Price history
| Date | Event | Price |
|---|---|---|
| 11/7/2026 | Listed for sale | $649,875+1566.3%$348/sqft |
Source:  Bright MLS #MDMC2263056 Report a problem | ||
| 1/17/1972 | Sold | $39,000$21/sqft |
Source: Agent Provided Report a problem | ||
Public tax history
| Year | Property taxes | Tax assessment |
|---|---|---|
| 2026 | $7,730 +16.1% | $617,100 +5.1% |
| 2025 | $6,661 +2.6% | $586,900 +4% |
| 2024 | $6,494 +4.1% | $564,067 +4.2% |
| 2023 | $6,236 +9% | $541,233 +4.4% |
| 2022 | $5,721 +2% | $518,400 +1.9% |
| 2021 | $5,610 +1.9% | $508,800 +1.9% |
| 2020 | $5,507 +6% | $499,200 +2% |
| 2019 | $5,197 -0.2% | $489,600 +3.9% |
| 2018 | $5,206 +1% | $471,300 +4% |
| 2017 | $5,156 +24.8% | $453,000 +4.2% |
| 2016 | $4,130 | $434,700 +1% |
| 2015 | $4,130 | $430,333 +1% |
| 2014 | $4,130 | $425,967 +1% |
| 2013 | -- | $421,600 |
| 2012 | -- | $421,600 |
| 2011 | -- | $421,600 -7.6% |
| 2010 | -- | $456,410 +1.9% |
| 2009 | -- | $447,852 +1.9% |
| 2008 | -- | $439,296 +2% |
| 2007 | -- | $430,740 +13.9% |
| 2006 | -- | $378,170 +16.1% |
| 2005 | -- | $325,600 +19.3% |
| 2004 | -- | $273,030 |
| 2003 | -- | $273,030 +23% |
| 2002 | -- | $221,896 +13% |
| 2001 | -- | $196,330 |
Find assessor info on the county website
Monthly payment
Est. payment
Payment breakdown
Explore the cost of this home by adjusting the details. Changes won't be saved.Climate risks
Neighborhood: 20854
Nearby schools
Schools provided by the listing agent
- Elementary: Bells Mill
- Middle: Cabin John
- High: Winston Churchill
- District: Montgomery County Public Schools
Source: Bright MLS. This data may not be complete. We recommend contacting the local school district to confirm school assignments for this home.
- $720,600-- bd3 ba1.5k sqft8137 Inverness Ridge Rd, Potomac, MD 20854Off Market
- $649,700-- bd2 ba1.4k sqft8133 Inverness Ridge Rd, Rockville, MD 20854Off Market
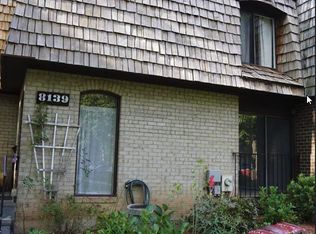
- $819,3005 bd4 ba2.6k sqft8139 Inverness Ridge Rd, Potomac, MD 20854Off Market
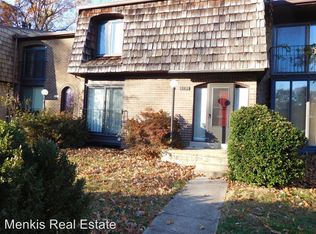
- $691,6003 bd2 ba1.5k sqft8131 Inverness Ridge Rd, Potomac, MD 20854Off Market
Similar homes
- $699,9003 bd4 ba2k sqft8164 Inverness Ridge Rd, Potomac, MD 20854For Sale

 MLS ID #MDMC2256588, Charles Gilroy, Redfin Corp. Bright MLS
- $750,0003 bd4 ba1.6k sqft7709 Heatherton Ln, Rockville, MD 20854For Sale By Owner
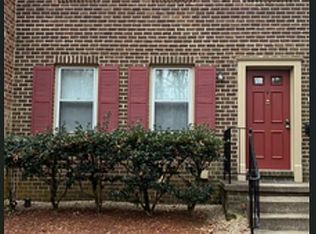
- $729,9003 bd4 ba1.8k sqft10713 Deborah Dr, Rockville, MD 20854For Sale
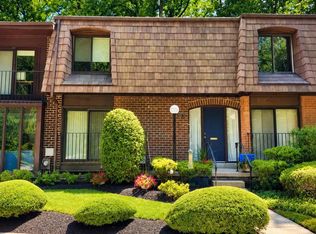 MLS ID #MDMC2254450, Virginia Morgan, Coldwell Banker Realty. Bright MLS
- $775,0003 bd4 ba2.1k sqft10855 Deborah Dr, Potomac, MD 20854For Sale
 MLS ID #MDMC2259284, Chris Max, Long & Foster Real Estate, Inc.. Bright MLS
- $599,9003 bd3 ba1.5k sqftInverness Knolls, Potomac, MD 20854For SaleMLS ID #MDMC2257098, Seema Rodriguez, RE/MAX Realty Centre, Inc.. Bright MLS
- $759,9003 bd4 ba1.9k sqft7787 Heatherton Ln, Rockville, MD 20854For SaleMLS ID #MDMC2251356, Rob Gindes, Compass. Bright MLS
- $799,9003 bd4 ba1.8k sqft7607 Heatherton Ln, Rockville, MD 20854For SaleMLS ID #MDMC2261564, Jeremy McDonough, Mr. Lister Realty. Bright MLS
- $889,0005 bd4 ba1.7k sqft9211 Bells Mill Rd, Potomac, MD 20854For SaleMLS ID #MDMC2263462, Vikki Lee Bauer, AMPLUS REALTY, LLC.. Bright MLS
- $749,0003 bd4 ba2.4k sqft7606 Coddle Harbor Ln, Rockville, MD 20854For SaleMLS ID #MDMC2258102, David Goldberg, Goldberg Group Real Estate. Bright MLS
- $849,7503 bd4 ba2.7k sqft7534 Coddle Harbor Ln, Rockville, MD 20854For SaleMLS ID #MDMC2260018, Rob Carter, TTR Sotheby's International Realty. Bright MLS
- $699,0003 bd4 ba1.7k sqftBethesda Place, Bethesda, MD 20817For SaleMLS ID #MDMC2259794, Jim Roy, LuxManor Real Estate, Inc. Bright MLS
- $685,0003 bd4 ba1.7k sqft7328 Greentree Rd, Bethesda, MD 20817For SaleMLS ID #MDMC2257186, Jonathan Karpa, Compass. Bright MLS
- $750,0003 bd3 ba2.1k sqft10623 Pine Haven Ter, Rockville, MD 20852For SaleMLS ID #MDMC2262078, Teresa Burton, Compass. Bright MLS
- $715,0003 bd3 ba1.9k sqft1363 Templeton Pl, Rockville, MD 20852For SaleMLS ID #MDMC2261194, Christine Basso, TTR Sotheby's International Realty. Bright MLS
- $600,0004 bd2 ba1.2k sqft804 Bowie Rd, Rockville, MD 20852For SaleMLS ID #MDMC2261638, Stephanie Horwat, Weichert, REALTORS. Bright MLS
- $849,9003 bd3 ba2.5k sqft10808 Brewer House Rd, Rockville, MD 20852For SaleMLS ID #MDMC2262914, Kris Feldman, Compass. Bright MLS
- $895,0004 bd3 ba2.2k sqft11704 Rosalinda Dr, Rockville, MD 20854For SaleMLS ID #MDMC2251932, Lorraine Gottlieb, RE/MAX Realty Services. Bright MLS
- $569,9002 bd3 ba1.2k sqftThe Wisconsin Codm, Rockville, MD 20852For SaleMLS ID #MDMC2263096, Kassandra Cardozo, Spring Hill Real Estate, LLC.. Bright MLS
- $925,0004 bd3 ba2.5k sqft11820 Enid Dr, Rockville, MD 20854For SaleMLS ID #MDMC2258352, Ellie Hitt, RE/MAX Realty Centre, Inc.. Bright MLS
