Welcome to 8135 Sycamore Road in the heart of Williams Creek, one of Indianapolis' most sought-after neighborhoods. Since purchasing the home, the current owners have thoughtfully transformed and modernized the property with extensive improvements, creating a truly move-in-ready home that blends timeless character with today's lifestyle. Situated on a beautifully landscaped .81-acre lot, this 4-bedroom, 3.5-bath home offers over 3,500 square feet of updated living space. The floor plan was reimagined to create an exceptional custom primary suite experience, including an expanded walk-in closet and an all-new laundry room featuring dual washer and dryer hookups, extensive custom cabinetry, and a built-in garment care station. Hardwood flooring was added throughout the home, while the entire interior and exterior have been professionally painted. The beautifully remodeled kitchen features custom cabinetry, a large center island, walk-in pantry, and opens seamlessly to the vaulted family room with custom built-ins and abundant natural light, creating an ideal space for both everyday living and entertaining. Even the attached garage received significant upgrades with epoxy flooring and its own mini-split heating and cooling system. In addition, the fully finished, heated and cooled detached two-car garage is currently used as a Pilates studio and offers incredible flexibility as a home gym, office, studio, workshop, or additional entertaining space. Outside, the private backyard provides nearly an acre of beautiful outdoor space with room for a future pool or expanded outdoor living. Located just minutes from Meridian Hills Country Club, Washington Township schools, and some of Indianapolis' best dining and shopping, this is a rare opportunity to own a beautifully updated home in one of the city's premier neighborhoods.
Active
Price cut: $101K (8/19)
$1,799,000
8135 Sycamore Rd, Indianapolis, IN 46240
4beds
3,906sqft
Residential, Single Family Residence
Built in 1955
0.81 Acres Lot
$-- Zestimate®
$461/sqft
$-- HOA
What's special
Expanded walk-in closetBuilt-in garment care stationAbundant natural lightBeautifully remodeled kitchenWalk-in pantryLarge center islandCustom cabinetry
- 76 days
- 301
- 17
Zillow last checked:
Listing updated:
Listed by:
Russ Lawrence Russ@RussLawrence.com,
F.C. Tucker Company
Source: MIBOR as distributed by MLS GRID,MLS#: 22115392
Facts & features
Interior
Bedrooms & bathrooms
- Bedrooms: 4
- Bathrooms: 4
- Full bathrooms: 3
- 1/2 bathrooms: 1
- Main level bathrooms: 4
- Main level bedrooms: 4
Primary bedroom
- Level: Main
- Area: 324 Square Feet
- Dimensions: 18x18
Bedroom 2
- Level: Main
- Area: 143 Square Feet
- Dimensions: 13x11
Bedroom 3
- Level: Main
- Area: 144 Square Feet
- Dimensions: 12x12
Bedroom 4
- Level: Main
- Area: 252 Square Feet
- Dimensions: 18x14
Dining room
- Level: Main
- Area: 195 Square Feet
- Dimensions: 15x13
Great room
- Level: Main
- Area: 494 Square Feet
- Dimensions: 26x19
Kitchen
- Level: Main
- Area: 247 Square Feet
- Dimensions: 19x13
Laundry
- Level: Main
- Area: 56 Square Feet
- Dimensions: 8x7
Living room
- Level: Main
- Area: 255 Square Feet
- Dimensions: 17x15
Utility room
- Level: Main
- Area: 96 Square Feet
- Dimensions: 12x8
Heating
- Forced Air, Natural Gas
Cooling
- Central Air
Appliances
- Included: Disposal, Gas Water Heater, Microwave, Gas Oven, Range Hood, Refrigerator, Ice Maker
- Laundry: Main Level, Sink
Features
- Attic Pull Down Stairs, Breakfast Bar, Built-in Features, Cathedral Ceiling(s), Vaulted Ceiling(s), Kitchen Island, Entrance Foyer, Pantry, Smart Thermostat, Walk-In Closet(s)
- Basement: Unfinished
- Attic: Pull Down Stairs
- Number of fireplaces: 2
- Fireplace features: Gas Log, Great Room, Living Room
Interior area
- Total structure area: 3,906
- Total interior livable area: 3,906 sqft
- Finished area below ground: 0
Property
Parking
- Total spaces: 4
- Parking features: Attached, Detached
- Attached garage spaces: 4
Features
- Levels: One
- Stories: 1
- Patio & porch: Patio, Covered
- Fencing: Fenced,Partial
Lot
- Size: 0.81 Acres
- Features: Mature Trees
Details
- Parcel number: 490323122042000817
- Horse amenities: None
Construction
Type & style
- Home type: SingleFamily
- Architectural style: Ranch
- Property subtype: Residential, Single Family Residence
Materials
- Brick
- Foundation: Block
Condition
- New construction: No
- Year built: 1955
Utilities & green energy
- Electric: 200+ Amp Service
- Water: Public
Community & HOA
Community
- Subdivision: Williams Creek Estates Meridian Hills
HOA
- Has HOA: No
Location
- Region: Indianapolis
Financial & listing details
- Price per square foot: $461/sqft
- Tax assessed value: $1,071,700
- Annual tax amount: $14,462
- Date on market: 8/3/2026
- Cumulative days on market: 29 days
Estimated market value
Not available
Estimated sales range
Not available
Not available
Price history
| Date | Event | Price |
|---|---|---|
| 10/16/2026 | Listed for sale | $1,799,000$461/sqft |
Source:  MIBOR as distributed by MLS GRID #22115392 Report a problem MIBOR as distributed by MLS GRID #22115392 Report a problem | ||
| 9/8/2026 | Pending sale | $1,799,000$461/sqft |
Source: MIBOR as distributed by MLS GRID #22115392 Report a problem | ||
| 8/19/2026 | Price change | $1,799,000-5.3%$461/sqft |
Source: MIBOR as distributed by MLS GRID #22115392 Report a problem | ||
| 8/3/2026 | Listed for sale | $1,900,000+38.2%$486/sqft |
Source: MIBOR as distributed by MLS GRID #22115392 Report a problem | ||
| 10/25/2024 | Sold | $1,375,000$352/sqft |
Source: MIBOR as distributed by MLS GRID #22004820 Report a problem | ||
| 10/7/2024 | Pending sale | $1,375,000$352/sqft |
Source: MIBOR as distributed by MLS GRID #22004820 Report a problem | ||
| 10/3/2024 | Listed for sale | $1,375,000+46.3%$352/sqft |
Source: MIBOR as distributed by MLS GRID #22004820 Report a problem | ||
| 7/21/2020 | Sold | $939,682-6%$241/sqft |
Source: MIBOR as distributed by MLS GRID #21700907 Report a problem | ||
| 6/24/2020 | Pending sale | $999,900$256/sqft |
Source: MIBOR REALTOR Association #21700907 Report a problem | ||
| 6/2/2020 | Price change | $999,900-9.1%$256/sqft |
Source: MIBOR REALTOR Association #21700907 Report a problem | ||
| 5/6/2020 | Price change | $1,100,000-4.3%$282/sqft |
Source: MIBOR REALTOR Association #21700907 Report a problem | ||
| 3/20/2020 | Listed for sale | $1,150,000+19.5%$294/sqft |
Source: MIBOR REALTOR Association #21700907 Report a problem | ||
| 1/4/2017 | Sold | $962,000-6.6%$246/sqft |
Source: Public Record Report a problem | ||
| 11/25/2015 | Listing removed | $1,029,900$264/sqft |
Source: F.C. Tucker Company #21373647 Report a problem | ||
| 10/16/2015 | Price change | $1,029,900-1.9%$264/sqft |
Source: F.C. Tucker Company #21373647 Report a problem | ||
| 8/28/2015 | Listed for sale | $1,049,900+50%$269/sqft |
Source: F.C. Tucker Company #21373647 Report a problem | ||
| 2/12/2015 | Listing removed | $700,000$179/sqft |
Source: Weichert, Realtors - Hoosier Homes #21331269 Report a problem | ||
| 1/18/2015 | Pending sale | $700,000$179/sqft |
Source: Weichert, Realtors - Hoosier Homes #21331269 Report a problem | ||
| 1/13/2015 | Listed for sale | $700,000$179/sqft |
Source: Weichert REALTORS, Hoosier Hom #21331269 Report a problem | ||
Public tax history
| Year | Property taxes | Tax assessment |
|---|---|---|
| 2025 | $14,336 -5.7% | $1,071,700 +5.1% |
| 2024 | $15,195 +5.3% | $1,019,500 -6.3% |
| 2023 | $14,428 +5% | $1,087,500 +8.1% |
| 2022 | $13,740 +17.6% | $1,006,200 +3.1% |
| 2021 | $11,686 +9.4% | $976,100 +9.5% |
| 2020 | $10,683 +2.9% | $891,700 +1.4% |
| 2019 | $10,382 +2.7% | $879,100 +0.2% |
| 2018 | $10,112 +55.4% | $877,200 +1.5% |
| 2017 | $6,509 -46.2% | $864,500 +46.9% |
| 2016 | $12,104 +101.5% | $588,600 +2.7% |
| 2014 | $6,006 +7.2% | $572,900 -10.7% |
| 2013 | $5,602 | $641,500 +20% |
| 2012 | $5,602 | $534,800 -2% |
| 2011 | -- | $545,700 +0.3% |
| 2010 | $5,699 -14.7% | $544,200 -18.2% |
| 2009 | $6,681 | $665,100 -3.2% |
| 2007 | -- | $686,900 -21% |
| 2006 | -- | $869,500 +39.7% |
| 2005 | -- | $622,500 |
| 2004 | -- | $622,500 |
| 2003 | -- | $622,500 +284% |
| 2002 | -- | $162,100 +200% |
| 2001 | -- | $54,030 -5.1% |
| 2000 | -- | $56,930 |
Find assessor info on the county website
Monthly payment
Est. payment
Payment breakdown
Explore the cost of this home by adjusting the details. Changes won't be saved.Climate risks
Neighborhood: Williams Creek
- $1,604,2005 bd6 ba4.7k sqft8141 Sycamore Rd, Indianapolis, IN 46240Off Market
- $788,9004 bd2 ba2.4k sqft8101 Sycamore Rd, Indianapolis, IN 46240Off Market
- $1,556,0003 bd4 ba5.4k sqft402 Westwood Rd, Indianapolis, IN 46240Off Market
- $3,126,2005 bd6 ba9.6k sqft8185 Sycamore Rd, Indianapolis, IN 46240Off Market
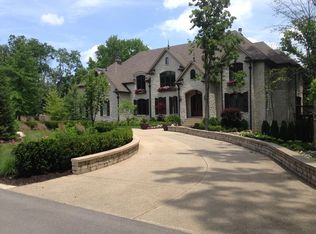
Similar homes
- $2,099,5004 bd5 ba4.6k sqft7951 Meridian Hills Ln, Indianapolis, IN 46240Active
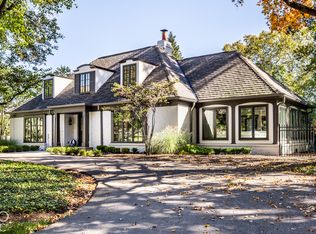 MLS ID #22129403, Bif Ward, F.C. Tucker Company. MIBOR as distributed by MLS GRID
 - $1,795,0004 bd5 ba5.8k sqft8114 Meadowbrook Dr, Indianapolis, IN 46240Active
 MLS ID #22107472, Samuel Hawkins, F.C. Tucker Company. MIBOR as distributed by MLS GRID
 - $1,600,0003 bd3 ba5.7k sqft7548 Morningside Dr, Indianapolis, IN 46240Active
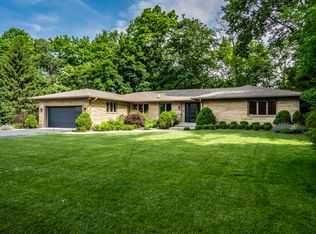 MLS ID #22094691, Allison Steck, Compass Indiana, LLC. MIBOR as distributed by MLS GRID
 - $999,0005 bd4 ba4.8k sqft8385 N Illinois St, Indianapolis, IN 46260Active
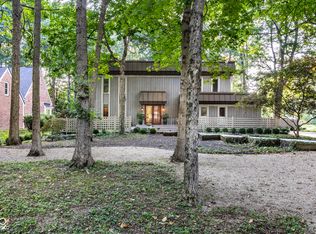 MLS ID #22126698, Megan Kelly, F.C. Tucker Company. MIBOR as distributed by MLS GRID
