Showings start on Sunday during the open house at 2:00 PM. Welcome home to 2014 Turning Wheel Lane, tucked into the heart of Franklin's sought-after McKay's Mill community. This low-maintenance 2-bedroom, 2-bath home puts easy living front and center — and the location does the rest.
Built by The Jones Company, the home offers approximately 1,352 square feet of thoughtfully designed living space plus an attached 1-car garage — a smart, efficient footprint for anyone ready to trade upkeep for lifestyle.
McKay's Mill sits just two miles east of I-65 and Cool Springs Boulevard, putting Williamson County's best shopping, dining and employment centers within easy reach. The neighborhood even has its own Towne Center, anchored by Publix, so daily errands rarely require leaving home.
Amenities here rival a resort: an Olympic-size saltwater pool with a separate kiddie pool, clubhouse, fitness room, playground, two tennis courts, a half basketball court, green spaces and three walking trails winding through Towne Park, Alexandria and Broadgate. The clubhouse doubles as the community's social hub, hosting neighborhood events throughout the year.
Step outside and Liberty Park is right on Turning Wheel Lane, with Aspen Grove Park close by for even more outdoor recreation. When it's time to venture out, Cool Springs delivers — CoolSprings Galleria, Whole Foods, and dining favorites like North Italia and Sperry's Cool Springs are minutes away, with The Factory at Franklin and historic Downtown Franklin not far behind.
Amenity-rich, walkable, and ideally located — 2014 Turning Wheel Lane is McKay's Mill living at its most convenient.
Coming soon / hold
$415,000
2014 Turning Wheel Ln, Franklin, TN 37067
2beds
1,352sqft
Apartment, Residential, Condominium
Built in 2010
-- sqft lot
$-- Zestimate®
$307/sqft
$265/mo HOA
What's special
- 3 days |
- 282 |
- 10 |
Zillow last checked:
Listing updated:
Listed by:
Cade Seeley 615-556-6835,
ATLAS GLOBAL REAL ESTATE 615-970-9632
Source: RealTracs MLS as distributed by MLS GRID,MLS#: 3508096
Facts & features
Interior
Bedrooms & bathrooms
- Bedrooms: 2
- Bathrooms: 2
- Full bathrooms: 2
- Main level bedrooms: 2
Bedroom 1
- Features: Extra Large Closet
- Level: Extra Large Closet
- Area: 192 Square Feet
- Dimensions: 16x12
Bedroom 2
- Features: Walk-In Closet(s)
- Level: Walk-In Closet(s)
- Area: 120 Square Feet
- Dimensions: 12x10
Primary bathroom
- Features: Double Vanity
- Level: Double Vanity
Dining room
- Features: Combination
- Level: Combination
- Area: 96 Square Feet
- Dimensions: 8x12
Kitchen
- Features: Pantry
- Level: Pantry
- Area: 132 Square Feet
- Dimensions: 12x11
Living room
- Features: Combination
- Level: Combination
- Area: 288 Square Feet
- Dimensions: 18x16
Heating
- Central, Heat Pump
Cooling
- Central Air
Appliances
- Included: Electric Oven, Electric Range, Dishwasher, Disposal, Microwave, Refrigerator
- Laundry: Electric Dryer Hookup, Washer Hookup
Features
- Bookcases, Built-in Features
- Flooring: Carpet, Wood, Tile
- Basement: None
Interior area
- Total structure area: 1,352
- Total interior livable area: 1,352 sqft
- Finished area above ground: 1,352
Property
Parking
- Total spaces: 4
- Parking features: Garage Faces Rear, Alley Access, Concrete, Driveway, On Street, Unassigned
- Attached garage spaces: 2
- Uncovered spaces: 2
Features
- Levels: One
- Stories: 1
- Patio & porch: Porch, Covered
- Pool features: Association
Lot
- Size: 1 Acres
Details
- Parcel number: 094080A I 00100C03708080A
- Special conditions: Standard
Construction
Type & style
- Home type: Condo
- Property subtype: Apartment, Residential, Condominium
- Attached to another structure: Yes
Materials
- Fiber Cement
Condition
- New construction: No
- Year built: 2010
Utilities & green energy
- Sewer: Public Sewer
- Water: Public
- Utilities for property: Water Available
Community & HOA
Community
- Security: Fire Alarm, Fire Sprinkler System, Smoke Detector(s)
- Subdivision: Mckays Mill Sec 34
HOA
- Has HOA: Yes
- Amenities included: Clubhouse, Fitness Center, Park, Playground, Pool, Sidewalks
- Services included: Maintenance Structure, Maintenance Grounds, Insurance, Recreation Facilities
- HOA fee: $265 monthly
Location
- Region: Franklin
Financial & listing details
- Price per square foot: $307/sqft
- Tax assessed value: $103,700
- Annual tax amount: $1,624
- Date on market: 8/11/2026
Estimated market value
Not available
Estimated sales range
Not available
Not available
Price history
| Date | Event | Price |
|---|---|---|
| 1/4/2016 | Sold | $219,000+15.9%$162/sqft |
Source: Public Record Report a problem | ||
| 5/3/2011 | Sold | $189,000-0.5%$140/sqft |
Source: Public Record Report a problem | ||
| 1/9/2011 | Listed for sale | $189,900$140/sqft |
Source: The Jones Company Report a problem | ||
Public tax history
| Year | Property taxes | Tax assessment |
|---|---|---|
| 2025 | -- | $103,700 +52.6% |
| 2024 | -- | $67,950 |
| 2023 | -- | $67,950 |
| 2022 | -- | $67,950 |
| 2021 | -- | $67,950 +25.1% |
| 2020 | $1,400 | $54,300 |
| 2019 | $1,400 +2.8% | $54,300 |
| 2018 | $1,362 | $54,300 |
| 2017 | $1,362 | $54,300 |
| 2016 | -- | $54,300 +11.3% |
| 2015 | -- | $48,800 |
| 2014 | -- | $48,800 |
| 2013 | -- | $48,800 |
| 2012 | -- | $48,800 +333.8% |
| 2011 | -- | $11,250 +50% |
| 2007 | $198 | $7,500 |
Find assessor info on the county website
Monthly payment
Est. payment
Payment breakdown
Explore the cost of this home by adjusting the details. Changes won't be saved.Climate risks
Neighborhood: Seward Hall
Nearby schools
GreatSchools rating
- 9/10Clovercroft Elementary SchoolGrades: K-5Distance: 2.2 mi
- 8/10Fred J Page Middle SchoolGrades: 6-8Distance: 5.9 mi
- 9/10Fred J Page High SchoolGrades: 9-12Distance: 6.2 mi
Schools provided by the listing agent
- Elementary: Trinity Elementary
- Middle: Fred J Page Middle School
- High: Fred J Page High School
Source: RealTracs MLS as distributed by MLS GRID. This data may not be complete. We recommend contacting the local school district to confirm school assignments for this home.
- $402,7002 bd2 ba1.3k sqft2010 Turning Wheel Ln, Franklin, TN 37067Off Market

- $388,7002 bd2 ba1.3k sqft2016 Turning Wheel Ln, Franklin, TN 37067Off Market
- $378,0002 bd2 ba1.2k sqft2012 Turning Wheel Ln, Franklin, TN 37067Off Market

- $515,100-- bd-- ba1.9k sqft2000 Turning Wheel Ln, Franklin, TN 37067Off Market
- $398,5002 bd2 ba1.3k sqft2002 Turning Wheel Ln, Franklin, TN 37067Off Market
- $374,800-- bd-- ba780 sqft2024 Turning Wheel Ln, Franklin, TN 37067Off Market
- $419,7002 bd2 ba1.3k sqft2004 Turning Wheel Ln, Franklin, TN 37067Off Market
- $426,6002 bd2 ba1.3k sqft2026 Turning Wheel Ln, Franklin, TN 37067Off Market
A local agent can set up tours, give advice and negotiate with sellers.
A local lender can help you make sure your offer is ready when you are.
Similar homes
- $419,9002 bd2 ba1.3k sqft1102 Park Run Dr, Franklin, TN 37067For Sale
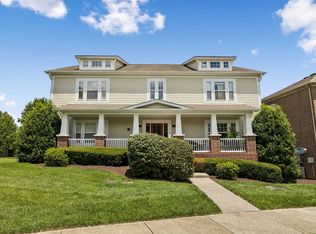
 MLS ID #3301927, Jason Huck. RealTracs MLS as distributed by MLS GRID
 - $419,9902 bd2 ba1.2k sqft3201 Aspen Grove Dr APT C1, Franklin, TN 37067For Sale
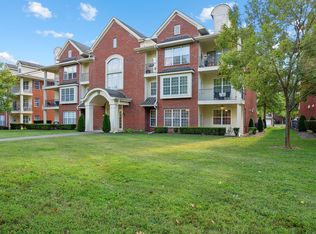 MLS ID #3097793, Isam Aziz. RealTracs MLS as distributed by MLS GRID
 - $469,9002 bd2 ba1.4k sqft3201 Aspen Grove Dr APT H10, Franklin, TN 37067For Sale
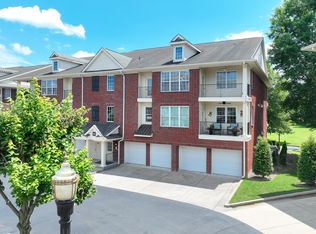 MLS ID #3304657, John Wittman. RealTracs MLS as distributed by MLS GRID
 - $379,9003 bd3 ba1.4k sqft134 Alexander Dr, Franklin, TN 37064For Sale
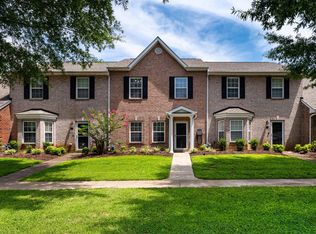 MLS ID #3314281, John Wittman. RealTracs MLS as distributed by MLS GRID
 - $358,9002 bd2 ba1k sqft200 Royal Oaks Blvd APT E1, Franklin, TN 37067For SaleMLS ID #3269695, Austin Bryant Hamilton. RealTracs MLS as distributed by MLS GRID
- $473,0002 bd3 ba1.5k sqft1831 Brentwood Pointe Dr, Franklin, TN 37067For SaleMLS ID #3170561, Kitt Pupel. RealTracs MLS as distributed by MLS GRID
- $545,0002 bd2 ba1.6k sqft39 Chadwell Ln, Franklin, TN 37069For SaleMLS ID #3333839, Pam Austin, Broker, ABR, CRS, GRI. RealTracs MLS as distributed by MLS GRID
- $415,0003 bd3 ba1.7k sqft9220 Sawyer Brown Rd, Nashville, TN 37221For SaleMLS ID #3513414, Cole Hubbard. RealTracs MLS as distributed by MLS GRID
- $379,9003 bd3 ba1.4k sqft1101 Downs Blvd APT 254, Franklin, TN 37064For SaleMLS ID #3233909, Jake Massey. RealTracs MLS as distributed by MLS GRID
- $435,0001 bd2 ba1.3k sqft4216 Hillsboro Pike, Nashville, TN 37215For SaleMLS ID #3509992, Johnna Scott. RealTracs MLS as distributed by MLS GRID
- $449,0003 bd4 ba1.5k sqft1049 Chicamauga Ave APT 5, Nashville, TN 37206For SaleMLS ID #3511091, Richie Cordaro. RealTracs MLS as distributed by MLS GRID
- $619,9003 bd3 ba1.9k sqft114 Ormesby Pl, Franklin, TN 37064For SaleMLS ID #3499612, Matt Daniel, Managing Broker. RealTracs MLS as distributed by MLS GRID
- $399,0003 bd2 ba1.3k sqft2012 Patrick Way, Spring Hill, TN 37174For SaleMLS ID #3305116, Erin Krueger. RealTracs MLS as distributed by MLS GRID
- $429,0002 bd2 ba1.4k sqft3102 W End Cir APT 303, Nashville, TN 37203For SaleMLS ID #3179232, Cody Crye. RealTracs MLS as distributed by MLS GRID
- $324,9903 bd3 ba1.5k sqft112 Northcrest Commons Cir, Nashville, TN 37211For SaleMLS ID #3316012, Patricia (Trish) Ely. RealTracs MLS as distributed by MLS GRID
- $574,9002 bd3 ba1.6k sqft2418 Clare Park Dr, Franklin, TN 37069For SaleMLS ID #3306737, Matt Ward. RealTracs MLS as distributed by MLS GRID
- $290,0002 bd2 ba1.2k sqft8601 Peckham Ln Unit 5, Antioch, TN 37013For SaleMLS ID #3336074, Maggie Lawrence. RealTracs MLS as distributed by MLS GRID
- $529,9003 bd3 ba1.5k sqft1031 Oglethorpe Dr, Franklin, TN 37064For SaleMLS ID #3305541, Susan G. Brent. RealTracs MLS as distributed by MLS GRID
- $405,0003 bd2 ba1.7k sqft1615 Pacer Ct, Spring Hill, TN 37174For SaleMLS ID #3234864, Anthony Parker. RealTracs MLS as distributed by MLS GRID
- $419,0003 bd3 ba1.9k sqft7716 Daniel Trce, Nashville, TN 37221For SaleMLS ID #3312504, Kristi Duke. RealTracs MLS as distributed by MLS GRID
