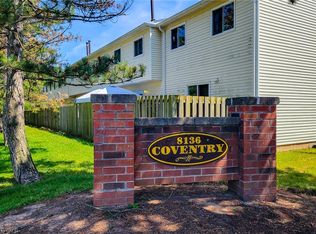
Well-maintained 2-storey Condo townhouse located in a quiet, established community, where convenience awaits. Featuring a bright open living and dining area with walkout to private fenced yard, functional kitchen, and convenient main-floor powder room. The upper level offers spacious bedrooms and a full bathroom. The basement provides laundry, storage, and future potential. Low monthly maintenance fee covers exterior maintenance for your convenience. Located close to transit, shopping, parks, schools, and every-day amenities - ideal for a variety of buyers.
Under contract
C$359,900
8136 Coventry Rd #20, Niagara Falls, ON L2H 2X6
3beds
2baths
Townhouse
Built in ----
-- sqft lot
$-- Zestimate®
C$--/sqft
C$290/mo HOA
What's special
Functional kitchenConvenient main-floor powder roomSpacious bedrooms
- 11 days
- 12
- 0
Zillow last checked:
Listing updated:
Listed by:
PEAK GROUP REALTY LTD.
Source: TRREB,MLS®#: X13860232 Originating MLS®#: Niagara Association of REALTORS
Originating MLS®#: Niagara Association of REALTORSFacts & features
Interior
Bedrooms & bathrooms
- Bedrooms: 3
- Bathrooms: 2
Bedroom
- Level: Second
- Dimensions: 3.42 x 4.16
Bedroom 2
- Level: Second
- Dimensions: 2.6 x 3.27
Bedroom 3
- Level: Second
- Dimensions: 1.98 x 2.69
Bathroom
- Level: Second
- Dimensions: 1.98 x 2.69
Bathroom
- Level: Main
- Dimensions: 1.89 x 1.2
Kitchen
- Level: Main
- Dimensions: 2.54 x 3.35
Living room
- Level: Main
- Dimensions: 4.24 x 4.88
Heating
- Forced Air, Gas
Cooling
- Central Air
Appliances
- Laundry: In Basement
Features
- None
- Basement: Unfinished
- Has fireplace: No
Interior area
- Living area range: 1200-1399 null
Property
Parking
- Total spaces: 1
- Parking features: Surface
Accessibility
- Accessibility features: Stair Lift
Features
- Stories: 2
- Patio & porch: Deck
- Exterior features: Privacy
Lot
- Features: Cul de Sac/Dead End, Park, Public Transit, School Bus Route, School, Rec./Commun.Centre
Details
- Parcel number: 648210020
Construction
Type & style
- Home type: Townhouse
- Property subtype: Townhouse
Materials
- Brick, Vinyl Siding
Community & HOA
HOA
- Amenities included: BBQs Allowed, Visitor Parking
- Services included: Parking Included, Common Elements Included
- HOA fee: C$290 monthly
- HOA name: NSCC
Location
- Region: Niagara Falls
Financial & listing details
- Annual tax amount: C$2,323
- Date on market: 10/5/2026
Price history
Price history is unavailable.
Public tax history
Tax history is unavailable.
Climate risks
Neighborhood: Munro
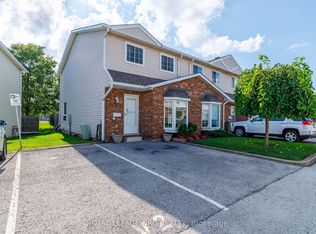
- C$389,0003 bd2 ba1.2k sqft8136 Coventry Rd #74, Niagara Falls, ON L2H2X6Pending
- C$---- bd-- ba-- sqft8136 Coventry Rd #22, Niagara Falls, ON L2H2X6Off Market
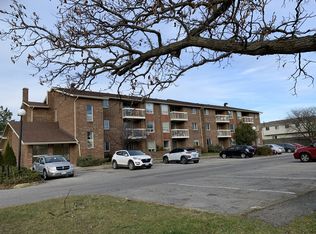
- C$479,0003 bd2 ba-- sqft6910 Kalar Rd #15, Niagara Falls, ON L2H2T7For Sale
- C$--2 bd1 ba700 sqft6950 Kalar Rd #205, Niagara Falls, ON L2H2T6Off Market
Similar homes
- C$375,0003 bd2 ba-- sqftSUMMERLEA ACRES, Niagara Falls, ON L2J 3W9For Sale
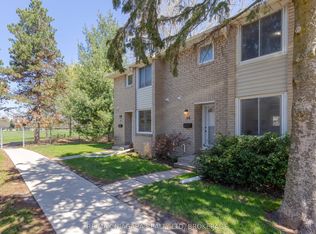 MLS ID #X13053642, RE/MAX NIAGARA REALTY LTD, BROKERAGE. TRREB
 - C$415,0003 bd2 ba-- sqft5982 Dunn St #8, Niagara Falls, ON L2G 7J9For Sale
 MLS ID #X13628344, Real Broker Ontario Ltd.. TRREB
 - C$299,9002 bd1 ba-- sqft6390 Huggins St #107, Niagara Falls, ON L2J 1H1For Sale
 MLS ID #X13886744, KING REALTY INC.. TRREB
 - C$379,9002 bd1 ba-- sqft6317 Churchill St, Niagara Falls, ON L2G 2X5For Sale
 MLS ID #X13771578, RE/MAX NIAGARA REALTY LTD, BROKERAGE. TRREB
