Welcome to this wonderful 3-bedroom, 2.5-bathroom condo townhouse, offering a functional layout, comfortable living spaces, and a private outdoor space. The main floor features a welcoming living room complete with a cozy electric fireplace, creating the perfect atmosphere for relaxing evenings or entertaining family and friends. The living area offers a walkout to the backyard, allowing for a seamless connection between indoor and outdoor living. An adjoining dining area provides plenty of room for family meals and gatherings, while the kitchen offers ample cupboard and counter space to accommodate your everyday cooking needs. A convenient 2-piece powder room completes the main level. Upstairs, you'll find three well-sized bedrooms, providing comfortable accommodations for the whole family, along with a 4-piece main bathroom. The finished basement adds valuable additional living space, featuring a large recreation room ideal for a family hangout, home theatre, games room, or home office. A dedicated laundry area and an additional 4-piece bathroom add to the home's overall convenience and functionality. Step outside to enjoy the fully fenced backyard, complete with a patio that is perfect for outdoor dining, summer barbecues, or simply unwinding in your own private space. A single-car driveway provides convenient parking. Ideally situated close to schools, parks, public transit, shopping, and all major amenities, this home offers a fantastic opportunity for first-time buyers, growing families, or those looking for a comfortable, low-maintenance lifestyle. With generous living space across three levels and a convenient location, this townhouse is ready to welcome you home!
For sale
C$385,000
8136 Coventry Rd #36, Niagara Falls, ON L2H 2X6
3beds
1,260sqft
Row/Townhouse, Residential, Rowhouse, Condominium
Built in 1988
-- sqft lot
$-- Zestimate®
C$306/sqft
C$290/mo HOA
What's special
Functional layoutComfortable living spacesPrivate outdoor spaceCozy electric fireplaceWalkout to the backyardAdjoining dining areaThree well-sized bedrooms
- 14 hours
- 4
- 0
Zillow last checked:
Listing updated:
Listed by:
Adrian Di Pietro, Salesperson,
New Era Real Estate
Source: ITSO,MLS®#: 40873462Originating MLS®#: Cornerstone Association of REALTORS®
Facts & features
Interior
Bedrooms & bathrooms
- Bedrooms: 3
- Bathrooms: 3
- Full bathrooms: 2
- 1/2 bathrooms: 1
- Main level bathrooms: 1
Kitchen
- Level: Main
Heating
- Forced Air, Natural Gas
Cooling
- Central Air
Appliances
- Included: Water Heater, Dryer, Freezer, Microwave, Range Hood, Refrigerator, Stove, Washer
- Laundry: In Basement, In-Suite, Laundry Room, Lower Level
Features
- Water Meter
- Windows: Window Coverings
- Basement: Full,Finished
- Number of fireplaces: 1
- Fireplace features: Electric, Living Room
Interior area
- Total structure area: 1,760
- Total interior livable area: 1,260 sqft
- Finished area above ground: 1,260
- Finished area below ground: 500
Property
Parking
- Total spaces: 1
- Parking features: Asphalt, Mutual/Shared, Front Yard Parking, Private Drive Single Wide, Guest
- Uncovered spaces: 1
Features
- Stories: 1
- Patio & porch: Patio
- Exterior features: Year Round Living
- Frontage type: West
Lot
- Features: Urban, Rectangular, Cul-De-Sac, Library, Park, Place of Worship, Playground Nearby, Public Parking, Public Transit, Rec./Community Centre, School Bus Route, Schools, Shopping Nearby
Details
- Additional structures: None
- Parcel number: 648210036
- Zoning: NC, OS, R4, R5B
Construction
Type & style
- Home type: Townhouse
- Architectural style: Rowhouse
- Property subtype: Row/Townhouse, Residential, Rowhouse, Condominium
- Attached to another structure: Yes
Materials
- Brick Veneer, Vinyl Siding
- Foundation: Poured Concrete
- Roof: Asphalt Shing
Condition
- 31-50 Years
- New construction: No
- Year built: 1988
Utilities & green energy
- Sewer: Sewer (Municipal)
- Water: Municipal
Community & HOA
Community
- Security: Smoke Detector, Smoke Detector(s)
HOA
- Has HOA: Yes
- Amenities included: BBQs Permitted, Parking
- Services included: Common Elements, Doors, Maintenance Grounds, Parking, Trash, Property Management Fees, Roof, Snow Removal, Windows
- HOA fee: C$290 monthly
Location
- Region: Niagara Falls
Financial & listing details
- Price per square foot: C$306/sqft
- Annual tax amount: C$2,487
- Date on market: 10/22/2026
- Inclusions: Dryer, Freezer, Microwave, Range Hood, Refrigerator, Smoke Detector, Stove, Washer, Window Coverings, Other, Elfs, Electric Fireplace, Bbq, Tv Wall Mounts
- Exclusions: None
Price history
| Date | Event | Price |
|---|---|---|
| 10/22/2026 | Listed for sale | C$385,000C$306/sqft |
Source:  TRREB #X14108578 Report a problem | ||
Public tax history
Tax history is unavailable.
Climate risks
Neighborhood: Munro
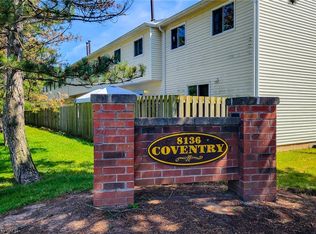
- C$---- bd-- ba-- sqft8136 Coventry Rd #22, Niagara Falls, ON L2H2X6Off Market
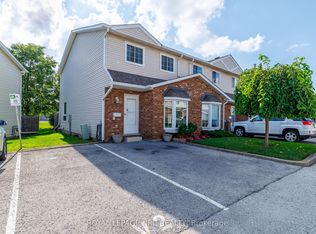
- C$389,0003 bd2 ba1.2k sqft8136 Coventry Rd #74, Niagara Falls, ON L2H2X6Pending
- C$479,0003 bd2 ba-- sqft6910 Kalar Rd #15, Niagara Falls, ON L2H2T7For Sale
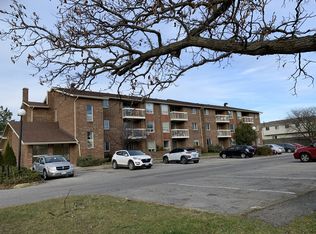
- C$--2 bd1 ba700 sqft6950 Kalar Rd #205, Niagara Falls, ON L2H2T6Off Market
Similar homes
- C$439,9003 bd2 ba1.1k sqft7470 Monastery Dr #4, Niagara Falls, ON L2H 3B3For Sale
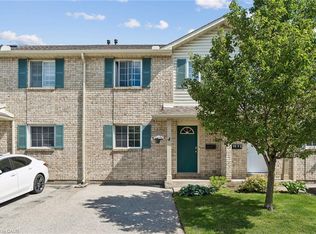 MLS ID #40871147, Nalin Gunasekara, Salesperson, CENTURY 21 GREEN REALTY INC. ITSO
- C$415,0003 bd2 ba1.7k sqft4908 Portage Rd, Niagara Falls, ON L2E 6B3For Sale
 MLS ID #40865535, Billie Ventresca, Salesperson, Royal LePage Macro Realty. ITSO
- C$390,0002 bd1 ba980 sqft6381 Dunn St #104, Niagara Falls, ON L2G 2P6For Sale
 MLS ID #40868638, Rob Golfi, Salesperson, RE/MAX Escarpment Golfi Realty Inc.. ITSO
- $350,0004 bd2 ba1.5k sqft1419 Fort Ave, Niagara Falls, NY 14303For Sale By Owner
- $385,0003 bd2 ba1.3k sqft516 Meadowbrook Dr, Lewiston, NY 14092For Sale
 MLS ID #B1718632, Bruce J Andrews, Listing by: Great Lakes Real Estate Inc.. NYSAMLSs
- $269,0003 bd2 ba1.2k sqft5433 Military Rd, Lewiston, NY 14092For SaleMLS ID #B1722926, Kenneth R Greulich, Listing by: Dan & Lucy Wilson Realty. NYSAMLSs
