Welcome to this inviting 3-bedroom, 1.5-bath ranch in Lewiston! Offering 1,274 sq. ft. of comfortable living space, this home features an open floor plan, hardwood floors throughout, and a spacious living room with a wood-burning fireplace. The updated kitchen boasts granite countertops, natural wood cabinetry, and included appliances, opening to the dining area for easy everyday living and entertaining. Central air adds year-round comfort. A full, partially finished basement provides additional flexible space for recreation, hobbies, or storage, along with an included washer and dryer. Enjoy the outdoors in the fully fenced backyard, surrounded by mature trees and featuring a deck for relaxing or entertaining. An attached 2-car garage adds convenience. Ideally located less than a quarter mile from the Niagara Scenic Parkway entrance, offering easy access to Niagara Falls, Buffalo, and the Lewiston-Queenston Bridge to Canada. A wonderful combination of single-floor living, convenient location, and comfortable amenities!
Active
$269,000
5433 Military Rd, Lewiston, NY 14092
3beds
1,274sqft
Single Family Residence
Built in 1955
0.35 Acres Lot
$261,000 Zestimate®
$211/sqft
$-- HOA
What's special
- 20 hours
- 448
- 20
Zillow last checked:
Listing updated:
Listed by:
Dan & Lucy Wilson Realty 716-745-3839,
Kenneth R Greulich 716-745-3839
Source: NYSAMLSs,MLS#: B1722926 Originating MLS: Buffalo
Facts & features
Interior
Bedrooms & bathrooms
- Bedrooms: 3
- Bathrooms: 2
- Full bathrooms: 1
- 1/2 bathrooms: 1
- Main level bathrooms: 2
- Main level bedrooms: 3
Bedroom 1
- Level: First
- Dimensions: 16.00 x 12.00
Bedroom 2
- Level: First
- Dimensions: 13.00 x 12.00
Bedroom 3
- Level: First
- Dimensions: 10.00 x 10.00
Dining room
- Level: First
- Dimensions: 11.00 x 10.00
Kitchen
- Level: First
- Dimensions: 12.00 x 10.00
Living room
- Level: First
- Dimensions: 26.00 x 15.00
Heating
- Gas, Forced Air
Cooling
- Central Air
Appliances
- Included: Dryer, Dishwasher, Electric Oven, Electric Range, Gas Water Heater, Microwave, Refrigerator, Washer, Water Softener Owned
Features
- Ceiling Fan(s), Dining Area, Separate/Formal Living Room, Granite Counters, Sliding Glass Door(s), Bedroom on Main Level, Bath in Primary Bedroom
- Flooring: Hardwood, Laminate, Tile, Varies
- Doors: Sliding Doors
- Basement: Full,Partially Finished,Sump Pump
- Number of fireplaces: 1
Interior area
- Total structure area: 1,274
- Total interior livable area: 1,274 sqft
Property
Parking
- Total spaces: 2
- Parking features: Attached, Garage
- Attached garage spaces: 2
Features
- Levels: One
- Stories: 1
- Exterior features: Blacktop Driveway
Lot
- Size: 0.35 Acres
- Dimensions: 101 x 150
- Features: Rectangular, Rectangular Lot, Wooded
Details
- Parcel number: 2924891150120001032000
- Special conditions: Standard
Construction
Type & style
- Home type: SingleFamily
- Architectural style: Ranch
- Property subtype: Single Family Residence
Materials
- Brick, Vinyl Siding, Copper Plumbing
- Foundation: Poured
Condition
- Resale
- Year built: 1955
Utilities & green energy
- Electric: Circuit Breakers
- Sewer: Connected
- Water: Connected, Public
- Utilities for property: Sewer Connected, Water Connected
Community & HOA
Community
- Subdivision: Mile Reserve
Location
- Region: Lewiston
Financial & listing details
- Price per square foot: $211/sqft
- Tax assessed value: $236,000
- Annual tax amount: $3,682
- Date on market: 10/19/2026
- Listing terms: Cash,Conventional,FHA,USDA Loan,VA Loan
Estimated market value
$261,000
$248,000 - $274,000
$2,254/mo
Price history
| Date | Event | Price |
|---|---|---|
| 10/19/2026 | Listed for sale | $269,000+183.2%$211/sqft |
Source:  NYSAMLSs #B1722926 Report a problem | ||
| 4/5/2004 | Sold | $95,000+3.3%$75/sqft |
Source: Public Record Report a problem | ||
| 8/8/2002 | Sold | $92,000+47.2%$72/sqft |
Source: Public Record Report a problem | ||
| 3/24/1995 | Sold | $62,500$49/sqft |
Source: Public Record Report a problem | ||
Public tax history
| Year | Property taxes | Tax assessment |
|---|---|---|
| 2025 | -- | $92,000 |
| 2024 | -- | $92,000 |
| 2023 | -- | $92,000 |
| 2022 | -- | $92,000 |
| 2021 | -- | $92,000 |
| 2020 | -- | $92,000 |
| 2019 | -- | $92,000 |
| 2018 | -- | $92,000 |
| 2017 | $885 | $92,000 |
| 2016 | -- | $92,000 |
| 2015 | -- | $92,000 |
| 2014 | -- | $92,000 |
| 2013 | -- | $92,000 |
| 2012 | -- | $92,000 |
| 2011 | -- | $92,000 |
| 2010 | -- | $92,000 |
| 2009 | -- | $92,000 |
| 2008 | -- | $92,000 |
| 2007 | -- | $92,000 |
| 2006 | -- | $92,000 |
| 2005 | -- | $92,000 +8.2% |
| 2004 | -- | $85,000 +13.3% |
| 2003 | -- | $75,000 |
| 2002 | -- | $75,000 |
| 2001 | -- | $75,000 |
| 2000 | -- | $75,000 |
Find assessor info on the county website
Monthly payment
Climate risks
Neighborhood: 14092
Nearby schools
Schools provided by the listing agent
- District: Lewiston-Porter
Source: NYSAMLSs. This data may not be complete. We recommend contacting the local school district to confirm school assignments for this home.

Similar homes
- $281,5002 bd1 ba1.1k sqft935 Seneca St, Lewiston, NY 14092For Sale
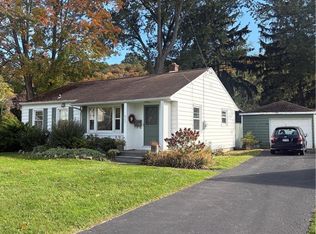
 MLS ID #B1722628, Frederick P Blue III, Listing by: Great Lakes Real Estate Inc.. NYSAMLSs
- $265,0003 bd1 ba1.4k sqft4596 Creek Rd, Lewiston, NY 14092For Sale
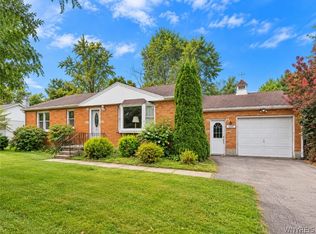 MLS ID #B1718850, Linda Ellson, Listing by: HUNT Real Estate ERA. NYSAMLSs
- $277,5003 bd1 ba1.2k sqft1138 Jarrett Dr, Lewiston, NY 14092For Sale
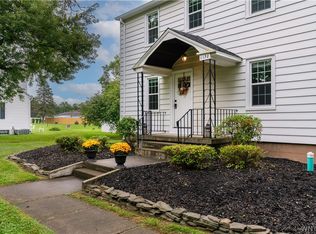 MLS ID #B1718434, Elizabeth Roberts, Listing by: HUNT Real Estate ERA. NYSAMLSs
- $299,9993 bd2 ba1.5k sqft930 Elliott Dr, Lewiston, NY 14092For Sale
 MLS ID #B1716561, Gregory Straus, Listing by: 716 Realty Group WNY LLC. NYSAMLSs
- $239,9003 bd2 ba1.3k sqft1555 Ridge Rd, Lewiston, NY 14092For SaleMLS ID #B1718692, Joseph Dentico, Listing by: Deal Realty, Inc.. NYSAMLSs
- $264,9003 bd2 ba1.4k sqft1335 Ridge Rd, Lewiston, NY 14092New ConstructionMLS ID #B1711679, Lisa A Lannon, Listing by: Great Lakes Real Estate Inc.. NYSAMLSs
- $299,9002 bd2 ba1.6k sqft906 Oneida St, Lewiston, NY 14092For SaleMLS ID #B1717736, Barbara A Okonczak, Listing by: Berkshire Hathaway Homeservices Zambito Realtors. NYSAMLSs
- $334,9002 bd2 ba1.4k sqft734 Legacy Dr #106, Lewiston, NY 14092For SaleMLS ID #B1722708, Alisa M Talarico, Listing by: Century 21 North East. NYSAMLSs
- $385,0003 bd2 ba1.3k sqft516 Meadowbrook Dr, Lewiston, NY 14092For SaleMLS ID #B1718632, Bruce J Andrews, Listing by: Great Lakes Real Estate Inc.. NYSAMLSs
- $339,0002 bd2 ba1.2k sqft714 Tuscarora St, Lewiston, NY 14092For SaleMLS ID #B1722168, Patrick S Hollingsworth, Listing by: Century 21 North East. NYSAMLSs
- $299,9002 bd2 ba1.1k sqft240 Niagara St, Lewiston, NY 14092For SaleMLS ID #B1691195, Mark Del Monte, Listing by: Deal Realty, Inc.. NYSAMLSs
- $274,9003 bd2 ba1.4k sqft744 Seymour Ave, Niagara Falls, NY 14305For SaleMLS ID #B1709796, Kathleen T Peglau, Listing by: Century 21 North East. NYSAMLSs
- $239,9004 bd2 ba1.7k sqft602 80th St, Niagara Falls, NY 14304For SaleMLS ID #B1722589, Michael J Hooper, Listing by: Hooper Realty. NYSAMLSs
- $214,9004 bd3 ba1.5k sqft1275 Wyoming Ave, Niagara Falls, NY 14305For SaleMLS ID #B1722674, Mary Beth Kirbis, Listing by: Howard Hanna WNY Inc.. NYSAMLSs
- $245,0002 bd2 ba995 sqft736 Tuscarora St, Lewiston, NY 14092For SaleMLS ID #B1715767, Tara L Walker, Listing by: MJ Peterson Real Estate Inc.. NYSAMLSs
- $289,9993 bd2 ba1.8k sqft6888 Joanne Cir N, Niagara Falls, NY 14304For SaleMLS ID #B1682081, Jill Welfare, Listing by: Prestige Family Realty. NYSAMLSs
- $224,0003 bd1 ba1.2k sqft4233 Crescent Dr, Niagara Falls, NY 14305For SaleMLS ID #B1721395, Jacqueline M Kline, Listing by: Great Lakes Real Estate Inc.. NYSAMLSs
- $139,9003 bd1 ba1.1k sqft2165 Seneca Ave, Niagara Falls, NY 14305For SaleMLS ID #B1723030, Javier Rossy, Listing by: eXp Realty. NYSAMLSs
