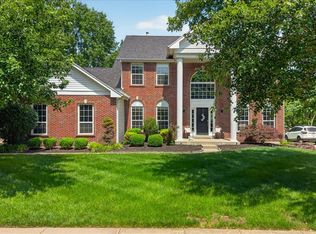
Welcome to this elegant and beautifully appointed home, ideally situated on a quiet cul-de-sac with a wonderfully private backyard and resort-style amenities. The striking stone and brick front creates an impressive first impression, while the thoughtfully designed interior offers exceptional space for both everyday living and entertaining. The main level features 9-foot ceilings, a formal dining room with a beautiful coffered ceiling, and a private office with atrium doors. The spacious family room showcases a triple bay window and flows naturally into the heart of the home—the stunning kitchen and hearth room. The kitchen offers a large center island with pendant lighting, six can lights for abundant illumination, double stainless-steel ovens, a large pantry, and 42-inch cherry cabinetry. The adjoining hearth room is a favorite gathering space, complete with a stone-front fireplace and newer blinds. A convenient main-floor laundry can be completely closed off for a neat and tidy appearance. The butler’s pantry, complete with a sink, makes entertaining a breeze. Durable no-scratch luxury vinyl flooring provides the beauty of hard-surface flooring with added peace of mind. The beautiful back staircase features elegant iron spindles and leads to the second level, where you’ll find four generously sized bedrooms and three full baths. The spacious primary suite offers a relaxing sitting alcove and an enormous custom walk-in closet. The luxurious primary bath features separate vanities, an updated shower, and a soaking tub. The lower level provides even more living and recreation space with an exercise room, recreation room, and plenty of storage. Step outside to your own private retreat! The beautifully secluded yard features a heated and chilled in-ground pool, allowing you to extend your swimming season and enjoy more time outdoors. The diving board is sure to create years of fun and wonderful memories with family and friends. Located on a peaceful cul-de-sac in a quiet section of the neighborhood, this exceptional home offers an ideal combination of elegance, comfort, privacy, and entertainment-ready spaces. This is a home you’ll be proud to call your own!
Active
Listed by: ReeceNichols Real Estate • Terry M Guempel • 314-602-9924
$799,900
20 Creek Pass Ct, Saint Charles, MO 63304
4beds
4,571sqft
Single Family Residence
Built in 2007
0.33 Acres Lot
$777,500 Zestimate®
$175/sqft
$42/mo HOA
What's special
Diving boardQuiet cul-de-sacWonderfully private backyardBeautifully secluded yardFour generously sized bedroomsEnormous custom walk-in closetResort-style amenities
- 4 days |
- 665 |
- 42 |
Zillow last checked:
Listing updated:
Listed by:
Terry M Guempel 314-602-9924,
ReeceNichols Real Estate
Source: MARIS,MLS#: 26050205 Originating MLS: St. Charles County Association of REALTORS
Originating MLS: St. Charles County Association of REALTORSFacts & features
Interior
Bedrooms & bathrooms
- Bedrooms: 4
- Bathrooms: 4
- Full bathrooms: 3
- 1/2 bathrooms: 1
- Main level bathrooms: 1
Primary bedroom
- Description: Coffered Ceilings*Ceiling Fan with Lights
- Features: Floor Covering: Laminate, Luxury Vinyl Plank
- Level: Upper
- Area: 306
- Dimensions: 18x17
Bedroom
- Description: Walk In Closets*Ceiling Fan with Lights
- Features: Floor Covering: Luxury Vinyl Plank
- Level: Upper
- Area: 165
- Dimensions: 15x11
Bedroom
- Description: Walk-in Closet*Ceiling Fan with lights
- Features: Floor Covering: Luxury Vinyl Plank
- Level: Upper
- Area: 182
- Dimensions: 14x13
Bedroom
- Description: Ceiling fan with lights
- Features: Floor Covering: Luxury Vinyl Plank
- Level: Upper
- Area: 156
- Dimensions: 13x12
Breakfast room
- Description: Butler Pantry*42" Cherry Cabinets
- Features: Floor Covering: Luxury Vinyl Plank
- Level: Main
- Area: 196
- Dimensions: 14x14
Dining room
- Description: Coffered Ceiling
- Features: Floor Covering: Luxury Vinyl Plank
- Level: Main
- Area: 196
- Dimensions: 14x14
Family room
- Description: Marble Front Fireplace*Triple Bay Window*9' ceilings
- Features: Floor Covering: Luxury Vinyl Plank
- Level: Main
- Area: 400
- Dimensions: 20x20
Family room
- Description: 9' ceilings
- Features: Floor Covering: Luxury Vinyl Plank
- Level: Lower
- Area: 342
- Dimensions: 19x18
Hearth room
- Description: Stone Front Fireplace
- Features: Floor Covering: Luxury Vinyl Plank
- Level: Main
- Area: 210
- Dimensions: 15x14
Kitchen
- Description: Huge Pantry*large island*Stainless Steel appliances
- Features: Floor Covering: Luxury Vinyl Plank
- Level: Main
- Area: 210
- Dimensions: 15x14
Laundry
- Description: Private door can be closed off from guest
- Level: Main
- Area: 77
- Dimensions: 11x7
Living room
- Description: Double Atrium doors for home office
- Features: Floor Covering: Luxury Vinyl Plank
- Level: Main
- Area: 168
- Dimensions: 14x12
Other
- Description: Exercise Room
- Features: Floor Covering: Luxury Vinyl Plank
- Level: Lower
- Area: 252
- Dimensions: 18x14
Sitting room
- Description: In Master Bedroom
- Features: Floor Covering: Luxury Vinyl Plank
- Level: Upper
- Area: 110
- Dimensions: 11x10
Heating
- Forced Air, Natural Gas, Zoned
Cooling
- Ceiling Fan(s), Central Air, Zoned
Appliances
- Included: Dishwasher, Disposal, Exhaust Fan, Microwave, Built-In Electric Oven, Convection Oven, Double Oven
- Laundry: Laundry Room, Main Level
Features
- Breakfast Room, Butler Pantry, Ceiling Fan(s), Central Vacuum, Chandelier, Coffered Ceiling(s), Double Vanity, Entrance Foyer, Granite Counters, High Ceilings, High Speed Internet, Kitchen Island, Pantry, Recessed Lighting, Separate Dining, Separate Shower, Soaking Tub, Walk-In Closet(s)
- Flooring: Carpet, Luxury Vinyl
- Doors: Panel Door(s)
- Windows: Bay Window(s), Blinds, Insulated Windows, Screens, Storm Window(s), Tilt-In Windows
- Basement: Partially Finished
- Number of fireplaces: 2
- Fireplace features: Family Room, Stone, Wood Burning
Interior area
- Total structure area: 4,571
- Total interior livable area: 4,571 sqft
- Finished area above ground: 3,796
- Finished area below ground: 775
Property
Parking
- Total spaces: 3
- Parking features: Garage - Attached
- Attached garage spaces: 3
Features
- Levels: Two
- Patio & porch: Front Porch, Patio
- Exterior features: Private Yard
- Has private pool: Yes
- Pool features: Diving Board, Electric Heat, Fenced, In Ground, Liner, Outdoor Pool, Pool Cover, Vinyl
- Fencing: Back Yard,Fenced
Lot
- Size: 0.33 Acres
- Features: Adjoins Wooded Area, Sprinklers In Front, Sprinklers In Rear
Details
- Parcel number: 3157C9829000132.0000000
- Special conditions: Standard
Construction
Type & style
- Home type: SingleFamily
- Architectural style: Traditional
- Property subtype: Single Family Residence
Materials
- Brick Veneer, Stone Veneer, Vinyl Siding
- Foundation: Concrete Perimeter
- Roof: Architectural Shingle
Condition
- Updated/Remodeled
- New construction: No
- Year built: 2007
Utilities & green energy
- Electric: Ameren
- Sewer: Public Sewer
- Water: Public
- Utilities for property: Cable Available, Electricity Connected, Natural Gas Connected, Sewer Connected, Underground Utilities, Water Connected
Community & HOA
Community
- Security: Carbon Monoxide Detector(s), Smoke Detector(s)
- Subdivision: Hidden Creek
HOA
- Has HOA: Yes
- Amenities included: Outside Management
- Services included: Common Area Maintenance
- HOA fee: $500 annually
- HOA name: Hidden Creek
Location
- Region: Saint Charles
Financial & listing details
- Price per square foot: $175/sqft
- Tax assessed value: $648,762
- Annual tax amount: $7,824
- Date on market: 8/11/2026
- Listing terms: Cash,Conventional
- Ownership: Private
- Electric utility on property: Yes
Estimated market value
$777,500
$739,000 - $816,000
$3,393/mo
Price history
| Date | Event | Price |
|---|---|---|
| 8/11/2026 | Listed for sale | $799,900+60%$175/sqft |
Source:  MARIS #26050205 Report a problem MARIS #26050205 Report a problem | ||
| 6/19/2013 | Sold | -- |
Source: MARIS #13024509 Report a problem | ||
| 5/5/2013 | Listed for sale | $499,900+2%$109/sqft |
Source: RE/MAX Suburban #13024509 Report a problem | ||
| 3/6/2013 | Listing removed | $489,900$107/sqft |
Source: Century 21 Luetkenhaus #13010148 Report a problem | ||
| 3/3/2013 | Listed for sale | $489,900$107/sqft |
Source: Century 21 Luetkenhaus #13010148 Report a problem | ||
Public tax history
| Year | Property taxes | Tax assessment |
|---|---|---|
| 2025 | $7,824 -1.8% | $123,265 -1% |
| 2024 | $7,968 -0.1% | $124,456 |
| 2023 | $7,972 +11.8% | $124,456 +20.3% |
| 2022 | $7,134 | $103,417 |
| 2021 | -- | $103,417 +10.8% |
| 2020 | -- | $93,298 |
| 2019 | $6,963 | $93,298 +0.4% |
| 2018 | $6,963 +1.2% | $92,937 |
| 2017 | $6,881 +4.7% | $92,937 +8.7% |
| 2016 | $6,569 +0.5% | $85,521 |
| 2015 | $6,539 +15% | $85,521 +17.8% |
| 2014 | $5,684 | $72,604 +0% |
| 2013 | -- | $72,603 -0.8% |
| 2012 | -- | $73,170 -9.9% |
| 2011 | -- | $81,220 |
| 2010 | -- | $81,220 |
| 2009 | -- | $81,220 +32.8% |
| 2008 | -- | $61,140 +1.9% |
| 2007 | -- | $60,000 |
| 2006 | -- | -- |
| 2005 | -- | -- |
Find assessor info on the county website
Monthly payment
Est. payment
Payment breakdown
Explore the cost of this home by adjusting the details. Changes won't be saved.Climate risks
Neighborhood: 63304
Nearby schools
GreatSchools rating
- 7/10John Weldon Elementary SchoolGrades: PK-5Distance: 2.1 mi
- 8/10Francis Howell Middle SchoolGrades: 6-8Distance: 0.8 mi
- 10/10Francis Howell High SchoolGrades: 9-12Distance: 2.7 mi
Schools provided by the listing agent
- Elementary: John Weldon Elem.
- Middle: Francis Howell Middle
- High: Francis Howell High
Source: MARIS. This data may not be complete. We recommend contacting the local school district to confirm school assignments for this home.
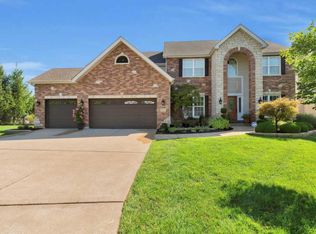
- $745,0004 bd4 ba5.5k sqft5495 Creek Pass Dr, Saint Charles, MO 63304Off Market
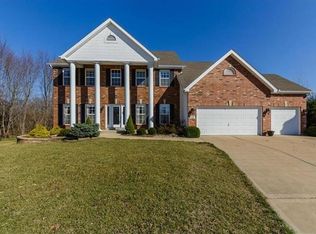
- $732,7004 bd4 ba4.3k sqft22 Creek Pass Ct, Saint Charles, MO 63304Off Market
- $679,0004 bd2 ba3.8k sqft5497 Creek Pass Dr, Saint Charles, MO 63304Off Market
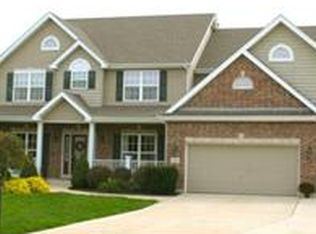
- $754,7005 bd3 ba3.9k sqft5494 Creek Pass Dr, Saint Charles, MO 63304Off Market
- $660,6004 bd4 ba3.8k sqft24 Creek Pass Ct, Saint Charles, MO 63304Off Market
- $658,8003 bd2 ba3.1k sqft5491 Creek Pass Dr, Saint Charles, MO 63304Off Market
- $625,5004 bd4 ba3.9k sqft23 Creek Pass Ct, Saint Charles, MO 63304Off Market
- $692,1004 bd4 ba3.8k sqft5498 Creek Pass Dr, Saint Charles, MO 63304Off Market
A local agent can set up tours, give advice and negotiate with sellers.
Similar homes
- $899,9004 bd3 ba4.9k sqft1217 Grey Fox Run, Weldon Spring, MO 63304For Sale

 MLS ID #26051249, Kathy Helbig, EXP Realty, LLC. MARIS
 - $489,9004 bd4 ba3.6k sqft351 Briar Creek Ct, Saint Charles, MO 63304For Sale
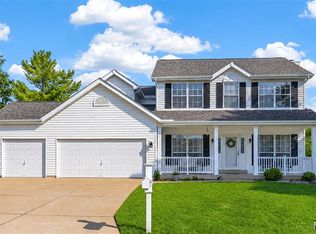 MLS ID #26050123, Susan M Brewer, Susan Brewer Service First RE. MARIS
 - $774,5004 bd5 ba3.6k sqft17821 Wilderness Cliff Ct, Chesterfield, MO 63005For Sale
 MLS ID #26051674, Kim Z Heligman, ReeceNichols Real Estate. MARIS
 - $448,5004 bd3 ba2.5k sqft308 Copper Crest Ct, Saint Charles, MO 63304For Sale
 MLS ID #26048482, Susan M Brewer, Susan Brewer Service First RE. MARIS
 - $749,9005 bd5 ba4.8k sqft354 Buckington St, Saint Peters, MO 63376For SaleMLS ID #26048784, Anne Callaway, Realty One Group Trifecta. MARIS
- $450,0004 bd3 ba2.3k sqft217 Country Hollow Ct, Saint Charles, MO 63304For SaleMLS ID #26049842, Bethany DeMaggio, Real Broker LLC. MARIS
- $700,0005 bd5 ba3.5k sqft3 Gianna Ct, Saint Charles, MO 63303For SaleMLS ID #26050301, Susan M Brewer, Susan Brewer Service First RE. MARIS
- $750,0005 bd5 ba5.8k sqft46 Scarlet Meadows Ct, O'Fallon, MO 63366For SaleMLS ID #26049150, Lisa M Adkins, RE/MAX Platinum. MARIS
- $749,9005 bd5 ba5.1k sqft502 Leaning Woods St, Saint Charles, MO 63301For SaleMLS ID #26048009, Andrew S Babor, Keller Williams Realty St. Louis. MARIS
- $795,0004 bd4 ba3.2k sqft2319 Wellington Estates Dr, Chesterfield, MO 63017For SaleMLS ID #26050340, Kelly Shaw, Berkshire Hathaway HomeServices Select Properties. MARIS
- $850,0005 bd5 ba5.5k sqft208 Kings Mill Ct, Dardenne Prairie, MO 63368For SaleMLS ID #26037494, Julie Kandlbinder, Keller Williams Realty St. Louis. MARIS
- $1,099,0006 bd6 ba5.6k sqft100 Sunnybrooke Estates Ct, Dardenne Prairie, MO 63368For SaleMLS ID #26045657, Kimberly D Jones, ReeceNichols Real Estate. MARIS
- $809,0004 bd4 ba3.8k sqft991 Sheffield Forest Ct, Ballwin, MO 63021For SaleMLS ID #26048718, Bob Ecker, Keller Williams Realty St. Louis. MARIS
- $889,0005 bd5 ba4k sqft16801 Kehrsdale Dr, Chesterfield, MO 63005For SaleMLS ID #26046464, Bridget Forbes, Berkshire Hathaway HomeServices Select Properties. MARIS
- $950,0006 bd6 ba4.5k sqft2726 Wynncrest Manor Dr, Wildwood, MO 63005For SaleMLS ID #26049021, Darby Seymour, Coldwell Banker Realty - Gundaker. MARIS
- $625,0005 bd4 ba4k sqft714 Southern Hills Dr, Eureka, MO 63025For SaleMLS ID #26050905, Brad E Vancil, Vancil Brothers Realty. MARIS
- $789,9004 bd3 ba2.8k sqft217 Bottlebrush Grove Ct, Cottleville, MO 63304New ConstructionConsort Homes
- $809,9004 bd3 ba3.2k sqft136 Sweetgrass Point Way, Cottleville, MO 63304New ConstructionConsort Homes
- $788,8004 bd4 ba3.8k sqft307 Calliope Pl, Chesterfield, MO 63017Off Market
- $749,9006 bd5 ba5.1k sqft14 Prairie Lake Ct, Wentzville, MO 63385For SaleMLS ID #26048996, Trudy C Flynn, Fox & Riley Real Estate. MARIS
