Welcome home to this charming traditional townhome in the desirable Loch Raven Manor community, offering 1,780 sq. ft. of comfortable living space with 3 bedrooms and 1.5 baths. Beautiful hardwood floors bring warmth and character to the main living areas, while the fully finished basement with walkout stairs offers even more room to settle in, whether you envision a cozy recreation space, home office, or a place to gather. Thoughtful updates add comfort and peace of mind, including a new HVAC system installed in July 2026, an investment of over $18,000, with a transferable 12-year parts, 12-year labor, and 12-year compressor warranty. A stainless steel chimney liner is another valuable improvement, along with stainless steel garden hoses and movable stands at both the front and rear of the home for a little extra everyday convenience. Step outside to enjoy the fenced rear yard, with space to garden, relax, or simply enjoy a quiet afternoon. Off-street paved parking adds to the convenience, while nearby parks, schools, shopping, and transportation keep everyday necessities within easy reach. Charming, comfortable, and thoughtfully cared for, this Loch Raven Manor home offers the kind of space that’s easy to settle into and make your own.
For sale
$299,900
8138 Pleasant Plains Rd, Baltimore, MD 21286
3beds
1,780sqft
Townhouse
Built in 1956
2,300 Square Feet Lot
$298,600 Zestimate®
$168/sqft
$-- HOA
What's special
Fenced rear yardCharming traditional townhomeBeautiful hardwood floorsOff-street paved parkingStainless steel chimney liner
- 31 days
- 472
- 29
Zillow last checked:
Listing updated:
Listed by:
Cheyanne Lascola 443-764-4868,
Cummings & Co. Realtors 410-823-0033,
Listing Team: The Effy Group
Source: Bright MLS,MLS#: MDBC2176632
Facts & features
Interior
Bedrooms & bathrooms
- Bedrooms: 3
- Bathrooms: 2
- Full bathrooms: 1
- 1/2 bathrooms: 1
Basement
- Area: 640
Heating
- Forced Air, Natural Gas
Cooling
- Central Air, Electric
Appliances
- Included: Dishwasher, Microwave, Refrigerator, Gas Water Heater
- Laundry: In Basement
Features
- Attic, Bathroom - Tub Shower, Ceiling Fan(s), Dining Area
- Flooring: Hardwood, Carpet, Wood
- Doors: Storm Door(s)
- Basement: Finished,Walk-Out Access
- Number of fireplaces: 1
- Fireplace features: Brick, Gas/Propane
Interior area
- Total structure area: 1,920
- Total interior livable area: 1,780 sqft
- Finished area above ground: 1,280
- Finished area below ground: 500
Property
Parking
- Total spaces: 2
- Parking features: Enclosed, Paved, Off Street, On Street
- Has uncovered spaces: Yes
Accessibility
- Accessibility features: None
Features
- Levels: Three
- Stories: 3
- Patio & porch: Porch
- Pool features: None
Lot
- Size: 2,300 Square Feet
- Features: Rear Yard, Suburban
Details
- Additional structures: Above Grade, Below Grade
- Parcel number: 04090913209080
- Zoning: RESIDENTAL
- Special conditions: Standard
Construction
Type & style
- Home type: Townhouse
- Architectural style: Traditional
- Property subtype: Townhouse
Materials
- Brick
- Foundation: Permanent
Condition
- New construction: No
- Year built: 1956
Utilities & green energy
- Sewer: Public Sewer
- Water: Public
Community & HOA
Community
- Subdivision: Loch Raven Manor
HOA
- Has HOA: No
Location
- Region: Baltimore
Financial & listing details
- Price per square foot: $168/sqft
- Tax assessed value: $227,933
- Annual tax amount: $2,763
- Date on market: 9/25/2026
- Listing agreement: Exclusive Right To Sell
- Listing terms: Conventional,FHA,Seller Financing,VA Loan,Cash
- Ownership: Fee Simple
Estimated market value
$298,600
$284,000 - $314,000
$2,819/mo
Price history
| Date | Event | Price |
|---|---|---|
| 9/25/2026 | Listed for sale | $299,900+512%$168/sqft |
Source:  Bright MLS #MDBC2176632 Report a problem Bright MLS #MDBC2176632 Report a problem | ||
| 10/5/1977 | Sold | $49,000$28/sqft |
Source: Agent Provided Report a problem | ||
Public tax history
| Year | Property taxes | Tax assessment |
|---|---|---|
| 2026 | $3,299 +3.8% | $227,933 +3.3% |
| 2025 | $3,178 +21.3% | $220,600 +2.1% |
| 2024 | $2,620 +2.1% | $216,133 +2.1% |
| 2023 | $2,565 +2.2% | $211,667 +2.2% |
| 2022 | $2,511 +0.9% | $207,200 +0.9% |
| 2021 | $2,489 +0.9% | $205,400 +0.9% |
| 2020 | $2,468 +0.9% | $203,600 +0.9% |
| 2019 | $2,446 +2.9% | $201,800 +2.9% |
| 2018 | $2,378 +2.9% | $196,200 +2.9% |
| 2017 | $2,310 +5.6% | $190,600 +3% |
| 2016 | $2,188 | $185,000 |
| 2015 | $2,188 | $185,000 |
| 2014 | $2,188 | $185,000 -6.9% |
| 2013 | -- | $198,800 |
| 2012 | -- | $198,800 |
| 2011 | -- | $198,800 -13% |
| 2010 | -- | $228,390 +9.4% |
| 2009 | -- | $208,730 +10.4% |
| 2008 | -- | $189,070 +11.6% |
| 2007 | -- | $169,410 +15.8% |
| 2006 | -- | $146,342 +18.7% |
| 2005 | -- | $123,276 +23% |
| 2004 | -- | $100,210 +2.6% |
| 2003 | -- | $97,656 +2.7% |
| 2002 | -- | $95,103 +2.8% |
| 2001 | -- | $92,550 |
Find assessor info on the county website
Monthly payment
Est. payment
Payment breakdown
Explore the cost of this home by adjusting the details. Changes won't be saved.Climate risks
Neighborhood: 21286
Nearby schools
Schools provided by the listing agent
- District: Baltimore County Public Schools
Source: Bright MLS. This data may not be complete. We recommend contacting the local school district to confirm school assignments for this home.
- $257,000-- bd1 ba1.2k sqft8136 Pleasant Plains Rd, Baltimore, MD 21286Off Market
- $354,2003 bd2 ba1.8k sqft8140 Pleasant Plains Rd, Baltimore, MD 21286Off Market

- $301,1003 bd2 ba1.2k sqft8134 Pleasant Plains Rd, Baltimore, MD 21286Off Market
- $370,0003 bd2 ba1.7k sqft8132 Pleasant Plains Rd, Towson, MD 21286Sold

Similar homes
- $295,0003 bd2 ba1.5k sqft1565 Cottage Ln, Baltimore, MD 21286For Sale

 MLS ID #MDBC2176064, Gail Rowe, Samson Properties. Bright MLS
 - $320,0003 bd2 ba1.5k sqft1639 Aberdeen Rd, Towson, MD 21286For Sale
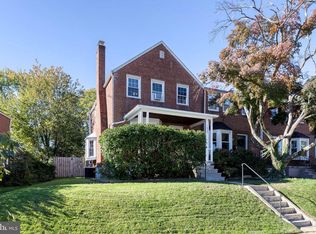 MLS ID #MDBC2179318, Kim Lally, EXP Realty, LLC. Bright MLS
 - $324,9003 bd2 ba1.5k sqft1646 Hardwick Rd, Towson, MD 21286For Sale
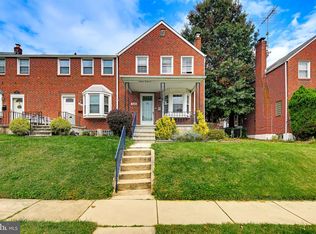 MLS ID #MDBC2178452, Nick Waldner, Keller Williams Realty Centre. Bright MLS
 - $259,0003 bd1 ba1.4k sqft1609 Thetford Rd, Towson, MD 21286For Sale
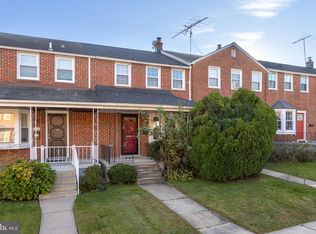 MLS ID #MDBC2176438, Richard Gans, Gans Realty. Bright MLS
 - $299,9903 bd2 ba1.9k sqft1943 Edgewood Rd, Towson, MD 21286For SaleMLS ID #MDBC2171162, Cindy Ji, Mulan Realty, Corp. Bright MLS
- $284,5003 bd2 ba1.5k sqft8106 Glen Gary Rd, Towson, MD 21286For SaleMLS ID #MDBC2177210, Cindy Ciresi, Long & Foster Real Estate, Inc.. Bright MLS
- $339,0003 bd2 ba1.7k sqft1624 Glen Keith Blvd, Towson, MD 21286For SaleMLS ID #MDBC2177758, Jen Taylor, Keller Williams Realty Centre. Bright MLS
- $322,0003 bd2 ba1.6k sqft1672 Hardwick Rd, Towson, MD 21286For SaleMLS ID #MDBC2173856, Mike Absalom, LPT Realty, LLC. Bright MLS
- $284,5003 bd1 ba1.3k sqft1668 Hardwick Rd, Baltimore, MD 21286For SaleMLS ID #MDBC2177114, Shawn R Sanders, Cummings & Co. Realtors. Bright MLS
- $289,0003 bd2 ba1.7k sqft1713 Glen Ridge Rd, Towson, MD 21286For SaleMLS ID #MDBC2173504, Timothy Kaufman, Long & Foster Real Estate, Inc.. Bright MLS
- $272,9003 bd2 ba1.8k sqft8338 Loch Raven Blvd, Towson, MD 21286For SaleMLS ID #MDBC2163362, Mike Myslinski, Kelly and Co Realty, LLC. Bright MLS
- $324,0003 bd2 ba1.8k sqft1837 Edgewood Rd, Towson, MD 21286For SaleMLS ID #MDBC2173156, Joel Goldman, Monument Sotheby's International Realty. Bright MLS
- $334,9004 bd2 ba1.4k sqft7 Burke Ave, Towson, MD 21286For SaleMLS ID #MDBC2178954, Jon Cheney, Long & Foster Real Estate, Inc.. Bright MLS
- $299,9903 bd3 ba1.6k sqftRidgely Condo, Towson, MD 21286For SaleMLS ID #MDBC2172630, Hersin Kazaz, Keller Williams Gateway LLC. Bright MLS
- $339,9004 bd3 ba2.1k sqft1810 Glen Ridge Rd, Towson, MD 21286For SaleMLS ID #MDBC2178170, Gary Addington, Cummings & Co. Realtors. Bright MLS
- $339,0003 bd2 ba1.8k sqft8122 Clyde Bank Rd, Towson, MD 21286For SaleMLS ID #MDBC2167124, R.J. Breeden, Berkshire Hathaway HomeServices Homesale Realty. Bright MLS
- $335,0003 bd2 ba1.8k sqft1545 Cottage Ln, Towson, MD 21286For SaleMLS ID #MDBC2161938, Elle Smith, J&B Real Estate. Bright MLS
- $299,0003 bd2 ba1.6k sqft2504 Putty Hill Ave, Parkville, MD 21234For SaleMLS ID #MDBC2179542, Juan umanzor, Long & Foster Real Estate, Inc.. Bright MLS
- $265,0003 bd1 ba1.5k sqft202 Ridge Ave, Towson, MD 21286For SaleMLS ID #MDBC2177238, Braden Maley, Cummings & Co. Realtors. Bright MLS
- $341,9993 bd2 ba1.2k sqft1742 Glen Ridge Rd, Parkville, MD 21234For SaleMLS ID #MDBC2177120, Gary Williamson, Samson Properties. Bright MLS
