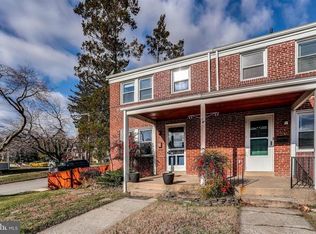
Start your mornings on the covered front porch, coffee in hand, looking out over mature landscaping. This 3-bedroom, 1-bath townhouse in Towson's Aigburth neighborhood on Ridge Avenue is the kind of place that feels like home from the first step. Inside, the freshly painted interior feels light and clean, and the bright living room flows into a renovated open-concept kitchen and dining area with white bay-style cabinets, generous countertop space, a large island for prep or entertaining, and all appliances included. Upstairs, three roomy bedrooms share an updated hall bath with low-maintenance ceramic flooring. The finished lower level, with brand new flooring, adds flexible space for guests, a home office, or hangout room, with its own back basement stairs for direct access. Just off the kitchen, a large composite deck and masonry paver patios create multiple spots to grill, gather, or unwind. A wide rear alley makes coming and going easy. Walk to Towson University, Whole Foods, and Towson's restaurants, bars, shops, and movie theater. Coffee on the porch, dinner on the deck, and all of Towson a walk away!
For sale
Price cut: $4K (10/23)
$265,000
202 Ridge Ave, Towson, MD 21286
3beds
1,578sqft
Townhouse
Built in 1943
1,854 Square Feet Lot
$-- Zestimate®
$168/sqft
$-- HOA
What's special
Updated hall bathMature landscapingLarge composite deckMasonry paver patiosFreshly painted interiorWhite bay-style cabinetsLow-maintenance ceramic flooring
- 27 days
- 765
- 73
Likely to sell faster than
Zillow last checked:
Listing updated:
Listed by:
Braden Maley 410-274-3326,
Cummings & Co. Realtors (410) 823-0033
Source: Bright MLS,MLS#: MDBC2177238
Facts & features
Interior
Bedrooms & bathrooms
- Bedrooms: 3
- Bathrooms: 1
- Full bathrooms: 1
Basement
- Area: 576
Heating
- Radiator, Natural Gas
Cooling
- Window Unit(s), Electric
Appliances
- Included: Gas Water Heater
Features
- Basement: Partially Finished
- Has fireplace: No
Interior area
- Total structure area: 1,728
- Total interior livable area: 1,578 sqft
- Finished area above ground: 1,152
- Finished area below ground: 426
Property
Parking
- Parking features: On Street
- Has uncovered spaces: Yes
Accessibility
- Accessibility features: None
Features
- Levels: Three
- Stories: 3
- Pool features: None
Lot
- Size: 1,854 Square Feet
Details
- Additional structures: Above Grade, Below Grade
- Parcel number: 04090914101221
- Zoning: R
- Special conditions: Standard
Construction
Type & style
- Home type: Townhouse
- Architectural style: Colonial
- Property subtype: Townhouse
Materials
- Brick
- Foundation: Block
- Roof: Slate
Condition
- New construction: No
- Year built: 1943
- Major remodel year: 1995
Utilities & green energy
- Sewer: Public Sewer
- Water: Public
Community & HOA
Community
- Subdivision: Aigburth
HOA
- Has HOA: No
Location
- Region: Towson
Financial & listing details
- Price per square foot: $168/sqft
- Tax assessed value: $204,200
- Annual tax amount: $2,475
- Date on market: 9/29/2026
- Listing agreement: Exclusive Right To Sell
- Listing terms: Cash,Conventional,FHA,VA Loan
- Ownership: Ground Rent
- Total actual rent: 90
Estimated market value
Not available
Estimated sales range
Not available
Not available
Price history
| Date | Event | Price |
|---|---|---|
| 10/23/2026 | Price change | $265,000-1.5%$168/sqft |
Source:  Bright MLS #MDBC2177238 Report a problem | ||
| 9/29/2026 | Listed for sale | $269,000+212.8%$170/sqft |
Source: Bright MLS #MDBC2177238 Report a problem | ||
| 11/21/2018 | Listing removed | $1,500$1/sqft |
Source: Long & Foster Real Estate, Inc. #1004939278 Report a problem | ||
| 10/10/2018 | Price change | $1,500-6.3%$1/sqft |
Source: Long & Foster Real Estate, Inc. #1004939278 Report a problem | ||
| 9/17/2018 | Listed for rent | $1,600$1/sqft |
Source: Long & Foster Real Estate, Inc. #1004939278 Report a problem | ||
| 6/28/1999 | Sold | $86,000$54/sqft |
Source: Public Record Report a problem | ||
Public tax history
| Year | Property taxes | Tax assessment |
|---|---|---|
| 2026 | $3,252 -4.6% | $204,200 +1.3% |
| 2025 | $3,409 +46.1% | $201,500 +4.6% |
| 2024 | $2,334 +4.9% | $192,567 +4.9% |
| 2023 | $2,226 +5.1% | $183,633 +5.1% |
| 2022 | $2,117 +3.1% | $174,700 +3.1% |
| 2021 | $2,054 +3.2% | $169,433 +3.2% |
| 2020 | $1,990 +3.3% | $164,167 +3.3% |
| 2019 | $1,926 +2.8% | $158,900 +2.8% |
| 2018 | $1,873 +2.9% | $154,567 +2.9% |
| 2017 | $1,821 +7.1% | $150,233 +3% |
| 2016 | $1,700 | $145,900 |
| 2015 | $1,700 | $145,900 |
| 2014 | $1,700 | $145,900 -17% |
| 2013 | -- | $175,800 |
| 2012 | -- | $175,800 |
| 2011 | -- | $175,800 -1% |
| 2010 | -- | $177,640 +9.7% |
| 2009 | -- | $161,960 +10.7% |
| 2008 | -- | $146,280 +12% |
| 2007 | -- | $130,600 +13.4% |
| 2006 | -- | $115,202 +15.4% |
| 2005 | -- | $99,806 +18.2% |
| 2004 | -- | $84,410 +1.3% |
| 2003 | -- | $83,330 +1.3% |
| 2002 | -- | $82,250 +1.3% |
| 2001 | -- | $81,170 |
Find assessor info on the county website
Monthly payment
Est. payment
Payment breakdown
Explore the cost of this home by adjusting the details. Changes won't be saved.Climate risks
Neighborhood: 21286
Nearby schools
Schools provided by the listing agent
- District: Baltimore County Public Schools
Source: Bright MLS. This data may not be complete. We recommend contacting the local school district to confirm school assignments for this home.
Similar homes
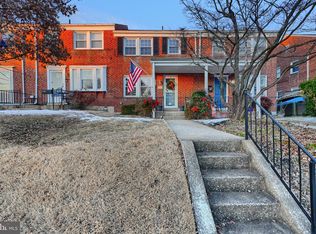
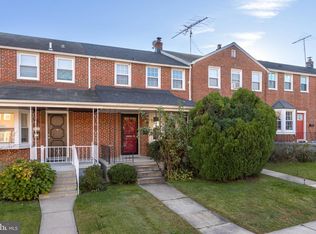
- $259,0003 bd1 ba1.4k sqft1609 Thetford Rd, Towson, MD 21286For Sale
 MLS ID #MDBC2176438, Richard Gans, Gans Realty. Bright MLS
- $295,0003 bd2 ba1.5k sqft1565 Cottage Ln, Baltimore, MD 21286For Sale
 MLS ID #MDBC2176064, Gail Rowe, Samson Properties. Bright MLS
- $334,9004 bd2 ba1.4k sqft7 Burke Ave, Towson, MD 21286For Sale
 MLS ID #MDBC2178954, Jon Cheney, Long & Foster Real Estate, Inc.. Bright MLS
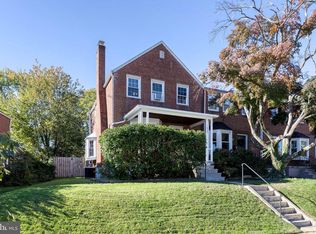
- $320,0003 bd2 ba1.5k sqft1639 Aberdeen Rd, Towson, MD 21286For Sale
 MLS ID #MDBC2179318, Kim Lally, EXP Realty, LLC. Bright MLS
- $299,9903 bd3 ba1.6k sqftRidgely Condo, Towson, MD 21286For SaleMLS ID #MDBC2172630, Hersin Kazaz, Keller Williams Gateway LLC. Bright MLS
- $284,5003 bd1 ba1.3k sqft1668 Hardwick Rd, Baltimore, MD 21286For SaleMLS ID #MDBC2177114, Shawn R Sanders, Cummings & Co. Realtors. Bright MLS
- $272,9003 bd2 ba1.8k sqft8338 Loch Raven Blvd, Towson, MD 21286For SaleMLS ID #MDBC2163362, Mike Myslinski, Kelly and Co Realty, LLC. Bright MLS
- $299,9003 bd2 ba1.7k sqft8138 Pleasant Plains Rd, Baltimore, MD 21286For SaleMLS ID #MDBC2176632, Cheyanne Lascola, Cummings & Co. Realtors. Bright MLS
- $284,5003 bd2 ba1.5k sqft8106 Glen Gary Rd, Towson, MD 21286For SaleMLS ID #MDBC2177210, Cindy Ciresi, Long & Foster Real Estate, Inc.. Bright MLS
- $324,9003 bd2 ba1.5k sqft1646 Hardwick Rd, Towson, MD 21286For SaleMLS ID #MDBC2178452, Nick Waldner, Keller Williams Realty Centre. Bright MLS
- $269,9002 bd2 ba1.4k sqft205 E Joppa Rd APT 2506, Baltimore, MD 21286For SaleMLS ID #MDBC2178348, Jeffrey Phillips, Cummings & Co. Realtors. Bright MLS
- $299,9992 bd2 ba1.2k sqft332 Ridge Ave, Towson, MD 21286For SaleMLS ID #MDBC2175286, Alivia Heath, Compass Home Group, LLC. Bright MLS
- $289,0003 bd2 ba1.7k sqft1713 Glen Ridge Rd, Towson, MD 21286For SaleMLS ID #MDBC2173504, Timothy Kaufman, Long & Foster Real Estate, Inc.. Bright MLS
- $249,9003 bd2 ba1.4k sqft1238 Walker Ave, Baltimore, MD 21239For SaleMLS ID #MDBA2234562, Shirley Camiolo, Samson Properties. Bright MLS
- $299,9903 bd2 ba1.9k sqft1943 Edgewood Rd, Towson, MD 21286For SaleMLS ID #MDBC2171162, Cindy Ji, Mulan Realty, Corp. Bright MLS
- $339,0003 bd2 ba1.7k sqft1624 Glen Keith Blvd, Towson, MD 21286For SaleMLS ID #MDBC2177758, Jen Taylor, Keller Williams Realty Centre. Bright MLS
- $322,0003 bd2 ba1.6k sqft1672 Hardwick Rd, Towson, MD 21286For SaleMLS ID #MDBC2173856, Mike Absalom, LPT Realty, LLC. Bright MLS
- $275,0003 bd1 ba1.5k sqft5911 1/2 Ayleshire Rd, Baltimore, MD 21239For SaleMLS ID #MDBA2232090, ALLIE VASQUEZ, Charis Realty Group. Bright MLS
- $219,9903 bd2 ba1.5k sqft1146 E Northern Pkwy, Baltimore, MD 21239For SaleMLS ID #MDBA2235166, Fitzy Fitzpatrick, EXP Realty, LLC. Bright MLS
- $249,0002 bd1 ba1.1k sqft2216 Ellen Ave, Baltimore, MD 21234For SaleMLS ID #MDBC2178800, Malissa Duffy, Real Estate Professionals, Inc.. Bright MLS
