Welcome to the lifestyle you've been waiting for in Monroe's desirable Clearbrook community! This beautifully maintained Masterlodge offers comfort, space, and convenience with 2 bedrooms, 2 full baths, a bright sunroom, and an attached 1-car garage. Step inside to a warm and inviting layout featuring updated flooring, recessed lighting, and natural light throughout. The kitchen offers granite countertops, a tile backsplash, stainless steel appliances, a double-oven range, and a large window that fills the space with sunlight. The kitchen opens to the dining area and spacious living room, creating an easy flow for everyday living and entertaining. One of the highlights of this home is the sunroom, featuring vaulted ceilings and walls of windowsan ideal space to relax, read, enjoy your morning coffee, or unwind at the end of the day. Both bedrooms are generously sized, each with access to its own full bath, including one bath with a convenient safety tub/shower for added comfort and accessibility. Enjoy low-maintenance living with access to Clearbrook's many amenities, including golf for a fee, tennis, pickleball, outdoor pools, fitness center, clubhouse, craft room, workshop, bocce, clubs, activities, and more. Conveniently located near shopping, dining, NYC bus transportation, Route 130, Route 1, and the NJ Turnpike. A wonderful opportunity to enjoy comfort, convenience, and community all in one place!
Under contract
$374,900
813A Deal Rd, Monroe Township, NJ 08831
2beds
1,552sqft
Condominium
Built in 1985
-- sqft lot
$-- Zestimate®
$242/sqft
$-- HOA
What's special
- 95 days
- 41
- 1
Zillow last checked:
Listing updated:
Listed by:
PRESCOTT HILL 732-641-0061,
EXP REALTY, LLC,
AUDREY HILL 732-586-4222,
EXP REALTY, LLC
Source: All Jersey MLS,MLS#: 2617848R
Facts & features
Interior
Bedrooms & bathrooms
- Bedrooms: 2
- Bathrooms: 2
- Full bathrooms: 2
Primary bedroom
- Features: 1st Floor, Full Bath
- Level: First
Bathroom
- Features: Stall Shower and Tub, Tub Shower, Stall Shower
Dining room
- Features: Living Dining Combo, Formal Dining Room
Kitchen
- Features: Granite/Corian Countertops, Kitchen Exhaust Fan, Pantry, Eat-in Kitchen, Separate Dining Area
Basement
- Area: 0
Heating
- Baseboard
Cooling
- Central Air, Ceiling Fan(s), Attic Fan
Appliances
- Included: Dishwasher, Dryer, Electric Range/Oven, Microwave, Refrigerator, Range, Washer, Kitchen Exhaust Fan, Electric Water Heater
Features
- Blinds, Entrance Foyer, 2 Bedrooms, Kitchen, Laundry Room, Living Room, Bath Main, Bath Second, Dining Room, Utility Room, Florida Room, Attic, None
- Flooring: Wood
- Windows: Screen/Storm Window, Blinds
- Has basement: No
- Has fireplace: No
Interior area
- Total structure area: 1,552
- Total interior livable area: 1,552 sqft
Video & virtual tour
Property
Parking
- Total spaces: 1
- Parking features: 1 Car Width, Concrete, 2 Cars Deep, Garage, Attached, Built-In Garage
- Attached garage spaces: 1
- Has uncovered spaces: Yes
- Details: Oversized Vehicles Allowed
Accessibility
- Accessibility features: See Remarks, Shower Seat, Stall Shower, Tub Seat
Features
- Levels: One, Ground Floor
- Stories: 1
- Patio & porch: Porch, Patio, Enclosed
- Exterior features: Open Porch(es), Patio, Screen/Storm Window, Enclosed Porch(es), Sidewalk, Yard
- Pool features: Outdoor Pool
Lot
- Size: 16 Acres
- Features: Near Shopping, Near Public Transit
Details
- Parcel number: 12000260000001110000C813A
- Zoning: PRC
Construction
Type & style
- Home type: Condo
- Architectural style: Ranch, End Unit
- Property subtype: Condominium
Materials
- Roof: Asphalt
Condition
- Year built: 1985
Utilities & green energy
- Sewer: Public Sewer
- Water: Public
- Utilities for property: Underground Utilities, Cable Connected, Electricity Connected
Community & HOA
Community
- Features: Art/Craft Facilities, Billiard Room, Bocce, Clubhouse, Community Bus, Nurse on Premise, Community Room, Outdoor Pool, Fitness Center, Game Room, Gated, Golf 18 Hole, Shuffle Board, Tennis Court(s), Sidewalks
- Security: Security Gate
- Senior community: Yes
HOA
- Has HOA: Yes
- Services included: Amenities-Some, Management Fee, Common Area Maintenance, Maintenance Structure, Sewer, Ins Common Areas, Snow Removal, Trash, Maintenance Grounds, Maintenance Fee, Water
- Additional fee info: Maintenance Expense: $476 Monthly
Location
- Region: Monroe Township
Financial & listing details
- Price per square foot: $242/sqft
- Tax assessed value: $127,700
- Annual tax amount: $3,590
- Date on market: 6/19/2026
- Ownership: Condominium,Fee Simple
- Electric utility on property: Yes
Estimated market value
Not available
Estimated sales range
Not available
$2,786/mo
Price history
| Date | Event | Price |
|---|---|---|
| 7/31/2026 | Contingent | $374,900$242/sqft |
Source:  All Jersey MLS #2617848R Report a problem All Jersey MLS #2617848R Report a problem | ||
| 7/15/2026 | Price change | $374,900-6.3%$242/sqft |
Source: All Jersey MLS #2617848R Report a problem | ||
| 6/30/2026 | Price change | $399,900-3.6%$258/sqft |
Source: All Jersey MLS #2617848R Report a problem | ||
| 6/19/2026 | Listed for sale | $414,900+29.5%$267/sqft |
Source: All Jersey MLS #2617848R Report a problem | ||
| 6/7/2023 | Sold | $320,500+0.2%$207/sqft |
Source:  MoreMLS #22306635 Report a problem MoreMLS #22306635 Report a problem | ||
| 6/5/2023 | Pending sale | $319,900$206/sqft |
Source: MoreMLS #22306635 Report a problem | ||
| 5/1/2023 | Contingent | $319,900$206/sqft |
Source: MoreMLS #22306635 Report a problem | ||
| 5/1/2023 | Pending sale | $319,900$206/sqft |
Source: MoreMLS #22306635 Report a problem | ||
| 4/19/2023 | Listed for sale | $319,900$206/sqft |
Source: MoreMLS #22306635 Report a problem | ||
| 3/16/2023 | Contingent | $319,900$206/sqft |
Source: MoreMLS #22306635 Report a problem | ||
| 3/12/2023 | Price change | $319,900-5.9%$206/sqft |
Source: MoreMLS #22306635 Report a problem | ||
| 11/19/2022 | Listed for sale | $339,900+112.4%$219/sqft |
Source: All Jersey MLS #2350586M Report a problem | ||
| 11/19/2016 | Sold | $160,000-3%$103/sqft |
Source: Public Record Report a problem | ||
| 6/21/2016 | Listing removed | $164,900$106/sqft |
Source: ERA Central Levinson #1613770 Report a problem | ||
| 5/25/2016 | Pending sale | $164,900$106/sqft |
Source: ERA Central Levinson #1613770 Report a problem | ||
| 5/25/2016 | Listed for sale | $164,900$106/sqft |
Source: ERA Central Levinson #1613770 Report a problem | ||
| 3/27/2016 | Listing removed | $164,900$106/sqft |
Source: ERA Central Levinson #1613770 Report a problem | ||
| 3/27/2016 | Listed for sale | $164,900$106/sqft |
Source: ERA Central Levinson #1613770 Report a problem | ||
| 3/27/2016 | Pending sale | $164,900$106/sqft |
Source: ERA Central Levinson #1613770 Report a problem | ||
| 3/25/2016 | Listed for sale | $164,900$106/sqft |
Source: ERA Central Levinson #1613770 Report a problem | ||
| 3/25/2016 | Pending sale | $164,900$106/sqft |
Source: ERA Central Levinson #1613770 Report a problem | ||
| 3/21/2016 | Listed for sale | $164,900$106/sqft |
Source: ERA Central Levinson #1613770 Report a problem | ||
| 3/21/2016 | Pending sale | $164,900$106/sqft |
Source: ERA Central Levinson #1613770 Report a problem | ||
| 3/20/2016 | Listed for sale | $164,900$106/sqft |
Source: ERA Central Levinson #1613770 Report a problem | ||
| 3/20/2016 | Pending sale | $164,900$106/sqft |
Source: ERA Central Levinson #1613770 Report a problem | ||
| 3/20/2016 | Pending sale | $164,900-9.9%$106/sqft |
Source: ERA Central Levinson #1613770 Report a problem | ||
| 6/21/2004 | Sold | $183,000$118/sqft |
Source: Public Record Report a problem | ||
Public tax history
| Year | Property taxes | Tax assessment |
|---|---|---|
| 2025 | $3,389 | $127,700 |
| 2024 | $3,389 +3.7% | $127,700 |
| 2023 | $3,268 +1.7% | $127,700 |
| 2022 | $3,214 +0.5% | $127,700 |
| 2021 | $3,199 | $127,700 |
| 2020 | -- | $127,700 |
| 2019 | $3,292 +293.9% | $127,700 |
| 2018 | $836 -71.6% | $127,700 |
| 2017 | $2,943 +2.7% | $127,700 |
| 2016 | $2,866 +3.8% | $127,700 |
| 2015 | $2,761 +16.1% | $127,700 |
| 2014 | $2,379 +13.6% | $127,700 +112.8% |
| 2012 | $2,094 -53.1% | $60,000 |
| 2011 | $4,467 +4.4% | $60,000 -52.7% |
| 2010 | $4,278 +2.3% | $126,800 |
| 2009 | $4,182 | $126,800 |
| 2008 | -- | $126,800 |
| 2007 | -- | $126,800 |
| 2006 | -- | $126,800 |
| 2005 | -- | $126,800 |
| 2004 | $3,867 | $126,800 |
| 2003 | -- | $126,800 |
| 2002 | -- | $126,800 |
| 2001 | -- | $126,800 |
Find assessor info on the county website
Monthly payment
Est. payment
Payment breakdown
Explore the cost of this home by adjusting the details. Changes won't be saved.Climate risks
Neighborhood: Clearbrook Park
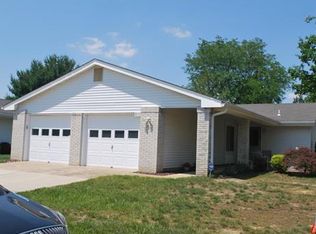
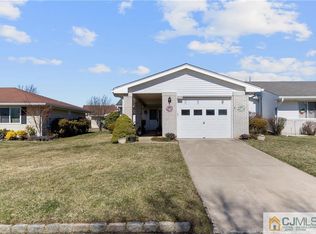
Similar homes
- $499,0002 bd2 ba1.8k sqft737B Prospect Rd, Monroe Township, NJ 08831For Sale

 MLS ID #2701296R, MARC GOMEZ. All Jersey MLS
 - $449,9992 bd2 ba1.4k sqft567B Nutley Dr, Monroe Township, NJ 08831For Sale
 MLS ID #2704626R, MARIO VISCO. All Jersey MLS
 - $299,0002 bd2 ba1.1k sqft22 James Buchanan Dr, Monroe Township, NJ 08831For Sale
 MLS ID #2770760M, JOAN BOSTONIAN. All Jersey MLS
 - $355,0003 bd2 ba1.2k sqft130A Balsam Plz, Monroe Township, NJ 08831For Sale
 MLS ID #2702612R, JOHN J. CALANDRUCCIO. All Jersey MLS
 - $349,9003 bd2 ba1.2k sqft14 Basswood Plz #B, Monroe Township, NJ 08831For SaleMLS ID #2706611R, SUSAN MARCRIE. All Jersey MLS
- $350,0002 bd2 ba1.3k sqft30C Larch Plz, Monroe Township, NJ 08831For SaleMLS ID #2615920R, BRIAN SLATTERY. All Jersey MLS
- $295,0002 bd2 ba1k sqft806 Sewell Rd #C, Monroe Township, NJ 08831For SaleMLS ID #2702894R, MICHAEL MATTHEWS. All Jersey MLS
- $469,9002 bd2 ba1.2k sqft530B Ardmore Rd, Monroe Township, NJ 08831For SaleMLS ID #2703615R, GERARDO MEDINA. All Jersey MLS
- $399,9002 bd2 ba1.5k sqft288 Sudbury Ln #C, Monroe Township, NJ 08831For SaleMLS ID #2704499R, MICHAEL B. GRUOSSO. All Jersey MLS
- $450,0003 bd2 ba1.4k sqft286B Tabor Rd, Monroe Township, NJ 08831For SaleMLS ID #2618387R, BRIAN SLATTERY. All Jersey MLS
- $549,0002 bd2 ba1.8k sqft754A Dilatus Plz, Monroe Township, NJ 08831For SaleMLS ID #2701523R, HELEN RESCIGNO. All Jersey MLS
- $479,0002 bd2 ba1.3k sqft484A Fairton Dr, Monroe Township, NJ 08831For SaleMLS ID #2704303R, SHANIRA SUAZO. All Jersey MLS
- $499,0002 bd2 ba1.8k sqft737 Prospect Rd, Monroe Township, NJ 08831For Sale
 MLS ID #NJMX2012764, Marc Gomez, Moverite Real Estate, LLC. Bright MLS
 - $527,5002 bd2 ba1.7k sqft2 Winslow Rd, Monroe Township, NJ 08831For SaleMLS ID #2700182R, BOBBI LEBBING. All Jersey MLS
- $299,0002 bd2 ba1.4k sqft487 Somerset Ln, Monroe Township, NJ 08831For SaleMLS ID #2703909R, RHONDA L. BECK EDWARDS. All Jersey MLS
- $535,0003 bd2 ba1.3k sqft428 Andover Dr #C, Monroe Township, NJ 08831For SaleMLS ID #2705700R, SHEILA MIRANDA. All Jersey MLS
- $474,9002 bd3 ba1.9k sqft65 Winthrop Rd #D, Monroe Township, NJ 08831For SaleMLS ID #2702264R, EILEEN RENOWDEN. All Jersey MLS
- $499,0002 bd3 ba1.9k sqft110 Winthrop Rd #A, Monroe Township, NJ 08831For SaleMLS ID #2616329R, PETER RIGA. All Jersey MLS
- $425,0002 bd2 ba1.2k sqft208 Cypress Ln, East Brunswick, NJ 08816For SaleMLS ID #2701921R, LAUREN MOLINARO. All Jersey MLS
- $355,0002 bd2 ba1.1k sqft1702 Tanglewood Ct, Helmetta, NJ 08828For SaleMLS ID #2702196R, LAURA A. AKOPIAN. All Jersey MLS
