Privacy and convenience come together in this sunny, bright, and beautifully maintained split-level home set on 1.5 peaceful acres in desirable Bethany. Offering 1,916 square feet of living space, this thoughtfully designed home features an open floor plan ideal for both everyday living and entertaining. The remodeled eat-in kitchen boasts a cathedral ceiling, two skylights, and abundant natural light, creating a welcoming heart of the home. A year-round solarium provides the perfect space for plant enthusiasts, a cozy sunroom, or a relaxing retreat. Just six steps up, a unique balcony overlooks the main living area and leads to three comfortable bedrooms and a full bath. The dramatic oversized living and dining room is highlighted by a stunning floor-to-ceiling stone wood-burning fireplace, adding warmth and character. Six steps down from the main level is an expansive great room stretching the length of the house, complete with a wood-burning stove, custom wall-to-wall shelving, and direct access to one of two outdoor patios. This level also includes a spacious laundry room with pantry storage and a convenient half bath. The fourth level offers a full basement with exceptional storage space. Surrounded by nature yet conveniently located near shopping, schools, and commuter routes, this move-in-ready home offers the perfect blend of privacy, charm, and functionality.
For sale
$539,000
814 Amity Road, Bethany, CT 06524
3beds
1,616sqft
Single Family Residence
Built in 1968
1.55 Acres Lot
$527,500 Zestimate®
$334/sqft
$-- HOA
What's special
Wood-burning stoveCozy sunroomAbundant natural lightSurrounded by natureThree comfortable bedroomsYear-round solariumCustom wall-to-wall shelving
- 3 days
- 661
- 96
Zillow last checked:
Listing updated:
Listed by:
Nancy Orlando (203)988-2866,
Century 21 AllPoints Realty 203-481-7247
Source: Smart MLS,MLS#: 170626300
Facts & features
Interior
Bedrooms & bathrooms
- Bedrooms: 3
- Bathrooms: 2
- Full bathrooms: 1
- 1/2 bathrooms: 1
Primary bedroom
- Features: Hardwood Floor
- Level: Upper
Bedroom
- Features: Hardwood Floor
- Level: Upper
Bedroom
- Features: Hardwood Floor
- Level: Upper
Great room
- Features: Bookcases, Wood Stove, Wall/Wall Carpet
- Level: Lower
Kitchen
- Features: Skylight, Cathedral Ceiling(s)
- Level: Main
Living room
- Features: Fireplace, Hardwood Floor
- Level: Main
Heating
- Baseboard, Hot Water, Oil
Cooling
- Central Air
Appliances
- Included: Electric Cooktop, Oven, Refrigerator, Dishwasher, Washer, Dryer, Water Heater
- Laundry: Lower Level
Features
- Open Floorplan
- Basement: Full,Partially Finished
- Attic: None
- Number of fireplaces: 1
Interior area
- Total structure area: 1,616
- Total interior livable area: 1,616 sqft
- Finished area above ground: 1,116
- Finished area below ground: 500
Property
Parking
- Total spaces: 6
- Parking features: Attached, Paved, Driveway, Circular Driveway
- Attached garage spaces: 2
- Has uncovered spaces: Yes
Features
- Levels: Multi/Split
- Patio & porch: Patio
Lot
- Size: 1.55 Acres
- Features: Wooded, Level
Details
- Parcel number: 1057009
- Zoning: R-65
Construction
Type & style
- Home type: SingleFamily
- Architectural style: Split Level
- Property subtype: Single Family Residence
Materials
- Wood Siding
- Foundation: Concrete Perimeter
- Roof: Fiberglass
Condition
- New construction: No
- Year built: 1968
Utilities & green energy
- Sewer: Septic Tank
- Water: Well
Community & HOA
Community
- Features: Park
- Subdivision: Bethany Wood
HOA
- Has HOA: No
Location
- Region: Bethany
Financial & listing details
- Price per square foot: $334/sqft
- Tax assessed value: $195,370
- Annual tax amount: $5,859
- Date on market: 10/24/2026
Estimated market value
$527,500
$501,000 - $554,000
$2,632/mo
Price history
| Date | Event | Price |
|---|---|---|
| 10/24/2026 | Listed for sale | $539,000$334/sqft |
Source:  Smart MLS #170626300 Report a problem | ||
Public tax history
| Year | Property taxes | Tax assessment |
|---|---|---|
| 2025 | $5,693 +2.5% | $195,370 |
| 2024 | $5,552 -12.1% | $195,370 +16.8% |
| 2023 | $6,318 +5% | $167,230 |
| 2022 | $6,020 +4.4% | $167,230 |
| 2021 | $5,769 -5.6% | $167,230 |
| 2020 | $6,114 -0.9% | $167,230 |
| 2019 | $6,171 -2.3% | $167,230 -2.4% |
| 2018 | $6,319 | $171,260 |
| 2017 | $6,319 +5.3% | $171,260 |
| 2015 | $6,001 +3.4% | $171,260 |
| 2014 | $5,806 +1% | $171,260 -11.8% |
| 2013 | $5,750 +3.7% | $194,240 |
| 2012 | $5,544 +1.7% | $194,240 |
| 2011 | $5,450 +1.9% | $194,240 |
| 2010 | $5,351 +2% | $194,240 |
| 2009 | $5,244 +1.9% | $194,240 +13.3% |
| 2008 | $5,147 +3.5% | $171,380 |
| 2007 | $4,975 +2.9% | $171,380 |
| 2006 | $4,835 +4% | $171,380 |
| 2005 | $4,648 +27.1% | $171,380 +54.3% |
| 2003 | $3,657 +7.6% | $111,040 |
| 2001 | $3,398 | $111,040 |
Find assessor info on the county website
Monthly payment
Est. payment
Payment breakdown
Explore the cost of this home by adjusting the details. Changes won't be saved.Climate risks
Neighborhood: 06524
Nearby schools
Schools provided by the listing agent
- Elementary: Bethany Community
- Middle: Amity
- High: Amity Regional
Source: Smart MLS. This data may not be complete. We recommend contacting the local school district to confirm school assignments for this home.

Similar homes
- $489,9005 bd3 ba2k sqft77 Pleasant Drive, Bethany, CT 06524For Sale
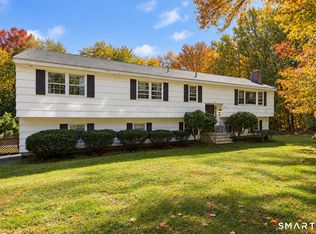
 MLS ID #24208150, Joseph F. Cafasso, Jr., mygoodagent. Smart MLS
- $549,9003 bd2 ba1.6k sqft52 Talmadge Hill Road, Prospect, CT 06712For Sale
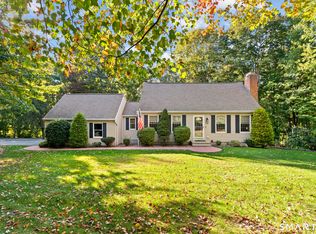 MLS ID #24215603, Patrick Daly, Berkshire Hathaway NE Prop.. Smart MLS
- $499,9003 bd3 ba1.8k sqft75 Crestwood Road, Bethany, CT 06524For Sale
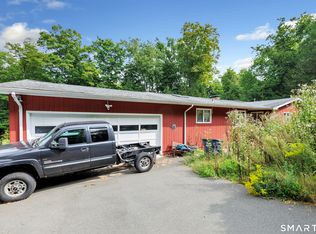 MLS ID #24208179, Stephen Guarrera, Carey & Guarrera Real Estate. Smart MLS
- $519,9003 bd2 ba1.5k sqft120 Hilltop Road, Cheshire, CT 06410For Sale
 MLS ID #24215666, Aldo Gallucci, Gallucci Realty LLC. Smart MLS
- $550,0004 bd3 ba2.1k sqft70 Cedar Lane, Beacon Falls, CT 06403For SaleMLS ID #24216656, Montanna Lambrecht, RE/MAX RISE. Smart MLS
- $679,0003 bd2 ba2.2k sqft114 Luke Hill Road, Bethany, CT 06524For SaleMLS ID #24214340, Irma Nesson, Calcagni Real Estate. Smart MLS
- $574,9004 bd3 ba2.3k sqft225 Bethmour Road, Bethany, CT 06524For SaleMLS ID #24210574, Jeff Grossarth, Realty ONE Group Connect. Smart MLS
- $510,0003 bd2 ba1.8k sqft3 Patricia Terrace, Beacon Falls, CT 06403For SaleMLS ID #24213101, Tom Pitney, Coldwell Banker Realty. Smart MLS
- $495,0003 bd2 ba2.2k sqft16 Paramount Drive, Seymour, CT 06483For SaleMLS ID #24216204, Tara Brunetti, Mapleridge Realty. Smart MLS
- $532,9004 bd2 ba2k sqft16 Corrine Drive, Prospect, CT 06712For SaleMLS ID #24207122, David Popowchak, Coldwell Banker Realty. Smart MLS
- $475,0003 bd2 ba1.8k sqft403-405 Skokorat Road, Beacon Falls, CT 06403For SaleMLS ID #24211556, Stephen Briotti, Lamacchia Realty. Smart MLS
- $549,9003 bd2 ba2k sqft10 Wagon Wheel Drive, Prospect, CT 06712For SaleMLS ID #24208502, Janet Laviero, Select Realty Associates, LLC. Smart MLS
- $525,0004 bd3 ba2.3k sqft765 Hill Street, Hamden, CT 06514For SaleMLS ID #24212271, Samantha L. Celentano, Coldwell Banker Realty. Smart MLS
- $589,9003 bd2 ba2k sqft178 Harrison Road, Cheshire, CT 06410For SaleMLS ID #24213428, Andrew Calamita, Coldwell Banker Realty. Smart MLS
- $459,0003 bd2 ba1.9k sqft71 Renshaw Road, Hamden, CT 06518For SaleMLS ID #24216447, Timur Rakhimov, Vision Real Estate. Smart MLS
- $489,9003 bd2 ba1.2k sqft8 Plank Road, Prospect, CT 06712For SaleMLS ID #24212928, Francis J. Smith Jr, Better Living Realty, LLC. Smart MLS
- $572,5004 bd3 ba2.2k sqft16 Sierra Ridge Road, Naugatuck, CT 06770For SaleMLS ID #24213964, Linda A. Mayfield, RE/MAX RISE. Smart MLS
- $274,9902 bd2 ba1.6k sqft198 Straitsville Road, Prospect, CT 06712For SaleMLS ID #24216605, Seth Caslin, Sailpoint Property Group. Smart MLS
