814 Becks Gap Rd is a single-story Augusta home set on a spacious, tree-lined lot in a quiet rural setting. The updated kitchen features crisp cabinetry and generous counter space, flowing into a bright main living area. A renovated full bathroom includes a soaking tub, a separate tiled shower, and a dual-sink vanity, while comfortable bedrooms provide flexible living space. A large lower level supplies abundant room for storage, hobbies, or a workshop, along with dedicated laundry space. Expansive grounds and mature trees surround the home, rounding out this move-in-ready country residence.
For sale
Price cut: $15K (9/24)
$335,000
814 Becks Gap Rd, Augusta, WV 26704
4beds
1,822sqft
Single Family Residence
Built in 1980
2.75 Acres Lot
$329,400 Zestimate®
$184/sqft
$-- HOA
What's special
Separate tiled showerSoaking tubDual-sink vanityCrisp cabinetryUpdated kitchenSpacious tree-lined lotExpansive grounds
- 24 days
- 802
- 95
Likely to sell faster than
Zillow last checked:
Listing updated:
Listed by:
Verria Hairston 202-517-0115,
Open Door Brokerage, LLC
Source: Bright MLS,MLS#: WVHS2008266
Facts & features
Interior
Bedrooms & bathrooms
- Bedrooms: 4
- Bathrooms: 2
- Full bathrooms: 2
- Main level bathrooms: 2
- Main level bedrooms: 4
Heating
- Forced Air, Natural Gas
Cooling
- Central Air, Electric
Appliances
- Included: Gas Water Heater
Features
- Has basement: No
- Number of fireplaces: 1
- Fireplace features: Other
Interior area
- Total structure area: 1,822
- Total interior livable area: 1,822 sqft
- Finished area above ground: 1,822
Property
Parking
- Total spaces: 1
- Parking features: Garage Door Opener, Attached
- Attached garage spaces: 1
Accessibility
- Accessibility features: None
Features
- Levels: One
- Stories: 1
- Pool features: None
Lot
- Size: 2.75 Acres
- Features: Suburban
Details
- Additional structures: Above Grade
- Parcel number: 1402 80009.0001
- Zoning: RESIDENTIAL
- Special conditions: Standard
Construction
Type & style
- Home type: SingleFamily
- Architectural style: Ranch/Rambler
- Property subtype: Single Family Residence
Materials
- Vinyl Siding
- Foundation: Concrete Perimeter
Condition
- New construction: No
- Year built: 1980
Utilities & green energy
- Sewer: Private Sewer
- Water: Private, Well
Community & HOA
Community
- Subdivision: None Available
HOA
- Has HOA: No
- Amenities included: None
- Services included: None
Location
- Region: Augusta
Financial & listing details
- Price per square foot: $184/sqft
- Tax assessed value: $350,000
- Annual tax amount: $1
- Date on market: 9/10/2026
- Listing agreement: Exclusive Agency
- Listing terms: Cash,Conventional,VA Loan,FHA
- Ownership: Fee Simple
Estimated market value
$329,400
$313,000 - $346,000
$2,464/mo
Price history
| Date | Event | Price |
|---|---|---|
| 9/24/2026 | Price change | $335,000-4.3%$184/sqft |
Source:  Bright MLS #WVHS2008266 Report a problem Bright MLS #WVHS2008266 Report a problem | ||
| 9/10/2026 | Listed for sale | $350,000$192/sqft |
Source: Bright MLS #WVHS2008266 Report a problem | ||
Public tax history
| Year | Property taxes | Tax assessment |
|---|---|---|
| 2025 | $981 +5.3% | $115,810 +8% |
| 2024 | $932 +1.7% | $107,280 +2% |
| 2023 | $916 +0.7% | $105,130 +1% |
| 2022 | $910 | $104,050 |
| 2021 | -- | $104,050 -1% |
| 2020 | -- | $105,130 +0.7% |
| 2019 | $752 +2.1% | $104,350 +2.1% |
| 2018 | $737 0% | $102,190 0% |
| 2017 | $737 +1.1% | $102,240 |
| 2016 | $729 +1.9% | $102,240 +1.1% |
| 2015 | $715 +1.4% | $101,100 -0.2% |
| 2014 | $706 | $101,340 |
Find assessor info on the county website
Monthly payment
Est. payment
Payment breakdown
Explore the cost of this home by adjusting the details. Changes won't be saved.Climate risks
Neighborhood: 26704
Nearby schools
Schools provided by the listing agent
- Elementary: Capon Bridge
- Middle: Capon Bridge
- High: Hampshire
- District: Hampshire County Schools
Source: Bright MLS. This data may not be complete. We recommend contacting the local school district to confirm school assignments for this home.
Similar homes
- $309,0004 bd2 ba2.1k sqft91 Cary Ct, Capon Bridge, WV 26711For Sale
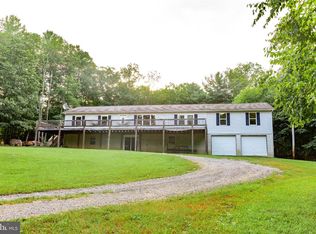
 MLS ID #WVHS2008142, Brittany Cunningham, Pioneer Ridge Realty. Bright MLS
 - $390,0004 bd3 ba1.6k sqft123 W Parker Dr, Augusta, WV 26704New Construction
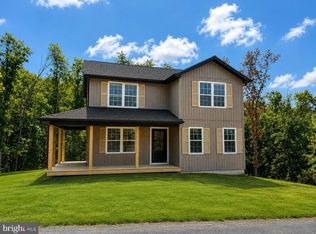 MLS ID #WVHS2008132, Kelly Dodd, Coldwell Banker Home Town Realty. Bright MLS
 - $390,0004 bd3 ba1.6k sqft133 W Parker Dr, Augusta, WV 26704New Construction
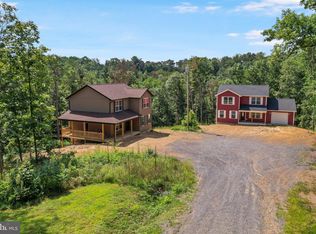 MLS ID #WVHS2008134, Kelly Dodd, Coldwell Banker Home Town Realty. Bright MLS
 - $360,0003 bd3 ba1.8k sqft317 Strawberry Ln, Augusta, WV 26704For Sale
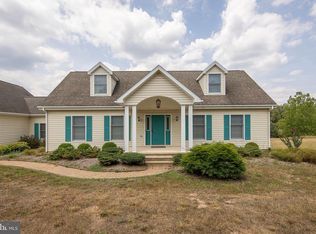 MLS ID #WVHS2007612, Linda Wood, Long & Foster Real Estate, Inc.. Bright MLS
 - $315,0003 bd2 ba1.1k sqft807 Christian Church Rd, Capon Bridge, WV 26808For SaleMLS ID #WVHS2008230, Joey Charlton, Railey WV Properties. Bright MLS
- $289,0003 bd1 ba1.4k sqft500 Dunmore Ridge Rd, Augusta, WV 26704For SaleMLS ID #WVHS2006504, Teresa Strohmeyer, ERA Oakcrest Realty, Inc.. Bright MLS
- $319,9003 bd1 ba1.3k sqft791 Pinetop Rd, Gore, VA 22637For SaleMLS ID #VAFV2045232, Matt Kilmer, Samson Properties. Bright MLS
- $295,0003 bd3 ba2.3k sqft506 Strawberry Ln, Augusta, WV 26704For SaleMLS ID #WVHS2008144, Kate Nazelrod, Pioneer Ridge Realty. Bright MLS
- $245,0005 bd2 ba1.7k sqft333 Short Mountain Dr, Augusta, WV 26704For SaleMLS ID #WVHS2007846, Toni Carone, Long & Foster Real Estate, Inc.. Bright MLS
- $349,9993 bd2 ba1.6k sqft2865 Capon Springs Rd, High View, WV 26808For SaleMLS ID #WVHS2007704, H.D. Coppe, Old Dominion Realty. Bright MLS
- $339,9003 bd2 ba1.3k sqft307 Mountain Falls Blvd, Winchester, VA 22602For SaleMLS ID #VAFV2044822, Tracie Clawson, ERA Oakcrest Realty, Inc.. Bright MLS
- $329,9003 bd3 ba2k sqft8922 Carpers Pike, Yellow Spring, WV 26865For SaleMLS ID #WVHS2007922, Nasir Bajwa, Bajwa Commercial Real Estate. Bright MLS
- $369,9003 bd2 ba1.9k sqft112 Monument Dr, Paw Paw, WV 25434For SaleMLS ID #WVHS2008292, Craig See, Pioneer Ridge Realty. Bright MLS
- $280,0003 bd2 ba2k sqft238 Landis Ln, Green Spring, WV 26722For SaleMLS ID #WVHS2008350, Katie Landi Jordan, Samson Properties. Bright MLS
- $340,0002 bd1 ba1.9k sqft10170 Carpers Pike, Yellow Spring, WV 26865For SaleMLS ID #WVHS2008090, Jessica Sarle, Lost River Trading Post Realty. Bright MLS
- $325,0004 bd2 ba2k sqftNone Available, Gore, VA 22637For SaleMLS ID #VAFV2039002, Kristi Massie, Story House Real Estate. Bright MLS
- $315,0003 bd2 ba1.4k sqft2614 Lake Ferndale Dr, Springfield, WV 26763For SaleMLS ID #WVHS2007970, Shaun Knotts, WEST VIRGINIA LAND & HOME REALTY. Bright MLS
- $367,0003 bd2 ba2k sqft301 Dulaney Mountain Rd, Etlan, VA 22719For SaleMLS ID #VAMA2002954, Kevin McHaney, RE/MAX New Horizons. Bright MLS
- $409,0004 bd3 ba2.5k sqft123 Blakes Way, High View, WV 26808For SaleMLS ID #WVHS2008248, Kambre Ware, Realty ONE Group Old Towne. Bright MLS
- $375,0003 bd2 ba1.4k sqft265 McDonald Rd, Winchester, VA 22602For SaleMLS ID #VAFV2044758, Verria Hairston, Open Door Brokerage, LLC. Bright MLS
