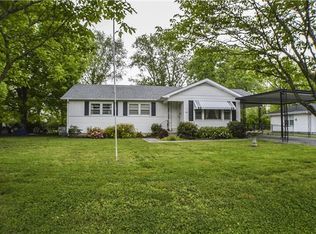
Located in a great area within a quiet, family-friendly neighborhood, this charming home offers the perfect blend of comfort and convenience with a park just within walking distance and local shopping and restaurants only minutes away. The inviting exterior features newer replacement windows, a covered back porch perfect for relaxing evenings, and a fenced-in backyard with plenty of space for kids or pets to enjoy. Inside, you’ll love the functional floor plan that flows effortlessly around the cozy family room and kitchen area, along with newer LVP flooring and fresh paint that give the home a clean, updated feel. Offering three adequately sized bedrooms and an updated bathroom, this home is priced to sell and would make the perfect opportunity for first-time home buyers or anyone looking for an affordable move-in ready property. Come check out this wonderful home, and thank you so much for looking!
Active
Price cut: $4.1K (9/18)
$214,900
814 Rackley Dr, Pulaski, TN 38478
3beds
1,352sqft
Single Family Residence, Residential
Built in 1955
0.35 Acres Lot
$-- Zestimate®
$159/sqft
$-- HOA
What's special
Updated bathroomNewer replacement windowsCozy family roomThree adequately sized bedroomsKitchen areaNewer lvp flooring
- 28 days
- 344
- 19
Zillow last checked:
Listing updated:
Listed by:
Robert Bradley "Brad" Phillips 931-638-2235,
TN Crossroads Realty 931-363-3366
Source: RealTracs MLS as distributed by MLS GRID,MLS#: 3516337
Facts & features
Interior
Bedrooms & bathrooms
- Bedrooms: 3
- Bathrooms: 1
- Full bathrooms: 1
- Main level bedrooms: 3
Heating
- Central
Cooling
- Central Air
Appliances
- Included: Electric Range, Refrigerator
- Laundry: Electric Dryer Hookup, Washer Hookup
Features
- High Speed Internet
- Flooring: Luxury Vinyl
- Basement: Crawl Space
Interior area
- Total structure area: 1,352
- Total interior livable area: 1,352 sqft
- Finished area above ground: 1,352
Property
Features
- Levels: One
- Stories: 1
Lot
- Size: 0.35 Acres
- Dimensions: 100 x 150
Details
- Parcel number: 096K D 02400 000
- Special conditions: Standard
Construction
Type & style
- Home type: SingleFamily
- Property subtype: Single Family Residence, Residential
Materials
- Brick, Vinyl Siding
Condition
- New construction: No
- Year built: 1955
Utilities & green energy
- Sewer: Public Sewer
- Water: Public
- Utilities for property: Water Available
Community & HOA
Community
- Subdivision: Richland Homes
HOA
- Has HOA: No
Location
- Region: Pulaski
Financial & listing details
- Price per square foot: $159/sqft
- Tax assessed value: $130,500
- Annual tax amount: $890
- Date on market: 8/22/2026
Estimated market value
Not available
Estimated sales range
Not available
Not available
Price history
| Date | Event | Price |
|---|---|---|
| 9/18/2026 | Price change | $214,900-1.9%$159/sqft |
Source:  RealTracs MLS as distributed by MLS GRID #3516337 Report a problem RealTracs MLS as distributed by MLS GRID #3516337 Report a problem | ||
| 8/22/2026 | Listed for sale | $219,000+47%$162/sqft |
Source: RealTracs MLS as distributed by MLS GRID #3516337 Report a problem | ||
| 2/26/2021 | Sold | $149,000+198%$110/sqft |
Source: Public Record Report a problem | ||
| 9/29/2020 | Sold | $50,000$37/sqft |
Source: Public Record Report a problem | ||
Public tax history
| Year | Property taxes | Tax assessment |
|---|---|---|
| 2025 | $890 +13.2% | $32,625 |
| 2024 | $786 | $32,625 |
| 2023 | $786 | $32,625 |
| 2022 | $786 +30.9% | $32,625 +84.1% |
| 2021 | $600 | $17,725 |
| 2020 | $600 +4.6% | $17,725 +4.6% |
| 2019 | $574 | $16,950 |
| 2018 | $574 0% | $16,950 |
| 2017 | $574 +14.1% | $16,950 +19.4% |
| 2016 | $503 +6% | $14,200 |
| 2015 | $474 +0% | $14,200 +0% |
| 2014 | $474 | $14,197 |
| 2013 | $474 +0% | $14,197 |
| 2012 | $474 | $14,197 |
| 2011 | $474 -9.7% | $14,197 -0.2% |
| 2010 | $525 +5.3% | $14,228 +5.3% |
| 2009 | $499 | $13,513 |
| 2008 | $499 | $13,513 |
| 2007 | $499 | $13,513 |
| 2006 | $499 -3.3% | $13,513 -3.3% |
| 2005 | $516 -14.4% | $13,974 |
| 2004 | $602 +28.3% | $13,974 +18.1% |
| 2002 | $470 | $11,828 |
| 2001 | -- | $11,828 -73.6% |
| 2000 | -- | $44,775 |
Find assessor info on the county website
Monthly payment
Est. payment
Payment breakdown
Explore the cost of this home by adjusting the details. Changes won't be saved.Climate risks
Neighborhood: 38478
Nearby schools
Schools provided by the listing agent
- Elementary: Pulaski Elementary
- Middle: Bridgeforth Middle School
- High: Giles Co High School
Source: RealTracs MLS as distributed by MLS GRID. This data may not be complete. We recommend contacting the local school district to confirm school assignments for this home.
Similar homes
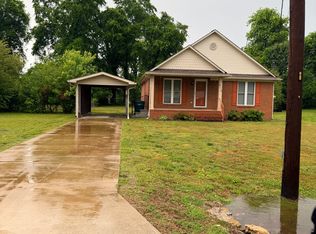
- $235,0004 bd2 ba1.3k sqft924 Nichols St, Pulaski, TN 38478For Sale
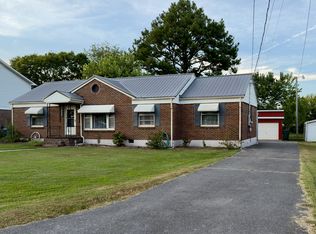
 MLS ID #3547891, Jane Williams. RealTracs MLS as distributed by MLS GRID
 - $224,9003 bd1 ba1.3k sqft819 Murrey Dr, Pulaski, TN 38478For Sale
 MLS ID #3137094, Michele (Shelly) Goolsby. RealTracs MLS as distributed by MLS GRID
 - $219,9003 bd3 ba1.5k sqft115 Sunset Dr, Pulaski, TN 38478For Sale
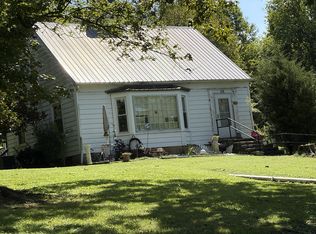 MLS ID #3524746, Robert Brindley, Jr.. RealTracs MLS as distributed by MLS GRID
 - $225,0003 bd1 ba1.3k sqft1021 Vales Mill Rd, Pulaski, TN 38478For Sale
 MLS ID #3297983, Peggy Malone. RealTracs MLS as distributed by MLS GRID
 - $210,0003 bd1 ba1.2k sqft955 Rocky Rd, Pulaski, TN 38478For SaleMLS ID #3186039, Lauren Brindley. RealTracs MLS as distributed by MLS GRID
- $253,5003 bd2 ba1.3k sqft1008 Brindley Dr, Pulaski, TN 38478For SaleMLS ID #3526057, Robert Brindley, Jr.. RealTracs MLS as distributed by MLS GRID
- $220,0003 bd2 ba1.1k sqft1365 Meadowbrook Dr, Pulaski, TN 38478For SaleMLS ID #3261189, Brandon Whaley. RealTracs MLS as distributed by MLS GRID
- $229,9004 bd2 ba2k sqft1011 Vales Mill Rd, Pulaski, TN 38478For SaleMLS ID #3136775, Nathaniel (Nate) Bass. RealTracs MLS as distributed by MLS GRID
- $229,0003 bd1 ba1.4k sqft803 Miles Rd, Pulaski, TN 38478For SaleMLS ID #3518964, Kenneth (Kenny) D. Brown Jr. RealTracs MLS as distributed by MLS GRID
- $212,0003 bd1 ba1k sqft2084 Center Point Rd, Pulaski, TN 38478For SaleMLS ID #3592481, Robert Bradley "Brad" Phillips. RealTracs MLS as distributed by MLS GRID
- $229,5003 bd2 ba1.1k sqft1324 Sunnybrooke Ct, Pulaski, TN 38478For SaleMLS ID #3288096, Robert Brindley, Jr.. RealTracs MLS as distributed by MLS GRID
- $249,0003 bd2 ba1.2k sqft2027 Mines Rd, Pulaski, TN 38478For SaleMLS ID #3516437, Nicholas Gowan. RealTracs MLS as distributed by MLS GRID
- $290,0003 bd2 ba1.7k sqft1205 Beverly St, Pulaski, TN 38478For SaleMLS ID #3172957, Shelia Mittlesteadt. RealTracs MLS as distributed by MLS GRID
- $250,0003 bd2 ba1.5k sqft105 Tollgate Rd, Pulaski, TN 38478For SaleMLS ID #3519350, Drew Earnhart. RealTracs MLS as distributed by MLS GRID
- $229,9003 bd1 ba1.4k sqft903 Miles Rd, Pulaski, TN 38478For SaleMLS ID #3175765, Yvonne Edwards Crews. RealTracs MLS as distributed by MLS GRID
- $270,0003 bd2 ba1.8k sqft2022 Joann Rd, Pulaski, TN 38478For SaleMLS ID #3594576, Janice J. Duncan. RealTracs MLS as distributed by MLS GRID
- $256,6003 bd2 ba1.8k sqft318 S Cedar Ln, Pulaski, TN 38478For SaleMLS ID #3544450, Kenneth (Kenny) D. Brown Jr. RealTracs MLS as distributed by MLS GRID
- $225,0003 bd2 ba1.1k sqft251 Timber Ridge Dr, Pulaski, TN 38478For SaleMLS ID #3319777, Lee Ann Mize. RealTracs MLS as distributed by MLS GRID
- $184,9003 bd2 ba1.3k sqft862 W Madison St, Pulaski, TN 38478For SaleMLS ID #3175979, Casey Cardin. RealTracs MLS as distributed by MLS GRID
