Welcome to the gated community of Embarcadero! This 4-bedroom, 2.5-bath home offers plenty of space, a functional layout, and an unbeatable location just 15 minutes from Sky Harbor Airport and minutes from South Mountain's hiking and biking trails.
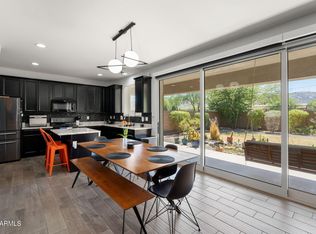
The open-concept floor plan is perfect for everyday living and entertaining. The kitchen features granite countertops, stainless steel appliances, rich espresso cabinetry, pendant lighting, a center island, and breakfast bar overlooking the main living area. A large den/game room downstairs gives you the flexibility for a second living room, home theater, office, or playroom.
Upstairs you'll find all four bedrooms along with a spacious loft that can easily be used as a home office, game room, or additional family space. The primary suite offer dual sinks, a large walk-in closet, and a private bathroom.
Out back is where this home really shines. The oversized backyard features an extended patio and a large grass field with plenty of room for entertaining, kids, pets, or even adding a pool. Homes with this much usable outdoor space are hard to find.
If you've been looking for a move-in-ready home in a gated community with room to spread out inside and out, this one is worth a look.
For sale
$539,000
814 W ARDMORE Road, Phoenix, AZ 85041
4beds
2,036sqft
Single Family Residence
Built in 2017
8,874 Square Feet Lot
$-- Zestimate®
$265/sqft
$160/mo HOA
What's special
Extended patioOpen-concept floor planCenter islandLarge walk-in closetGranite countertopsPendant lightingRich espresso cabinetry
- 86 days
- 269
- 6
Zillow last checked:
Listing updated:
Listed by:
Jameson Anderson 928-451-1653,
Mingus Mountain Real Estate
Source: ARMLS,MLS#: 7047085
Facts & features
Interior
Bedrooms & bathrooms
- Bedrooms: 4
- Bathrooms: 3
- Full bathrooms: 2
- 1/2 bathrooms: 1
Heating
- Natural Gas
Cooling
- Central Air, Ceiling Fan(s)
Appliances
- Included: Dryer, Washer, Refrigerator, Built-in Microwave, Dishwasher, Disposal, Gas Range, Gas Oven
- Laundry: Gas Dryer Hookup
Features
- Granite Counters, Double Vanity, Upstairs, Eat-in Kitchen, Breakfast Bar, 9+ Flat Ceilings, Kitchen Island, Pantry, Full Bth Master Bdrm
- Flooring: Carpet, Tile
- Has basement: No
- Has fireplace: No
Interior area
- Total structure area: 2,036
- Total interior livable area: 2,036 sqft
Property
Parking
- Total spaces: 6
- Parking features: Garage Door Opener, Direct Access
- Garage spaces: 3
- Uncovered spaces: 3
Features
- Stories: 2
- Patio & porch: Covered
- Exterior features: Private Yard
- Spa features: None
- Fencing: Back Yard,Block
Lot
- Size: 8,874 Square Feet
- Features: North/South Exposure, Gravel/Stone Front, Grass Back
Details
- Parcel number: 30050026
Construction
Type & style
- Home type: SingleFamily
- Property subtype: Single Family Residence
Materials
- Stucco, Wood Frame
- Roof: Tile
Condition
- Year built: 2017
Details
- Builder name: Bellago Homes
Utilities & green energy
- Sewer: Public Sewer
- Water: City Water
Community & HOA
Community
- Subdivision: EMBARCADERO AT SOUTH MOUNTAIN
HOA
- Has HOA: Yes
- Services included: Other (See Remarks)
- HOA fee: $160 monthly
- HOA name: Embarcadero
- HOA phone: 480-396-4567
Location
- Region: Phoenix
Financial & listing details
- Price per square foot: $265/sqft
- Tax assessed value: $415,000
- Annual tax amount: $3,277
- Date on market: 6/26/2026
- Cumulative days on market: 86 days
- Listing terms: Cash,Conventional,1031 Exchange,FHA,VA Loan
- Ownership: Fee Simple
Estimated market value
Not available
Estimated sales range
Not available
Not available
Price history
| Date | Event | Price |
|---|---|---|
| 6/29/2023 | Sold | $520,000-3.5%$255/sqft |
Source:  ARMLS #6550913 Report a problem ARMLS #6550913 Report a problem | ||
| 5/4/2023 | Listed for sale | $539,000+72.8%$265/sqft |
Source: ARMLS #6550913 Report a problem | ||
| 12/30/2019 | Sold | $312,000-2.2%$153/sqft |
Source: ARMLS #5978330 Report a problem | ||
| 11/22/2019 | Pending sale | $319,000$157/sqft |
Source: RE/MAX Excalibur #5978330 Report a problem | ||
| 9/13/2019 | Listed for sale | $319,000-1.8%$157/sqft |
Source: RE/MAX Excalibur #5978330 Report a problem | ||
| 8/8/2019 | Listing removed | $324,900$160/sqft |
Source: My Home Group Real Estate #5913215 Report a problem | ||
| 5/20/2019 | Price change | $324,900-1.5%$160/sqft |
Source: My Home Group Real Estate #5913215 Report a problem | ||
| 4/18/2019 | Listed for sale | $329,900+10%$162/sqft |
Source: My Home Group Real Estate #5913215 Report a problem | ||
| 7/11/2017 | Sold | $300,000$147/sqft |
Source: ARMLS #5463056 Report a problem | ||
| 6/23/2017 | Listed for sale | $300,000$147/sqft |
Source: Chandler - Ocotillo Office #5463056 Report a problem | ||
| 6/23/2017 | Pending sale | $300,000$147/sqft |
Source: Chandler - Ocotillo Office #5463056 Report a problem | ||
| 6/23/2017 | Pending sale | $300,000$147/sqft |
Source: Chandler - Ocotillo Office #5463056 Report a problem | ||
| 6/22/2017 | Listed for sale | $300,000$147/sqft |
Source: Chandler - Ocotillo Office #5463056 Report a problem | ||
| 6/22/2017 | Pending sale | $300,000$147/sqft |
Source: Chandler - Ocotillo Office #5463056 Report a problem | ||
| 6/21/2017 | Pending sale | $300,000-3.8%$147/sqft |
Source: Chandler - Ocotillo Office #5463056 Report a problem | ||
| 5/23/2017 | Price change | $311,950+11.9%$153/sqft |
Source: Chandler - Ocotillo Office #5463056 Report a problem | ||
| 12/23/2016 | Pending sale | $278,744$137/sqft |
Source: Chandler - Ocotillo Office #5463056 Report a problem | ||
| 11/23/2016 | Price change | $278,744+0.2%$137/sqft |
Source: Berkshire Hathaway HomeServices Arizona Properties #5463056 Report a problem | ||
| 11/16/2016 | Price change | $278,309+0.6%$137/sqft |
Source: Berkshire Hathaway HomeServices Arizona Properties #5463056 Report a problem | ||
| 8/4/2016 | Price change | $276,739+1.9%$136/sqft |
Source: Berkshire Hathaway HomeServices Arizona Properties #5463056 Report a problem | ||
| 6/28/2016 | Pending sale | $271,678$133/sqft |
Source: Berkshire Hathaway HomeServices Arizona Properties #5463056 Report a problem | ||
| 6/28/2016 | Listed for sale | $271,678$133/sqft |
Source: Berkshire Hathaway HomeServices Arizona Properties #5463056 Report a problem | ||
Public tax history
| Year | Property taxes | Tax assessment |
|---|---|---|
| 2025 | $3,277 +2.6% | $41,500 -11.9% |
| 2024 | $3,193 +3.1% | $47,080 +114.1% |
| 2023 | $3,096 +2.1% | $21,987 -29.7% |
| 2022 | $3,031 -1.8% | $31,270 +2% |
| 2021 | $3,087 +3.5% | $30,670 +12.4% |
| 2020 | $2,982 +2.9% | $27,280 +10.2% |
| 2019 | $2,897 | $24,750 +397% |
| 2018 | $2,897 +528.6% | $4,980 +5.1% |
| 2017 | $461 +4.7% | $4,740 +1.6% |
| 2016 | $440 | $4,665 -6.6% |
| 2015 | $440 | $4,992 +119.7% |
| 2014 | -- | $2,272 -5.3% |
| 2013 | -- | $2,400 -78.1% |
| 2009 | -- | $10,960 |
| 2008 | -- | $10,960 |
Find assessor info on the county website
Monthly payment
Est. payment
Payment breakdown
Explore the cost of this home by adjusting the details. Changes won't be saved.Climate risks
Neighborhood: South Mountain
Nearby schools
Schools provided by the listing agent
- Elementary: Valley View School
- Middle: Valley View School
- High: Cesar Chavez High School
- District: Roosevelt Elementary District
Source: ARMLS. This data may not be complete. We recommend contacting the local school district to confirm school assignments for this home.
Similar homes
- $500,0004 bd2 ba1.9k sqft2225 W HARWELL Road, Phoenix, AZ 85041For Sale
 MLS ID #7073145, Shar Rundio, SERHANT.. ARMLS
 - $449,9004 bd3 ba2.3k sqft2323 W ALICIA Drive, Phoenix, AZ 85041For Sale
 MLS ID #7024509, Dory K Edwards, Realty ONE Group. ARMLS
 - $465,0003 bd3 ba1.9k sqft735 E GARY Lane, Phoenix, AZ 85042For Sale
 MLS ID #7012737, Gina T Wilkerson, Real Broker. ARMLS
 - $469,0004 bd3 ba2k sqft4821 W GARY Way, Laveen, AZ 85339For Sale
 MLS ID #7064802, Maria A Allman, HomeSmart. ARMLS
