
South Mountain views and direct access to scenic trails for this beautiful custom home everything you've been searching for! This upgraded home features spacious bedrooms filled with natural light throughout. Inside custom brick accent walls in both the kitchen and great room, adding warmth and character. The dream kitchen offers abundant staggered cabinetry, a large center island, & elegant granite countertops perfect for entertaining and everyday living. Step outside your private oasis! The backyard showcases a year-round heated sparkling pool with attached spa, a covered patio ideal for relaxing or hosting gatherings, a cozy fire pitâ€''Home is located near the light rail and park n' ride for quick access to downtown activities. Perfect 3 car garage. SEE DOCUMENT TAB FOR UPGRADES
For sale
Price cut: $3K (8/14)
$575,000
817 W ARDMORE Road, Phoenix, AZ 85041
4beds
2,312sqft
Single Family Residence
Built in 2016
7,794 Square Feet Lot
$-- Zestimate®
$249/sqft
$160/mo HOA
What's special
South mountain viewsLarge center islandAbundant staggered cabinetryCozy fire pitElegant granite countertopsDream kitchen
- 223 days
- 380
- 31
Zillow last checked:
Listing updated:
Listed by:
Patty Wilburn 602-618-3979,
HomeSmart
Source: ARMLS,MLS#: 6972743
Facts & features
Interior
Bedrooms & bathrooms
- Bedrooms: 4
- Bathrooms: 2
- Full bathrooms: 2
Heating
- Forced Air, ENERGY STAR Qualified Equipment, Electric
Cooling
- HVAC SEER Rating, Central Air, Ceiling Fan(s), ENERGY STAR Qualified Equipment
Appliances
- Included: Dryer, Washer, Water Softener Owned, Reverse Osmosis, Refrigerator, Built-in Microwave, Dishwasher, Disposal, Gas Range, Gas Oven, Water Purifier
- Laundry: Inside, Engy Star (See Rmks)
Features
- Pantry, High Speed Internet, Granite Counters, Double Vanity, Eat-in Kitchen, Breakfast Bar, 9+ Flat Ceilings, Kitchen Island, Full Bth Master Bdrm, Separate Shwr & Tub
- Flooring: Carpet, Tile
- Windows: Screens, Double Pane Windows, ENERGY STAR Qualified Windows, Vinyl Frame
- Has basement: No
- Has fireplace: No
Interior area
- Total structure area: 2,312
- Total interior livable area: 2,312 sqft
Property
Parking
- Total spaces: 6
- Parking features: Attached
- Attached garage spaces: 3
- Uncovered spaces: 3
Accessibility
- Accessibility features: Accessible Hallway(s)
Features
- Stories: 1
- Patio & porch: Covered, Patio
- Exterior features: Private Street(s)
- Has private pool: Yes
- Pool features: Variable Speed Pump, Outdoor Pool, Heated, Lap
- Has spa: Yes
- Spa features: Heated
- Fencing: Back Yard,Block
- Has view: Yes
- View description: Mountain(s)
Lot
- Size: 7,794 Square Feet
- Features: North/South Exposure, Sprinklers In Rear, Sprinklers In Front, Desert Back, Desert Front, Gravel/Stone Front, Gravel/Stone Back, Auto Timer H2O Front, Auto Timer H2O Back
Details
- Parcel number: 30050040
Construction
Type & style
- Home type: SingleFamily
- Architectural style: Contemporary,Spanish
- Property subtype: Single Family Residence
Materials
- Stucco, Wood Frame
- Foundation: Slab, Concrete Perimeter
- Roof: Tile
Condition
- Year built: 2016
Details
- Builder name: Bellago Homes
Utilities & green energy
- Sewer: Public Sewer
- Water: City Water
- Utilities for property: Natural Gas Connected
Green energy
- Water conservation: Tankless Ht Wtr Heat
Community & HOA
Community
- Features: Gated, Near Light Rail Stop, Near Bus Stop, Biking/Walking Path
- Subdivision: EMBARCADERO AT SOUTH MOUNTAIN
HOA
- Has HOA: Yes
- Services included: Maintenance Grounds, Street Maint
- HOA fee: $160 monthly
- HOA name: Embarcadero at SMnt
- HOA phone: 480-396-4567
Location
- Region: Phoenix
Financial & listing details
- Price per square foot: $249/sqft
- Tax assessed value: $453,200
- Annual tax amount: $3,450
- Date on market: 1/25/2026
- Cumulative days on market: 223 days
- Listing terms: Cash,Conventional,1031 Exchange,FHA,VA Loan
- Ownership: Fee Simple
- Road surface type: Asphalt
Estimated market value
Not available
Estimated sales range
Not available
Not available
Price history
| Date | Event | Price |
|---|---|---|
| 8/14/2026 | Price change | $575,000-0.5%$249/sqft |
Source:  ARMLS #6972743 Report a problem ARMLS #6972743 Report a problem | ||
| 7/20/2026 | Price change | $578,000-0.3%$250/sqft |
Source: ARMLS #6972743 Report a problem | ||
| 7/16/2026 | Listed for sale | $579,500$251/sqft |
Source: ARMLS #6972743 Report a problem | ||
| 7/5/2026 | Listing removed | $579,500$251/sqft |
Source: ARMLS #6972743 Report a problem | ||
| 6/6/2026 | Price change | $579,500-0.1%$251/sqft |
Source: ARMLS #6972743 Report a problem | ||
| 4/30/2026 | Price change | $579,900-0.1%$251/sqft |
Source: ARMLS #6972743 Report a problem | ||
| 3/4/2026 | Price change | $580,500-0.9%$251/sqft |
Source: ARMLS #6972743 Report a problem | ||
| 1/25/2026 | Listed for sale | $585,500-1.8%$253/sqft |
Source: ARMLS #6972743 Report a problem | ||
| 12/4/2025 | Listing removed | $595,999$258/sqft |
Source: ARMLS #6922495 Report a problem | ||
| 9/26/2025 | Listed for sale | $595,999+7.4%$258/sqft |
Source: ARMLS #6922495 Report a problem | ||
| 2/16/2024 | Sold | $555,000+0.9%$240/sqft |
Source: ARMLS #6644719 Report a problem | ||
| 1/23/2024 | Pending sale | $550,000$238/sqft |
Source: ARMLS #6644719 Report a problem | ||
| 1/19/2024 | Listed for sale | $550,000$238/sqft |
Source: ARMLS #6644719 Report a problem | ||
| 1/11/2024 | Pending sale | $550,000$238/sqft |
Source: ARMLS #6644719 Report a problem | ||
| 1/2/2024 | Listed for sale | $550,000+56.8%$238/sqft |
Source: ARMLS #6644719 Report a problem | ||
| 11/20/2017 | Sold | $350,777$152/sqft |
Source: Public Record Report a problem | ||
| 6/26/2017 | Listing removed | $350,777$152/sqft |
Source: Chandler - Ocotillo Office #5472165 Report a problem | ||
| 6/26/2017 | Listed for sale | $350,777$152/sqft |
Source: Chandler - Ocotillo Office #5472165 Report a problem | ||
| 6/23/2017 | Sold | $350,777+2%$152/sqft |
Source: ARMLS #5472165 Report a problem | ||
| 6/23/2017 | Price change | $343,950-1.9%$149/sqft |
Source: Chandler - Ocotillo Office #5472165 Report a problem | ||
| 6/7/2017 | Price change | $350,777+2%$152/sqft |
Source: Chandler - Ocotillo Office #5472165 Report a problem | ||
| 6/1/2017 | Pending sale | $343,950$149/sqft |
Source: Chandler - Ocotillo Office #5472165 Report a problem | ||
| 5/18/2017 | Price change | $343,950-0.1%$149/sqft |
Source: Chandler - Ocotillo Office #5472165 Report a problem | ||
| 5/15/2017 | Price change | $344,240+0.1%$149/sqft |
Source: Chandler - Ocotillo Office #5472165 Report a problem | ||
| 5/10/2017 | Price change | $343,950+0.6%$149/sqft |
Source: Chandler - Ocotillo Office #5472165 Report a problem | ||
| 3/31/2017 | Price change | $341,950-0.9%$148/sqft |
Source: Chandler - Ocotillo Office #5472165 Report a problem | ||
| 3/10/2017 | Listed for sale | $344,950$149/sqft |
Source: Chandler - Ocotillo Office #5472165 Report a problem | ||
Public tax history
| Year | Property taxes | Tax assessment |
|---|---|---|
| 2025 | $3,450 +2.6% | $45,320 -12.7% |
| 2024 | $3,362 +3.2% | $51,910 +124.2% |
| 2023 | $3,260 +2.1% | $23,152 -34.1% |
| 2022 | $3,192 -1.8% | $35,120 +3% |
| 2021 | $3,251 +3.5% | $34,110 +12.4% |
| 2020 | $3,140 +2.9% | $30,350 +8.5% |
| 2019 | $3,051 | $27,980 +528.1% |
| 2018 | $3,051 +634.3% | $4,455 +4.6% |
| 2017 | $415 +4.8% | $4,260 +1.8% |
| 2016 | $397 | $4,185 -8.5% |
| 2015 | $397 | $4,576 +123.4% |
| 2014 | -- | $2,048 -5.2% |
| 2013 | -- | $2,160 -78% |
| 2009 | -- | $9,840 +0.8% |
| 2008 | -- | $9,760 |
Find assessor info on the county website
Monthly payment
Est. payment
Payment breakdown
Explore the cost of this home by adjusting the details. Changes won't be saved.Climate risks
Neighborhood: South Mountain
Nearby schools
Schools provided by the listing agent
- Elementary: Valley View School
- Middle: Valley View School
- High: Cesar Chavez High School
- District: Roosevelt Elementary District
Source: ARMLS. This data may not be complete. We recommend contacting the local school district to confirm school assignments for this home.
Similar homes
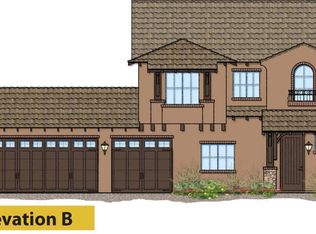
- $560,0003 bd2 ba2k sqft1507 E APOLLO Road, Phoenix, AZ 85042For Sale
 MLS ID #6978004, Susan Bassal, HomeSmart. ARMLS
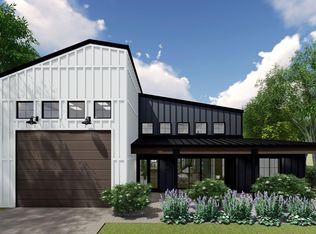
 - $550,0003 bd2 ba1.9k sqft2321 E BEAUTIFUL Lane, Phoenix, AZ 85042For Sale
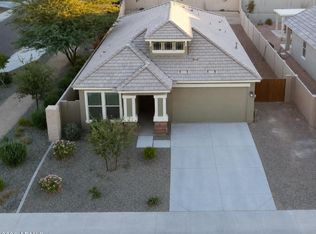 MLS ID #7072082, Jason Strack, My Home Group Real Estate. ARMLS
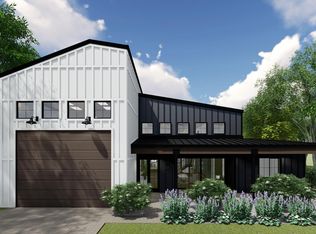
 - $575,0004 bd3 ba2.7k sqft2707 W LAMAR Road, Phoenix, AZ 85017For Sale
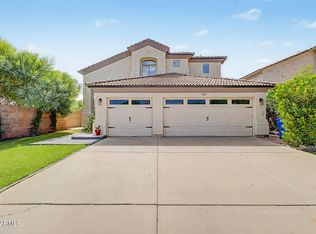 MLS ID #7077820, Carin S Nguyen, Real Broker. ARMLS
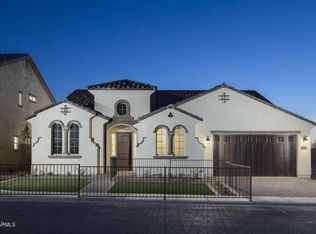
 - $488,0004 bd3 ba2.3k sqft1317 E Fremont Road, Phoenix, AZ 85042For Sale
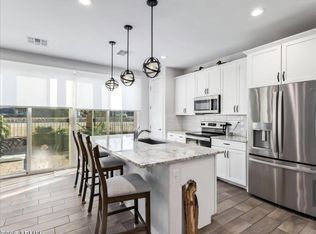 MLS ID #7061329, Yvonne McFadden, DeLex Realty. ARMLS
