Space, versatility, privacy, and a great location—this home has it all! Situated on a beautiful .80-acre lot on a dead-end street, this spacious 4-bedroom, 2.5-bath home offers 2560 sq ft and room to spread out both inside and out! The generously sized kitchen and dining area provide plenty of space for everyday meals, gatherings, and entertaining, while the formal dining room and comfortable living room offer additional areas to enjoy. A convenient first-floor utility room is located just off the garage, along with a versatile bonus room that could serve as a home office, playroom, guest bedroom, or whatever best suits your needs. Upstairs, you'll find an impressive primary suite featuring a private full bath, walk-in closet, additional closet space, and its own sitting area—perfect for a nursery, dressing room, exercise space, or private retreat. Three additional spacious bedrooms complete the second floor. The oversized 2-car garage offers even more possibilities with an adjoining area currently used as a workout room that could easily serve as a family room, hobby space, or be converted to a third garage bay. An attached storage shed provides additional convenience. Step outside and enjoy the covered patio overlooking the fenced backyard, an ideal setting for relaxing, entertaining, or simply taking in the beautiful sunsets. The extended concrete driveway offers plenty of additional parking, while the private .80-acre setting provides room to enjoy the outdoors. Tucked away on a dead-end street yet conveniently located near shopping, restaurants, major highways, and everyday amenities, this property offers the perfect combination of space, flexibility, and convenience. So many possibilities, inside and out—come see how this home can fit your lifestyle!
Active
$399,900
8142 W Ridge Rd, Elyria, OH 44035
4beds
2,560sqft
Single Family Residence
Built in 1995
0.89 Acres Lot
$-- Zestimate®
$156/sqft
$-- HOA
What's special
Versatile bonus roomAttached storage shedOwn sitting areaThree additional spacious bedroomsDead-end streetImpressive primary suiteFenced backyard
- 6 hours
- 202
- 20
Zillow last checked:
Listing updated:
Listed by:
Kimberley D Guelker 440-346-0915 realtorkimg@gmail.com,
Berkshire Hathaway HomeServices Lucien Realty
Source: MLS Now,MLS#: 5262362 Originating MLS: Akron Cleveland Association of REALTORS
Facts & features
Interior
Bedrooms & bathrooms
- Bedrooms: 4
- Bathrooms: 3
- Full bathrooms: 2
- 1/2 bathrooms: 1
- Main level bathrooms: 1
Primary bedroom
- Level: Second
- Dimensions: 29 x 13
Bedroom
- Level: Second
- Dimensions: 12 x 14
Bedroom
- Level: Second
- Dimensions: 12 x 11
Bedroom
- Level: Second
- Dimensions: 12 x 11
Primary bathroom
- Level: Second
- Dimensions: ND x ND
Bathroom
- Level: Second
- Dimensions: ND x ND
Bathroom
- Level: First
- Dimensions: ND x ND
Dining room
- Level: First
- Dimensions: 10 x 15
Family room
- Level: First
- Dimensions: 15 x 15
Kitchen
- Level: First
- Dimensions: 16 x 15
Laundry
- Level: First
- Dimensions: ND x ND
Living room
- Level: First
- Dimensions: 13 x 19
Other
- Level: First
- Dimensions: 11 x 15
Workshop
- Level: First
- Dimensions: 16 x 32
Heating
- Forced Air, Gas
Cooling
- Central Air
Appliances
- Included: Dishwasher, Microwave, Range, Refrigerator
- Laundry: Main Level
Features
- Basement: None
- Has fireplace: No
Interior area
- Total structure area: 2,560
- Total interior livable area: 2,560 sqft
- Finished area above ground: 2,560
Video & virtual tour
Property
Parking
- Total spaces: 2
- Parking features: Attached, Garage
- Attached garage spaces: 2
Features
- Levels: Two
- Stories: 2
- Patio & porch: Covered, Patio
- Fencing: Full,Wire
Lot
- Size: 0.89 Acres
Details
- Additional structures: Shed(s)
- Parcel number: 0500087000069
- Special conditions: Standard
Construction
Type & style
- Home type: SingleFamily
- Architectural style: Colonial
- Property subtype: Single Family Residence
Materials
- Other, Vinyl Siding
- Roof: Asphalt,Fiberglass
Condition
- Year built: 1995
Utilities & green energy
- Sewer: Septic Tank
- Water: Public
Community & HOA
Community
- Subdivision: Amherst
HOA
- Has HOA: No
Location
- Region: Elyria
Financial & listing details
- Price per square foot: $156/sqft
- Annual tax amount: $4,515
- Date on market: 11/22/2026
- Cumulative days on market: 2 days
Estimated market value
Not available
Estimated sales range
Not available
Not available
Price history
| Date | Event | Price |
|---|---|---|
| 11/22/2026 | Listed for sale | $399,900$156/sqft |
Source:  MLS Now #5262362 Report a problem | ||
Public tax history
Tax history is unavailable.
Monthly payment
Est. payment
Payment breakdown
Explore the cost of this home by adjusting the details. Changes won't be saved.Climate risks
Neighborhood: 44035
Nearby schools
Schools provided by the listing agent
- District: Elyria CSD - 4706
Source: MLS Now. This data may not be complete. We recommend contacting the local school district to confirm school assignments for this home.


Similar homes
- $385,0004 bd2 ba3.2k sqft8420 W Ridge Rd, Elyria, OH 44035For Sale
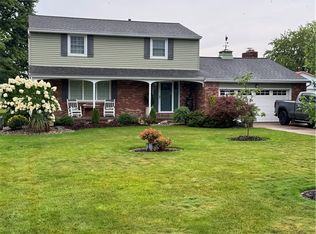 MLS ID #5235907, Carol Gallardo, Russell Real Estate Services. MLS Now
- $380,0004 bd3 ba3k sqft41535 Russia Rd, Elyria, OH 44035For Sale
 MLS ID #5260763, Samantha R Sprouse, Howard Hanna. MLS Now
- $429,9004 bd3 ba3.4k sqft916 Elywood Dr, Elyria, OH 44035For Sale
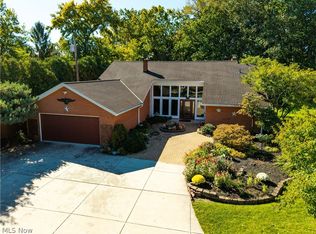 MLS ID #5251265, Chad Schneider, Russell Real Estate Services. MLS Now
- $449,0003 bd2 ba2k sqft121 Sunset Ct, Elyria, OH 44035New Construction
 MLS ID #5262204, Julee Alexy, Keller Williams Citywide. MLS Now
