Retreat up north to this 3-bedroom, 2-bath home overlooking Meadow Lake on 1.71 acres. This ideally located property sits adjacent to the Wilderness Association Lot for convenient access to the clubhouse and the amenities. With the additional 4 RV/Camping sites all w/electric and one with water there is room for all your friends and family. There is a new corner gas-burning fireplace, and an exceptional campfire area overlooking the lake. The 2 car | 24x32 detached garage has electricity, concrete floors and a half bath.
Enjoy access to the community clubhouse & shared greenspace. featuring a swimming pool, showers, kayaks/paddleboards, basketball court and large swing set. ATV enthusiasts will appreciate nearby trails and the ability to operate ATVs on Wilderness park roads. Meadow Lake features an aeration system and is stocked with bass and panfish, making this an ideal northern Minnesota retreat for recreation, relaxation, and year-round enjoyment.
Active
$214,900
8143 Meadow Lake Rd SW, Motley, MN 56466
3beds
1,279sqft
Manufactured Home
Built in 1992
1.71 Acres Lot
$210,600 Zestimate®
$168/sqft
$33/mo HOA
What's special
New corner gas-burning fireplaceOverlooking meadow lake
- 18 days
- 1,067
- 73
Likely to sell faster than
Zillow last checked:
Listing updated:
Listed by:
Trista Oseland 218-839-5784,
LPT Realty, LLC.,
Daniel Kavanaugh 218-831-5550
Source: NorthstarMLS as distributed by MLS GRID,MLS#: 7150558
Facts & features
Interior
Bedrooms & bathrooms
- Bedrooms: 3
- Bathrooms: 3
- Full bathrooms: 1
- 3/4 bathrooms: 1
- 1/2 bathrooms: 1
Bedroom
- Level: Main
- Area: 167.9 Square Feet
- Dimensions: 11.5x14.6
Bedroom 2
- Level: Main
- Area: 122.1 Square Feet
- Dimensions: 11.1x11
Bedroom 3
- Level: Main
- Area: 119.26 Square Feet
- Dimensions: 8.9x13.4
Flex room
- Level: Main
- Area: 96 Square Feet
- Dimensions: 12x8
Kitchen
- Level: Main
- Area: 233.6 Square Feet
- Dimensions: 16x14.6
Living room
- Level: Main
- Area: 446.76 Square Feet
- Dimensions: 30.6x14.6
Other
- Level: Main
- Area: 169.45 Square Feet
- Dimensions: 18.6x9.11
Heating
- Forced Air
Cooling
- Central Air
Appliances
- Included: Dishwasher, Dryer, Range, Refrigerator, Washer
- Laundry: In Kitchen, Main Level
Features
- Basement: Crawl Space
- Number of fireplaces: 1
- Fireplace features: Gas
Interior area
- Total structure area: 1,279
- Total interior livable area: 1,279 sqft
- Finished area above ground: 1,279
- Finished area below ground: 0
Video & virtual tour
Property
Parking
- Total spaces: 2
- Parking features: Detached Garage
- Garage spaces: 2
- Details: Garage Dimensions (24x32)
Accessibility
- Accessibility features: None
Features
- Levels: One
- Stories: 1
- Patio & porch: Front Porch, Porch, Screened
- Has private pool: Yes
- Pool features: Outdoor Pool, Shared
- Has view: Yes
- View description: East, Lake, Panoramic
- Has water view: Yes
- Water view: Lake
- Waterfront features: Lake Front, Waterfront Elevation(0-4), Lake Bottom(Sand, Soft, Undeveloped, Weeds)
- Frontage length: Water Frontage: 122
Lot
- Size: 1.71 Acres
- Dimensions: 122 x 192 x 320 x 221 x 341
Details
- Additional structures: Storage Shed
- Foundation area: 1279
- Parcel number: 263420778
- Zoning description: Residential-Single Family
Construction
Type & style
- Home type: MobileManufactured
- Property subtype: Manufactured Home
Materials
- Frame
- Roof: Asphalt
Condition
- New construction: No
- Year built: 1992
Utilities & green energy
- Electric: 100 Amp Service
- Gas: Propane
- Sewer: Private Sewer, Septic System Compliant - Yes, Tank with Drainage Field
- Water: Drilled, Private, Well
Community & HOA
Community
- Subdivision: Wilderness Park Estates 2nd Add
HOA
- Has HOA: Yes
- Services included: Recreation Facility, Shared Amenities, Snow Removal
- HOA fee: $400 annually
- HOA name: Wilderness Park HOA
- HOA phone: 218-568-4253
Location
- Region: Motley
Financial & listing details
- Price per square foot: $168/sqft
- Tax assessed value: $132,900
- Annual tax amount: $744
- Date on market: 9/25/2026
Estimated market value
$210,600
$200,000 - $221,000
Not available
Price history
| Date | Event | Price |
|---|---|---|
| 9/25/2026 | Listed for sale | $214,900+122.7%$168/sqft |
Source:  NorthstarMLS as distributed by MLS GRID #7150558 Report a problem NorthstarMLS as distributed by MLS GRID #7150558 Report a problem | ||
| 6/16/2016 | Sold | $96,500$75/sqft |
Source: NorthstarMLS as distributed by MLS GRID #4645911 Report a problem | ||
Public tax history
| Year | Property taxes | Tax assessment |
|---|---|---|
| 2025 | $752 -1.6% | $132,900 +1.8% |
| 2024 | $764 -15.3% | $130,500 |
| 2023 | $902 +18.7% | $130,500 -7.1% |
| 2022 | $760 +37.7% | $140,500 +44.7% |
| 2021 | $552 -10.7% | $97,100 +0.5% |
| 2020 | $618 -3.4% | $96,600 +3.9% |
| 2019 | $640 +7% | $93,000 +4.8% |
| 2018 | $598 +121.5% | $88,700 |
| 2017 | $270 | $88,700 |
| 2016 | $270 | -- |
| 2015 | $270 -6.9% | -- |
| 2014 | $290 +11.5% | -- |
| 2013 | $260 | -- |
| 2012 | -- | -- |
| 2009 | $306 +5.5% | $61,500 +5.1% |
| 2008 | $290 | $58,500 |
Find assessor info on the county website
Monthly payment
Climate risks
Neighborhood: 56466
- $175,100-- bd-- ba2.1k sqft8131 Meadow Lake Rd SW, Motley, MN 56466Off Market
- $24,000-- bd-- ba-- sqft8148 Meadow Lake Rd SW, Motley, MN 56466Off Market
- $202,1002 bd1 ba1.1k sqft8154 Meadow Lake Rd SW, Motley, MN 56466Off Market
- $17,500-- bd-- ba-- sqft8124 Meadow Lake Rd SW, Motley, MN 56466Off Market
Similar homes
- $245,0003 bd1 ba1.6k sqft4926 Iroquois Loop, Motley, MN 56466For Sale
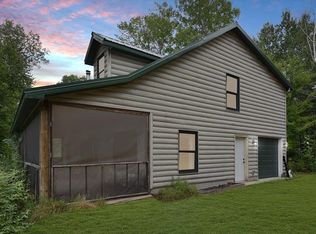
 MLS ID #6819993, Ivy Robinson, Legacy Real Estate Group. NorthstarMLS as distributed by MLS GRID
 - $216,0002 bd1 ba840 sqft6297 Sarah Dr SW, Motley, MN 56466For Sale
 MLS ID #7124938, Nikki Bjerga, Edina Realty, Inc.. NorthstarMLS as distributed by MLS GRID
 - $110,0003 bd-- ba780 sqft8305 Meadow Lake Rd SW, Motley, MN 56466For Sale
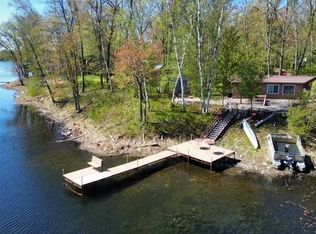 MLS ID #7078347, Bobby Kuhlmann, Edina Realty, Inc. NorthstarMLS as distributed by MLS GRID
 - $249,9002 bd2 ba1.1k sqft481 E River Rd, Motley, MN 56466For Sale
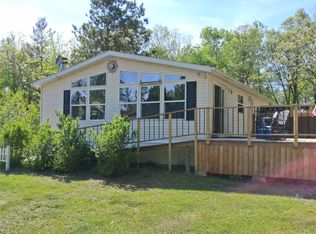 MLS ID #7091742, Nicole Philippi, Smart Choice Realty. NorthstarMLS as distributed by MLS GRID
 - $245,0003 bd1 ba1.1k sqft10082 Legionville Rd, Brainerd, MN 56401For SaleMLS ID #7137179, James Ruttger, Century 21 Brainerd Realty. NorthstarMLS as distributed by MLS GRID
- $305,0004 bd2 ba1.6k sqft46215 331st Ave, Motley, MN 56466For SaleMLS ID #7151126, Nicholas S. Dille, NextHome Horizons. NorthstarMLS as distributed by MLS GRID
- $189,9003 bd3 ba1.7k sqft30673 Rasmussen Rd, Pequot Lakes, MN 56472For SaleMLS ID #7022859, Chad Schwendeman, eXp Realty. NorthstarMLS as distributed by MLS GRID
- $209,0003 bd2 ba1.9k sqft806 5th St NE, Staples, MN 56479For SaleMLS ID #7159192, Lisa M Salfer, Edina Realty, Inc.. NorthstarMLS as distributed by MLS GRID
- $275,0004 bd2 ba1.6k sqft10656 Ottawa Trl, Breezy Pt, MN 56472For SaleMLS ID #7158090, Annalea Hussman Peters, GRAND PROPERTIES REAL ESTATE. NorthstarMLS as distributed by MLS GRID
- $275,0002 bd2 ba988 sqft10452 Orchard Park Ln SW, Pillager, MN 56473For SaleMLS ID #7105491, Albin Kuschel, Edina Realty, Inc.. NorthstarMLS as distributed by MLS GRID
- $250,0002 bd1 ba671 sqft8633 Interlachen Rd, Lake Shore, MN 56468For SaleMLS ID #7111923, Karissa L. Haugen, RE/MAX Advantage Plus. NorthstarMLS as distributed by MLS GRID
- $179,9005 bd4 ba1.6k sqft297 Us Highway 10, Motley, MN 56466For SaleMLS ID #7046334, Michael Moe, Keller Williams Classic Rlty NW. NorthstarMLS as distributed by MLS GRID
- $274,9003 bd1 ba1.7k sqft4654 Forest Hills Cir, Nisswa, MN 56468For SaleMLS ID #7095610, Chad Schwendeman, eXp Realty. NorthstarMLS as distributed by MLS GRID
- $275,0003 bd2 ba1.3k sqft22519 County Road 3, Merrifield, MN 56465For SaleMLS ID #7130839, Steve Koleno, Beycome Brokerage Realty LLC. NorthstarMLS as distributed by MLS GRID
- $219,9004 bd2 ba1.3k sqft511 8th St NE, Staples, MN 56479For SaleMLS ID #7142027, Linda Steffen, Century 21 Brainerd Realty. NorthstarMLS as distributed by MLS GRID
- $184,9003 bd2 ba1.1k sqft601 Summit Ave NE, Staples, MN 56479For SaleMLS ID #7130966, Chad Schwendeman, eXp Realty. NorthstarMLS as distributed by MLS GRID
- $135,0004 bd2 ba1.7k sqft421 York St, Pine River, MN 56474For SaleMLS ID #7159587, Emily Norman, Lyndsay Lane Real Property. NorthstarMLS as distributed by MLS GRID
- $319,9003 bd1 ba1.8k sqft5546 Poplar Ave, Nisswa, MN 56468For SaleMLS ID #7144984, Briana Williams, RE/MAX Advantage Plus. NorthstarMLS as distributed by MLS GRID
- $274,9003 bd1 ba1.3k sqft31060 Pine St, Pequot Lakes, MN 56472For SaleMLS ID #7148155, Jill Macnamara, RE/MAX Results - Nisswa. NorthstarMLS as distributed by MLS GRID
- $245,0003 bd1 ba1.9k sqft702 Forest Ave SE, Staples, MN 56479For SaleMLS ID #7136223, Nikki Bjerga, Edina Realty, Inc.. NorthstarMLS as distributed by MLS GRID
