Pictures coming soon! Located on a private lot backing to common ground and mature woods, this home offers over 3,939 square feet of living space with 4 bedrooms, a spacious upstairs loft, a dedicated home office, and a MAIN-FLOOR PRIMARY suite.
As you enter, you will be greeted by a 2-story entry, formal dining room with columns and a bay window, plus a large den/office with an arched transom window! The heart of the home features an open-concept great room with soaring 12-foot ceilings, rich walnut-stained custom built-ins on either side of the gas fireplace, and a gorgeous mantle! Open breakfast room seamlessly connects to the kitchen and hearth room and leads to the newly built, maintenance-free composite deck. Hearth room offers a bay window, surround-sound speakers, and a second fireplace! Kitchen is equipped with a breakfast bar, large island, desk/work area, 42" cabinets, JennAir stainless steel double wall ovens, and a gas cooktop. AWESOME walk-in pantry! Main-floor primary suite features a coffered ceiling and arched transom window and primary bath includes double adult-height vanities/sinks, a corner tub, shower with tile surround, and walk-in closet. Upper level offers a huge loft/family room and 3 additional bedrooms. Two bedrooms share a Jack-and-Jill bath, plus there is an additional full bath. Walkout lower level features a 9' pour and is ready to be finished, with 2 double windows and a walkout to the awesome level yard!
Recent 2026 improvements include fresh interior paint; beautiful white oak hardwood flooring throughout the main level, upper level, and staircase with NO CARPET throughout the home; a new water heater; a newly fenced backyard; and a spacious 18' x 18' composite deck overlooking the level yard and wooded common ground. Additional features include zoned HVAC (replaced in 2023 and under warranty), a large patio, 3-car garage, newer roof (2018), and water softener. This home has been thoughtfully upgraded!
Agent Owned
Coming soon
Listed by: Worth Clark Realty • Lakshmi Daggubati • 314-222-0065
$699,450
26 Milton Brennan Manor Ct, Wentzville, MO 63385
4beds
3,939sqft
Single Family Residence
Built in 2005
10,454 Square Feet Lot
$-- Zestimate®
$178/sqft
$23/mo HOA
What's special
- 4 days |
- 221 |
- 18 |
Zillow last checked:
Listing updated:
Listed by:
Lakshmi Daggubati 314-222-0065,
Worth Clark Realty
Source: MARIS,MLS#: 26051776 Originating MLS: St. Charles County Association of REALTORS
Originating MLS: St. Charles County Association of REALTORSFacts & features
Interior
Bedrooms & bathrooms
- Bedrooms: 4
- Bathrooms: 4
- Full bathrooms: 3
- 1/2 bathrooms: 1
- Main level bathrooms: 2
- Main level bedrooms: 1
Primary bedroom
- Features: Floor Covering: Wood
- Level: Main
- Area: 320
- Dimensions: 20x16
Bedroom 2
- Features: Floor Covering: Wood
- Level: First
- Area: 144
- Dimensions: 12x12
Bedroom 3
- Features: Floor Covering: Wood
- Level: First
- Area: 238
- Dimensions: 17x14
Bedroom 4
- Features: Floor Covering: Wood
- Level: First
- Area: 210
- Dimensions: 15x14
Primary bathroom
- Features: Floor Covering: Vinyl
- Level: Main
- Area: 117
- Dimensions: 13x9
Breakfast room
- Features: Floor Covering: Ceramic Tile
- Level: Main
- Area: 210
- Dimensions: 15x14
Dining room
- Features: Floor Covering: Wood
- Level: Main
- Area: 192
- Dimensions: 16x12
Great room
- Features: Floor Covering: Wood
- Level: First
- Area: 288
- Dimensions: 18x16
Hearth room
- Features: Floor Covering: Ceramic Tile
- Level: Main
- Area: 272
- Dimensions: 17x16
Kitchen
- Features: Floor Covering: Ceramic Tile
- Level: Main
- Area: 192
- Dimensions: 16x12
Laundry
- Features: Floor Covering: Vinyl
- Level: Main
- Area: 72
- Dimensions: 9x8
Loft
- Features: Floor Covering: Wood
- Level: First
- Area: 304
- Dimensions: 19x16
Office
- Features: Floor Covering: Wood
- Level: Main
- Area: 208
- Dimensions: 16x13
Heating
- Dual Fuel/Off Peak, Forced Air, Natural Gas, Zoned
Cooling
- Ceiling Fan(s), Central Air, Dual, Electric, Zoned
Appliances
- Included: Stainless Steel Appliance(s), Gas Cooktop, Dishwasher, Microwave, Double Oven, Electric Oven, Oven, Gas Water Heater, Water Softener
- Laundry: Laundry Room, Main Level, Sink
Features
- Flooring: Ceramic Tile, Hardwood, Vinyl
- Basement: Storage Space,Sump Pump,Unfinished,Walk-Out Access
- Number of fireplaces: 2
Interior area
- Total structure area: 3,939
- Total interior livable area: 3,939 sqft
- Finished area above ground: 3,939
Property
Parking
- Parking features: Attached, Garage, Garage Door Opener
- Has garage: Yes
Features
- Levels: One and One Half
- Patio & porch: Composite, Deck, Front Porch, Patio, Porch
- Fencing: Fenced
Lot
- Size: 10,454 Square Feet
- Features: Adjoins Common Ground, Adjoins Wooded Area, Cul-De-Sac, Level
Details
- Parcel number: 400199591000027.0000000
- Special conditions: Standard
Construction
Type & style
- Home type: SingleFamily
- Architectural style: Craftsman,Traditional
- Property subtype: Single Family Residence
Materials
- Brick Veneer, Stone Veneer, Vinyl Siding
Condition
- Year built: 2005
Utilities & green energy
- Electric: Other
- Sewer: Public Sewer
- Water: Public
- Utilities for property: Cable Available, Electricity Available, Natural Gas Connected, Sewer Connected, Underground Utilities, Water Available
Community & HOA
Community
- Subdivision: Manors At Quail Ridge #1
HOA
- Has HOA: Yes
- Amenities included: None
- Services included: None
- HOA fee: $275 annually
- HOA name: Manors At Quail Ridge
Location
- Region: Wentzville
Financial & listing details
- Price per square foot: $178/sqft
- Tax assessed value: $591,532
- Annual tax amount: $7,560
- Date on market: 8/12/2026
- Listing terms: Cash,Conventional,VA Loan
- Electric utility on property: Yes
Estimated market value
Not available
Estimated sales range
Not available
Not available
Price history
| Date | Event | Price |
|---|---|---|
| 8/6/2026 | Listed for rent | $4,050$1/sqft |
Source: Zillow Rentals Report a problem | ||
| 6/30/2025 | Sold | -- |
Source:  MARIS #25025181 Report a problem MARIS #25025181 Report a problem | ||
| 5/8/2025 | Pending sale | $650,000$165/sqft |
Source: MARIS #25025181 Report a problem | ||
| 4/26/2025 | Listed for sale | $650,000+45.3%$165/sqft |
Source: MARIS #25025181 Report a problem | ||
| 5/25/2018 | Sold | -- |
Source: MARIS #18026757 Report a problem | ||
| 5/8/2018 | Pending sale | $447,500$114/sqft |
Source: RE/MAX Platinum #18026757 Report a problem | ||
| 4/7/2018 | Listed for sale | $447,500$114/sqft |
Source: RE/MAX Platinum #18026757 Report a problem | ||
| 10/20/2005 | Sold | -- |
Source: Public Record Report a problem | ||
Public tax history
| Year | Property taxes | Tax assessment |
|---|---|---|
| 2025 | $7,560 +4.8% | $112,391 +7.8% |
| 2024 | $7,212 | $104,265 |
| 2023 | $7,212 +13.7% | $104,265 +22.2% |
| 2022 | $6,345 | $85,346 |
| 2021 | -- | $85,346 +0.9% |
| 2020 | -- | $84,585 |
| 2019 | $5,873 | $84,585 +9.7% |
| 2018 | $5,873 +0% | $77,137 |
| 2017 | $5,872 +4.5% | $77,137 +9.2% |
| 2016 | $5,619 +1.2% | $70,617 |
| 2015 | $5,553 +14.7% | $70,617 +8.1% |
| 2014 | $4,842 | $65,301 |
| 2013 | -- | $65,301 -8.7% |
| 2012 | -- | $71,510 -6.8% |
| 2011 | -- | $76,730 |
| 2010 | -- | $76,730 |
| 2009 | -- | $76,730 -11.7% |
| 2008 | -- | $86,860 -80.2% |
| 2007 | -- | $438,144 +873.7% |
| 2006 | -- | $45,000 |
| 2005 | -- | $45,000 |
Find assessor info on the county website
Monthly payment
Est. payment
Payment breakdown
Explore the cost of this home by adjusting the details. Changes won't be saved.Climate risks
Neighborhood: 63385
Nearby schools
GreatSchools rating
- 9/10Stone Creek Elementary SchoolGrades: K-5Distance: 1.6 mi
- 7/10Wentzville South Middle SchoolGrades: 6-8Distance: 2.2 mi
- 9/10Timberland High SchoolGrades: 9-12Distance: 1.9 mi
Schools provided by the listing agent
- Elementary: Stone Creek Elem.
- Middle: Wentzville South Middle
- High: Timberland High
Source: MARIS. This data may not be complete. We recommend contacting the local school district to confirm school assignments for this home.
- $--4 bd4 ba3.5k sqft24 Milton Brennan Manor Ct, Wentzville, MO 63385Sold

- $652,4005 bd4 ba4.2k sqft28 Milton Brennan Manor Ct, Wentzville, MO 63385Off Market

- $619,2004 bd4 ba4.3k sqft22 Milton Brennan Manor Ct, Wentzville, MO 63385Off Market
- $686,2005 bd4 ba4.4k sqft30 Milton Brennan Manor Ct, Wentzville, MO 63385Off Market
- $647,3004 bd4 ba3.7k sqft25 Milton Brennan Manor Ct, Wentzville, MO 63385Off Market
- $513,4003 bd2 ba2.3k sqft23 Milton Brennan Manor Ct, Wentzville, MO 63385Off Market
- $621,8004 bd4 ba3.7k sqft27 Milton Brennan Manor Ct, Wentzville, MO 63385Off Market
- $602,9004 bd3 ba3.3k sqft21 Milton Brennan Manor Ct, Wentzville, MO 63385Off Market
A local agent can set up tours, give advice and negotiate with sellers.
Similar homes
- $589,9005 bd4 ba4.3k sqft152 Carlton Point Dr, Wentzville, MO 63385For Sale

 MLS ID #26046937, Michelle A Otten, RE/MAX Today. MARIS
 - $649,9004 bd3 ba4k sqft304 Crescent Oak Ct, Wentzville, MO 63385For Sale
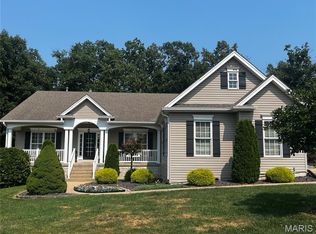 MLS ID #26048978, Steven J Feldewert, American Landmark Realty. MARIS
 - $465,0004 bd4 ba3.3k sqft743 Springfield Dr, Wentzville, MO 63385For Sale
 MLS ID #26043819, Elise E Adams, Koda Realty. MARIS
 - $759,9004 bd4 ba4.1k sqft215 Wyndemere Ln, Lake Saint Louis, MO 63367For Sale
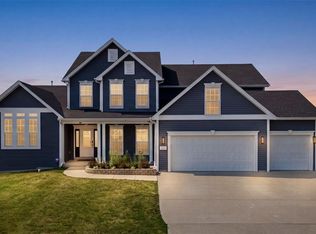 MLS ID #26047760, Angie Denson, RedKey Realty Leaders. MARIS
 - $500,0006 bd5 ba3.4k sqft407 English Manor Dr, Wentzville, MO 63385For SaleMLS ID #26050958, Mark & Neil Gellman, EXP Realty, LLC. MARIS
- $670,0004 bd5 ba5k sqft6 Crestwyck Ct, Lake Saint Louis, MO 63367For SaleMLS ID #26049757, Michael C Luntz, Nettwork Global. MARIS
- $--3 bd3 ba2.3k sqft14 Cognac Dr, Lake Saint Louis, MO 63367AuctionAuction.com 2
- $639,9004 bd4 ba4.5k sqft2508 Macpherson Dr, Dardenne Prairie, MO 63368For SaleMLS ID #26046242, Tamarah L Wagner, Coldwell Banker Realty - Gundaker. MARIS
- $690,0003 bd3 ba2.7k sqft11 Rue Grand Dr, Lake Saint Louis, MO 63367For SaleMLS ID #26048416, Ildiko Dorsey, Destiny Realty, LLC. MARIS
- $849,9003 bd4 ba4.4k sqft2314 Bastean Rd, Wentzville, MO 63385For SaleMLS ID #11848795, Gloria Lu, Your Home Sold Guaranteed Realty. My State MLS
- $515,0004 bd4 ba3.1k sqft713 Bellingrath Gardens Ct, Wentzville, MO 63385For SaleMLS ID #26047424, Gigi T Mudd, Platinum Realty of St. Louis. MARIS
- $639,9004 bd4 ba2.5k sqft1316 Silver Fern Dr, Lake Saint Louis, MO 63367For SaleMLS ID #26043407, Jeffry R Goldstein, Realty Executives of St. Louis. MARIS
- $434,9004 bd4 ba3.4k sqft278 Huntsdale Dr, Wentzville, MO 63385For SaleMLS ID #26045359, Roe C McCabe, ReeceNichols Real Estate. MARIS
- $575,0005 bd3 ba4k sqft416 Parkshire Place Dr, Dardenne Prairie, MO 63368For SaleMLS ID #26048835, Donna M Redd, EXP Realty, LLC. MARIS
- $775,0004 bd5 ba4k sqft1305 Renaissance Pl, Weldon Spring, MO 63304For SaleMLS ID #26051591, Donna M Martinez, ReeceNichols Real Estate. MARIS
- $500,0003 bd2 ba2.1k sqft731 Autumnwood Forest Dr, Lake Saint Louis, MO 63367For SaleMLS ID #26049513, Rachel R Winckowski, RedKey Realty Leaders. MARIS
- $850,0003 bd3 ba3.2k sqft1957 Schnarre Rd, Foristell, MO 63348For SaleMLS ID #26051181, Susan R Whitman, Mid America Property Partners. MARIS
- $750,0005 bd5 ba5.8k sqft46 Scarlet Meadows Ct, O'Fallon, MO 63366For SaleMLS ID #26049150, Lisa M Adkins, RE/MAX Platinum. MARIS
- from $659,6004 bd3 ba3.9k sqftThe Thornberry Plan, Autumn Hollow, Wentzville, MO 63385New ConstructionLombardo Homes
- $749,0003 bd4 ba3.2k sqft63 Leinster Hill Ln, Weldon Spring, MO 63304For SaleMLS ID #26036842, Teddy J Johnlikes, Coldwell Banker Realty - Gundaker. MARIS
