Major Price Adjustment!! This brand new, 4 bedroom, 4 bathroom modern mountain chalet delivers over 3,300 square feet of beautifully finished living space, all within minutes of downtown Gatlinburg's most beloved attractions. Whether you're drawn to it as a income-producing investment or a personal mountain retreat, this property checks a lot of boxes. Step outside onto one of two rear porch levels, ground level fire pit, or slip away to the private balcony off the upper level, and you'll understand why the Smokies draw people back year after year. The mountain views from this hillside setting are the kind that stop you in your tracks. Inside, the main level is anchored by an expansive great room that brings together an open living area with a large masonry fireplace, a dining space, and a full kitchen, all thoughtfully connected for easy gathering. The primary bedroom suite, also on the main level, includes a private bathroom and a walk-in closet. Head upstairs to the loft level and you'll find two additional bedrooms, each with its own private bathroom, plus an open den area. The lower level adds even more versatility, with a large recreation room, an open media and theater room, and a fourth bedroom with a private bathroom and closet. Currently on an established rental program, this property is already generating income in one of the most visited short-term rental markets in the country. The combination of size, condition, location, and layout makes this one worth a close look. Properties like this move quickly in the Smokies. Give us a call and let's walk it together.
Active
Price cut: $1K (8/5)
$1,387,000
332 Sterling Dr, Gatlinburg, TN 37738
4beds
3,339sqft
Single Family Residence, Residential
Built in 2025
0.27 Acres Lot
$-- Zestimate®
$415/sqft
$-- HOA
What's special
Large masonry fireplaceLarge recreation roomDining spaceExpansive great roomFull kitchenGround level fire pitTwo rear porch levels
- 2 days |
- 179 |
- 10 |
Likely to sell faster than
Zillow last checked:
Listing updated:
Listed by:
Jason White 877-678-2121,
Century 21 Legacy 865-436-7121,
Crystal Johnson 912-596-4921,
Century 21 Legacy
Source: RealTracs MLS as distributed by MLS GRID,MLS#: 3510487
Facts & features
Interior
Bedrooms & bathrooms
- Bedrooms: 4
- Bathrooms: 4
- Full bathrooms: 4
- Main level bedrooms: 1
Bedroom 1
- Features: Walk-In Closet(s)
- Level: Walk-In Closet(s)
Bedroom 2
- Features: Walk-In Closet(s)
- Level: Walk-In Closet(s)
Bedroom 4
- Features: Walk-In Closet(s)
- Level: Walk-In Closet(s)
Den
- Area: 256 Square Feet
- Dimensions: 16x16
Living room
- Features: Great Room
- Level: Great Room
Other
- Features: Utility Room
- Level: Utility Room
Recreation room
- Features: Basement Level
- Level: Basement Level
Heating
- Electric, Heat Pump
Cooling
- Electric, Other
Appliances
- Included: Dishwasher, Disposal, Dryer, Cooktop, Electric Range, Microwave, Refrigerator, Oven, Washer
- Laundry: Electric Dryer Hookup, Washer Hookup
Features
- High Ceilings, Ceiling Fan(s), Pantry, High Speed Internet, Kitchen Island
- Flooring: Luxury Vinyl, Tile
- Basement: Full,Finished,Exterior Entry,Other
- Number of fireplaces: 1
- Fireplace features: Gas
Interior area
- Total structure area: 3,339
- Total interior livable area: 3,339 sqft
Property
Parking
- Parking features: Asphalt, Concrete, Driveway
- Has uncovered spaces: Yes
Features
- Levels: Three Or More
- Stories: 3
- Patio & porch: Patio, Covered, Deck
- Has view: Yes
- View description: Mountain(s)
Lot
- Size: 0.27 Acres
- Features: Cul-De-Sac, Sloped, Views, Wooded
- Topography: Cul-De-Sac,Sloped,Views,Wooded
Details
- Parcel number: 127HB04100000
- Special conditions: Standard
Construction
Type & style
- Home type: SingleFamily
- Architectural style: Contemporary
- Property subtype: Single Family Residence, Residential
Materials
- Fiber Cement, Frame, Stone
- Roof: Metal
Condition
- New construction: No
- Year built: 2025
Utilities & green energy
- Sewer: Public Sewer
- Water: Public
- Utilities for property: Electricity Available, Water Available, Cable Connected
Green energy
- Energy efficient items: Windows
Community & HOA
Community
- Security: Smoke Detector(s)
- Subdivision: Other
HOA
- Has HOA: No
Location
- Region: Gatlinburg
Financial & listing details
- Price per square foot: $415/sqft
- Tax assessed value: $416,900
- Annual tax amount: $2,678
- Date on market: 8/12/2026
- Electric utility on property: Yes
Estimated market value
Not available
Estimated sales range
Not available
Not available
Price history
| Date | Event | Price |
|---|---|---|
| 8/5/2026 | Price change | $1,387,000-0.1%$415/sqft |
Source:  GSMAR, GSMMLS #311652 Report a problem GSMAR, GSMMLS #311652 Report a problem | ||
| 7/20/2026 | Price change | $1,388,000-0.1%$416/sqft |
Source: GSMAR, GSMMLS #311652 Report a problem | ||
| 7/8/2026 | Price change | $1,390,000-5.4%$416/sqft |
Source: GSMAR, GSMMLS #311652 Report a problem | ||
| 6/10/2026 | Price change | $1,470,000-7.3%$440/sqft |
Source: GSMAR, GSMMLS #311652 Report a problem | ||
| 5/25/2026 | Price change | $1,585,000-0.3%$475/sqft |
Source: GSMAR, GSMMLS #311652 Report a problem | ||
| 5/4/2026 | Listed for sale | $1,590,000+158900%$476/sqft |
Source: GSMAR, GSMMLS #311652 Report a problem | ||
| 10/26/2023 | Sold | $1,000-96.8% |
Source: Public Record Report a problem | ||
| 7/6/2017 | Sold | $31,000-10.1%$9/sqft |
Source:  East Tennessee Realtors #991140 Report a problem East Tennessee Realtors #991140 Report a problem | ||
| 6/22/2017 | Pending sale | $34,500$10/sqft |
Source: Smoky Mountain Real Estate Corporation #207669 Report a problem | ||
| 2/7/2017 | Listed for sale | $34,500-44.8%$10/sqft |
Source: Smoky Mountain Real Estate Corporation #207669 Report a problem | ||
| 7/2/2009 | Sold | $62,500-16.1%$19/sqft |
Source: Public Record Report a problem | ||
| 6/6/2009 | Listed for sale | $74,500$22/sqft |
Source: Barnes Real Estate Co. #151015 Report a problem | ||
Public tax history
| Year | Property taxes | Tax assessment |
|---|---|---|
| 2025 | $2,678 +2123.4% | $166,760 +2123.5% |
| 2024 | $120 | $7,500 |
| 2023 | $120 | $7,500 |
| 2022 | $120 | $7,500 |
| 2021 | -- | $7,500 |
| 2020 | $151 +8.6% | $7,500 |
| 2019 | $140 -7.9% | $7,500 |
| 2018 | $151 +0.3% | $7,500 |
| 2017 | $151 -57.6% | $7,500 -57.5% |
| 2016 | $356 | $17,650 -23.3% |
| 2015 | -- | $23,000 0% |
| 2014 | $412 | $23,004 |
| 2013 | $412 0% | $23,004 |
| 2012 | $412 +0% | $23,004 |
| 2011 | $412 | $23,004 |
| 2010 | -- | $23,004 -9.9% |
| 2009 | $431 | $25,519 |
| 2008 | $431 | $25,519 |
| 2007 | $431 +13.4% | $25,519 |
| 2006 | $380 -19% | $25,519 |
| 2005 | $469 +68.3% | $25,519 +68.3% |
| 2004 | $279 +12.9% | $15,167 |
| 2002 | $247 | $15,167 |
| 2001 | -- | $15,167 -75% |
| 2000 | -- | $60,666 |
Find assessor info on the county website
Monthly payment
Est. payment
Payment breakdown
Explore the cost of this home by adjusting the details. Changes won't be saved.Climate risks
Neighborhood: 37738
Nearby schools
GreatSchools rating
- 7/10Pi Beta Phi Elementary SchoolGrades: PK-6Distance: 1.6 mi
- 4/10Pigeon Forge Middle SchoolGrades: 7-9Distance: 7.7 mi
- 8/10Gatlinburg Pittman High SchoolGrades: 10-12Distance: 2.4 mi
Schools provided by the listing agent
- Elementary: Pi Beta Phi Elementary
- Middle: Gatlinburg Pittman Junior High
- High: Gatlinburg Pittman High
Source: RealTracs MLS as distributed by MLS GRID. This data may not be complete. We recommend contacting the local school district to confirm school assignments for this home.
- $125,200-- bd-- ba-- sqft328 Sterling Dr, Gatlinburg, TN 37738Sold
- $878,0003 bd1 ba1.1k sqft320 Sterling Dr, Gatlinburg, TN 37738Sold
- $997,200-- bd3 ba2.9k sqft1123 Greenbriar Village Ln, Gatlinburg, TN 37738Off Market
- $--0.6 acres1478 Greenbriar Village Ln, Gatlinburg, TN 37738Off Market
- $1,546,600-- bd4 ba3.7k sqftGreenbriar Village Ln, Gatlinburg, TN 37738Off Market
- $--0.59 acres5692 Greenbriar Village Ln, Gatlinburg, TN 37738Off Market
- $866,800-- bd3 ba2.9k sqft1121 Greenbriar Village Ln, Gatlinburg, TN 37738Off Market
- $829,0003 bd4 ba2k sqft1124 Greenbriar Village Ln, Gatlinburg, TN 37738Sold
A local agent can set up tours, give advice and negotiate with sellers.
A local lender can help you make sure your offer is ready when you are.
Similar homes
- $1,399,0003 bd4 ba3.9k sqft810 Oakley Way, Gatlinburg, TN 37738For Sale

 MLS ID #3510491, Jason White. RealTracs MLS as distributed by MLS GRID
 - $1,350,0004 bd4 ba3.1k sqft647 Kristis Pl, Gatlinburg, TN 37738For Sale
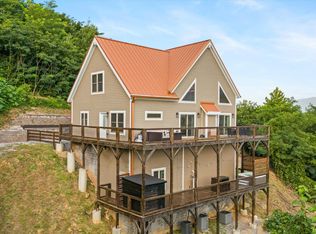
 MLS ID #1324916, Ryan Coleman, Hometown Realty, LLC. East Tennessee Realtors
 - $1,350,0003 bd4 ba3.2k sqft561 Edgewood Dr, Gatlinburg, TN 37738For Sale
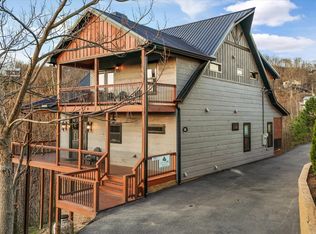 MLS ID #3298377, Darlene Pearson. RealTracs MLS as distributed by MLS GRID
 - $1,159,9993 bd5 ba3.4k sqft622 Wiley Oakley Dr, Gatlinburg, TN 37738For Sale
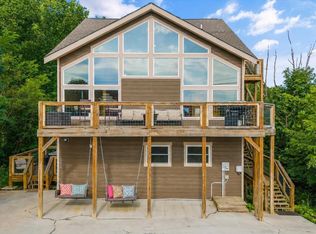 MLS ID #3255264, Rebecca Carter. RealTracs MLS as distributed by MLS GRID
 - $1,745,8994 bd4 ba3.8k sqft868 Cliff Branch Rd, Gatlinburg, TN 37738For SaleMLS ID #3278315, Patrick Dwyer. RealTracs MLS as distributed by MLS GRID
- $1,344,0005 bd6 ba3.9k sqft842 Vixen Run, Gatlinburg, TN 37738For SaleMLS ID #3280828, Misty Ramsey. RealTracs MLS as distributed by MLS GRID
- $1,425,0003 bd4 ba2.7k sqft839 Deer Path Ln, Gatlinburg, TN 37738For SaleMLS ID #3288530, Krista DeCarmine. RealTracs MLS as distributed by MLS GRID
- $1,250,0002 bd4 ba2.6k sqft3219 Old Mountain Rd, Sevierville, TN 37876For SaleMLS ID #313244, Jeana Maddux. GSMAR, GSMMLS
- $1,500,0003 bd5 ba4.2k sqft1932 Bales Way, Sevierville, TN 37876For SaleMLS ID #3304154, Wayde Hall. RealTracs MLS as distributed by MLS GRID
- $1,239,0002 bd4 ba4.2k sqft875 Shell Mountain Rd, Sevierville, TN 37876For SaleMLS ID #1351919, Lisa Hoyt, Wallace. East Tennessee Realtors
- $1,400,0005 bd6 ba3.3k sqft2332 Boulder Way, Sevierville, TN 37862New ConstructionMLS ID #3309277, Carl Young. RealTracs MLS as distributed by MLS GRID
- $899,9004 bd6 ba3.4k sqft906 Whittlers Way, Gatlinburg, TN 37738For SaleMLS ID #3307528, Charity Brown. RealTracs MLS as distributed by MLS GRID
- $850,0003 bd2 ba1.9k sqft640 Carter Plz, Gatlinburg, TN 37738New ConstructionMLS ID #3171506, Carl Young. RealTracs MLS as distributed by MLS GRID
- $1,375,0004 bd5 ba3.7k sqft2118 Megan Ridge Dr, Sevierville, TN 37876For SaleMLS ID #3217921, Lori Steel. RealTracs MLS as distributed by MLS GRID
- $1,085,0004 bd4 ba2.5k sqft1857 Beach Front Dr, Sevierville, TN 37876For SaleMLS ID #1349751, Krista DeCarmine, TN Smoky Mtn Realty. East Tennessee Realtors
- $1,100,0004 bd3 ba3k sqft4973 Long Rifle Rd, Walland, TN 37886For SaleMLS ID #3322515, Jared Sotuyo. RealTracs MLS as distributed by MLS GRID
- $1,649,0005 bd5 ba4.1k sqft4143 Fontaine Way, Gatlinburg, TN 37738For SaleMLS ID #1346957, Lesley Adams, Homes of The Smokies LLC. East Tennessee Realtors
- $774,9002 bd3 ba2.5k sqft2112 Bear Paw Trail Way, Sevierville, TN 37876For SaleMLS ID #3506098, Madeline Blom. RealTracs MLS as distributed by MLS GRID
- $999,9003 bd4 ba3.1k sqft821 Sunshine Trl, Gatlinburg, TN 37738For SaleMLS ID #3298234, David Everett. RealTracs MLS as distributed by MLS GRID
- $1,299,0004 bd5 ba3.5k sqft3123 Laughing Pine Ln, Sevierville, TN 37862For SaleMLS ID #1350409, Krista DeCarmine, TN Smoky Mtn Realty. East Tennessee Realtors
