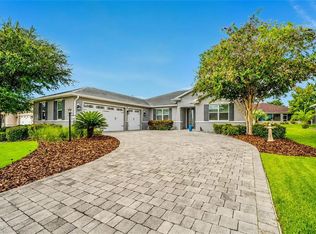
Welcome to this meticulously designed Dunbar model, located in the desirable Ashford and Balfour section of Candler Hills West in On Top of the World, the vibrant 55+ Active Adult Community in Ocala Florida. This home, built in 2022, offers 3 spacious Bedrooms, including 2 Master Suites, plus a Bonus Office, 3 full Bathrooms and a split 3 Car Garage with custom cabinets & utility sink. Great first impression’s start outside with the stacked stone landscape beds, the professional landscaping and the brick paver driveway and walkway. The luxurious interior has a stunning fireplace, crown molding, wood-look porcelain tile floors, 3 tray ceilings, a dry bar with built in wine rack & refrigerator, a water filtration system and a glass enclosed lanai with motorized shades. The kitchen, the heart of the home, features a large center island, quartz countertops, cabinets with soft close and pull-out drawers, under-cabinet lighting, a beautiful tile backsplash, stainless-steel appliances, gas cooktop with range hood, built-in oven and microwave and a big walk-in pantry. There are zero entry floors, which means no steps into all 3-bathroom showers, the enclosed lanai and the office. The lanai is perfect to enjoy the views of the tranquil open green space in your backyard. This modern smart home offers the perfect blend of elegance, comfort, and privacy. The exclusive amenities, for the residents of Candler Hills, include The Lodge Pool, Clubhouse & Ballroom, The Candler Hills Pool & Clubhouse and the New Azura Fitness Center opening soon. The trash & recycling pick up is right at your house. You are also welcome to use all of the OTOW amenities including the New Summit Pool & Clubhouse, The Arbor Club, The Recreation Center, the 4 golf courses, 2 Fitness centers, Indoor & Outdoor pools, Pickleball, Tennis, Farmers Market, Restaurants, The Cultural Arts Center and Live Music and Dancing on the Town Square.
For sale
$649,900
8149 SW 96TH TERRACE ROAD, OCALA, FL 34481
3beds
2,307sqft
Single Family Residence
Built in 2022
0.26 Acres Lot
$620,600 Zestimate®
$282/sqft
$366/mo HOA
What's special
Stunning fireplaceLarge center islandBonus officeQuartz countertopsBuilt-in oven and microwaveWater filtration systemWood-look porcelain tile floors
- 2 days
- 227
- 17
Zillow last checked:
Listing updated:
Listed by:
Brenda Wallenstein 352-239-1477,
OCALA TOWN COUNTRY REAL ESTATE LLC 352-239-1477
Source: Stellar MLS,MLS#: OM731205 Originating MLS: Ocala - Marion
Originating MLS: Ocala - Marion
Facts & features
Interior
Bedrooms & bathrooms
- Bedrooms: 3
- Bathrooms: 3
- Full bathrooms: 3
Primary bedroom
- Features: Walk-In Closet(s)
- Level: First
Bedroom 2
- Features: Built-in Closet
- Level: First
Primary bathroom
- Features: Dual Sinks
- Level: First
Bathroom 3
- Features: Built-in Closet
- Level: First
Balcony porch lanai
- Level: First
Dining room
- Level: First
Foyer
- Level: First
Great room
- Level: First
Kitchen
- Features: Pantry
- Level: First
Heating
- Electric
Cooling
- Central Air
Appliances
- Included: Oven, Dishwasher, Disposal, Dryer, Microwave, Range, Range Hood, Refrigerator, Washer, Water Filtration System, Wine Refrigerator
- Laundry: Inside, Laundry Room
Features
- Built-in Features, Ceiling Fan(s), Eating Space In Kitchen, Solid Surface Counters, Split Bedroom, Tray Ceiling(s), Walk-In Closet(s)
- Flooring: Luxury Vinyl, Porcelain Tile
- Windows: Window Treatments
- Has fireplace: Yes
- Fireplace features: Electric
Interior area
- Total structure area: 3,803
- Total interior livable area: 2,307 sqft
Video & virtual tour
Property
Parking
- Total spaces: 3
- Parking features: Garage Door Opener, Golf Cart Garage
- Attached garage spaces: 3
Features
- Levels: One
- Stories: 1
- Patio & porch: Enclosed, Front Porch, Patio
- Exterior features: Irrigation System, Lighting, Rain Gutters
- Has view: Yes
- View description: Park/Greenbelt
Lot
- Size: 0.26 Acres
- Dimensions: 87 x 130
- Features: Greenbelt, Landscaped
- Residential vegetation: Trees/Landscaped
Details
- Parcel number: 3531003199
- Zoning: PUD
- Special conditions: None
Construction
Type & style
- Home type: SingleFamily
- Architectural style: Florida
- Property subtype: Single Family Residence
Materials
- Block, Stucco
- Foundation: Slab
- Roof: Shingle
Condition
- Completed
- New construction: No
- Year built: 2022
Details
- Builder model: Dunbar
- Builder name: Colen Built
Utilities & green energy
- Sewer: Public Sewer
- Water: Public
- Utilities for property: BB/HS Internet Available, Electricity Connected, Natural Gas Connected, Sewer Connected, Street Lights, Water Connected
Community & HOA
Community
- Features: Clubhouse, Deed Restrictions, Dog Park, Fitness Center, Golf Carts OK, Golf, Playground, Pool, Racquetball, Restaurant, Tennis Court(s)
- Pet fee: $0 monthly
- Senior community: Yes
- Subdivision: CANDLER HILLS WEST ASHFORD & BALFOUR
HOA
- Has HOA: Yes
- Amenities included: Basketball Court, Clubhouse, Fitness Center, Gated, Golf Course, Pickleball Court(s), Playground, Pool, Racquetball, Recreation Facilities, Sauna, Shuffleboard Court, Storage, Tennis Court(s), Trail(s)
- Services included: Community Pool, Internet, Recreational Facilities, Trash
- HOA fee: $366 monthly
- HOA name: Lori Sands
- HOA phone: 352-854-0805
Location
- Region: Ocala
Financial & listing details
- Price per square foot: $282/sqft
- Tax assessed value: $420,852
- Annual tax amount: $6,196
- Date on market: 9/12/2026
- Cumulative days on market: 2 days
- Listing terms: Cash,Conventional
- Ownership: Fee Simple
- Total actual rent: 0
- Electric utility on property: Yes
- Road surface type: Paved
Estimated market value
$620,600
$590,000 - $652,000
$2,692/mo
Price history
| Date | Event | Price |
|---|---|---|
| 9/12/2026 | Listed for sale | $649,900$282/sqft |
Source:  Stellar MLS #OM731205 Report a problem Stellar MLS #OM731205 Report a problem | ||
Public tax history
| Year | Property taxes | Tax assessment |
|---|---|---|
| 2025 | $6,197 +4.8% | $410,286 +2.9% |
| 2024 | $5,912 +4.3% | $398,723 +4.9% |
| 2023 | $5,666 +939.4% | $380,094 +1037.7% |
| 2022 | $545 | $33,408 |
| 2021 | -- | -- |
Find assessor info on the county website
Monthly payment
Est. payment
Payment breakdown
Explore the cost of this home by adjusting the details. Changes won't be saved.Climate risks
Neighborhood: 34481
- $554,9003 bd3 ba2.6k sqft8133 SW 96th Terrace Rd, Ocala, FL 34481Off Market
- $443,1003 bd3 ba2.3k sqft8165 SW 96th Terrace Rd, Ocala, FL 34481Off Market
- $479,6003 bd3 ba2.8k sqft8117 SW 96th Terrace Rd, Ocala, FL 34481Off Market
- $465,7003 bd3 ba2.3k sqft8160 SW 96th Terrace Rd, Ocala, FL 34481Off Market
Similar homes
- $603,9003 bd3 ba2.6k sqft8522 SW 93RD CIRCLE, OCALA, FL 34481For Sale

 MLS ID #OM731778, Della Lazare, EXP REALTY LLC. Stellar MLS
 - $548,8453 bd3 ba2.6k sqft9612 SW 86TH PLACE, OCALA, FL 34481For Sale
 MLS ID #OM731859, Deborah Sumey, NEXT GENERATION REALTY OF MARION COUNTY. Stellar MLS
 - $645,0003 bd2 ba2.9k sqft8533 SW 91ST CIRCLE, OCALA, FL 34481For Sale
 MLS ID #OM731729, Beth Anthony, RE/MAX PREMIER REALTY. Stellar MLS
 - $607,7063 bd3 ba2.5k sqft9527 SW 70TH LOOP, OCALA, FL 34481For Sale
 MLS ID #OM731535, Deborah Sumey, NEXT GENERATION REALTY OF MARION COUNTY. Stellar MLS
 - $611,2303 bd3 ba2.9k sqft10233 SW 84TH LANE ROAD, OCALA, FL 34481New ConstructionMLS ID #OM732047, Jason Taflinger, ON TOP OF THE WORLD REAL EST. Stellar MLS
- $740,4303 bd3 ba2.8k sqft8477 SW 93RD CIRCLE, OCALA, FL 34481For SaleMLS ID #OM726725, Janet Schrepel, ALL FLORIDA HOMES REALTY LLC. Stellar MLS
- $525,0003 bd3 ba2.3k sqft8346 SW 97TH AVENUE, OCALA, FL 34481For SaleMLS ID #OM731743, Tammy Coughlin, ON TOP OF THE WORLD REAL EST. Stellar MLS
- $562,2653 bd2 ba2.4k sqft9479 SW 71ST LOOP, OCALA, FL 34481For SaleMLS ID #OM731533, Deborah Sumey, NEXT GENERATION REALTY OF MARION COUNTY. Stellar MLS
- $599,9003 bd2 ba2.8k sqft9548 SW 86th Place, Ocala, FL 34476For Sale
 MLS ID #B26065389, Silvia C Garcia, Keller Williams Cornerstone RE. BeachesMLS
 - $579,9002 bd2 ba2k sqft8250 SW 93RD TERRACE, OCALA, FL 34481For SaleMLS ID #OM723119, Justin Cavalier, CANOPY OAKS REAL ESTATE. Stellar MLS
- $559,9993 bd3 ba2.2k sqft8761 SW 93RD CIRCLE, OCALA, FL 34481For SaleMLS ID #OM729367, Jerry Pascale, RE/MAX PREMIER REALTY. Stellar MLS
- $485,0003 bd2 ba2.6k sqft9133 SW 81ST STREET, OCALA, FL 34481For SaleMLS ID #OM731580, Gwen Bongiorno, SOUTHERN LIVING REALTY INC. Stellar MLS
- $359,5003 bd2 ba1.7k sqft9432 SW 66TH LOOP, OCALA, FL 34481For SaleMLS ID #OM732136, Anthony Alfarone, REAL BROKER LLC - OCALA. Stellar MLS
- $499,8883 bd3 ba2.3k sqft9712 SW 75TH STREET RD, OCALA, FL 34481For SaleMLS ID #OM730605, Thomas Reeves, DECCA REAL ESTATE. Stellar MLS
- $447,4002 bd2 ba2.1k sqft8053 SW 86TH TERRACE ROAD, OCALA, FL 34481For SaleMLS ID #OM731850, Lynn Hutton, FL HOME SALES & DEV. Stellar MLS
- $570,0003 bd3 ba2.1k sqft9577 SW 82ND STREET ROAD, OCALA, FL 34481For SaleMLS ID #OM701854, Ryan Reeves, DECCA REAL ESTATE. Stellar MLS
- $540,0003 bd3 ba2.8k sqft9791 SW 82ND STREET ROAD, OCALA, FL 34481For SaleMLS ID #OM730093, Russ Walker, FLORIDA ADVANTAGE REALTY GROUP. Stellar MLS
- $477,8003 bd3 ba2.6k sqft6868 SW 95TH CIRCLE, OCALA, FL 34481For SaleMLS ID #OM731370, Robyn Wagner, ROYAL OAK REALTY LLC. Stellar MLS
- $534,9003 bd3 ba2.6k sqft8689 SW 93RD CIRCLE, OCALA, FL 34481For SaleMLS ID #OM729474, Bobby Mathews, RE/MAX FOXFIRE - HWY 40. Stellar MLS
- $564,9503 bd4 ba2.6k sqft7527 SW 97TH TERRACE ROAD, OCALA, FL 34481For SaleMLS ID #OM713631, Della Lazare, EXP REALTY LLC. Stellar MLS
