Step into history and charm with this stunning historic home nestled in the prestigious Pill Hill district of historic SW Rochester. Overflowing with character and boasting ample natural light, this home welcomes you with its spacious interior, tall ceilings, and impeccable craftsmanship. Enjoy the warmth of gorgeous hardwood floors and the comfort of new carpet throughout. Outside, mature trees provide shade and serenity, creating a picturesque setting.
Convenience is key with this prime location, offering easy walking access to downtown amenities, parks, and quality restaurants. Don't miss the opportunity to own a piece of Rochester's rich history combined with modern comforts in this captivating home.
Closed
$740,000
815 5th St SW, Rochester, MN 55902
5beds
3,118sqft
Single Family Residence
Built in 1914
8,407 Square Feet Lot
$840,000 Zestimate®
$237/sqft
$3,023 Estimated rent
Home value
$840,000
$773,000 - $916,000
$3,023/mo
Zestimate® history
Owner options
List your home for rent
$3,023/mo
Rent Zestimate®
Find your next renter with Zillow Rental Manager. Plus, with online applications, you can quickly screen prospective tenants – for free.
$3,023/mo
Rent Zestimate®
Refinance and save
$4,947/mo
Est. payment
Refinancing to a lower rate could help reduce your monthly payments and save thousands over the life of the loan.
$4,947/mo
Est. payment
Explore your selling options
Work with a Zillow partner agent
Leverage their expertise and Zillow's premium Showcase listings to get your home seen by more buyers.
Get startedList with your own agent
Get your home in front of millions of buyers by listing it on Zillow.
Learn how to do itSell it yourself
Take full control of how buyers see your home on Zillow by listing For Sale by Owner (FSBO).
List your homeWhat's special
Zillow last checked:
Listing updated:
Listed by:
Jon Ryan 507-513-0005,
Dwell Realty Group LLC
Bought with:
Hanan Absah
Coldwell Banker Realty
Source: NorthstarMLS as distributed by MLS GRID,MLS#: 6535290
Facts & features
Interior
Bedrooms & bathrooms
- Bedrooms: 5
- Bathrooms: 4
- Full bathrooms: 1
- 3/4 bathrooms: 2
- 1/2 bathrooms: 1
Bedroom
- Level: Second
- Area: 123.72 Square Feet
- Dimensions: 10'11 x 11'4
Bedroom 2
- Level: Second
- Area: 149.22 Square Feet
- Dimensions: 13'2 x 11'4
Bedroom 3
- Level: Second
- Area: 174.25 Square Feet
- Dimensions: 12'9 x 13'8
Bedroom 4
- Level: Second
- Area: 136.32 Square Feet
- Dimensions: 10'10 x 12'7
Bedroom 5
- Level: Second
- Area: 272.8 Square Feet
- Dimensions: 20'1 x 13'7
Primary bathroom
- Level: Second
- Area: 60.35 Square Feet
- Dimensions: 6'7 x 9'2
Bathroom
- Level: Second
- Area: 65.52 Square Feet
- Dimensions: 9'3 x 7'1
Bathroom
- Level: Third
- Area: 66.89 Square Feet
- Dimensions: 9'4 x 7'2
Den
- Level: Main
- Area: 184.57 Square Feet
- Dimensions: 16'2 x 11'5
Dining room
- Level: Main
- Area: 207.4 Square Feet
- Dimensions: 13'9 x 15'1
Foyer
- Level: Main
- Area: 24.66 Square Feet
- Dimensions: 4'5 x 5'7
Great room
- Level: Third
- Area: 688 Square Feet
- Dimensions: 21'6 x 32'
Kitchen
- Level: Main
- Area: 200.42 Square Feet
- Dimensions: 13' x 15'5
Living room
- Level: Main
- Area: 470.89 Square Feet
- Dimensions: 27'2 x 17'4
Screened porch
- Level: Main
- Area: 171.44 Square Feet
- Dimensions: 17'7 x 9'9
Heating
- Hot Water
Cooling
- None
Appliances
- Included: Dishwasher, Dryer, Range, Refrigerator, Washer
- Laundry: In Basement
Features
- Basement: Full
- Number of fireplaces: 1
- Fireplace features: Family Room, Gas
Interior area
- Total structure area: 3,118
- Total interior livable area: 3,118 sqft
- Finished area above ground: 3,118
- Finished area below ground: 0
Property
Parking
- Total spaces: 2
- Parking features: Detached Garage, Concrete
- Garage spaces: 2
Accessibility
- Accessibility features: None
Features
- Levels: More Than 2 Stories
- Patio & porch: Patio, Screened
Lot
- Size: 8,407 Square Feet
- Dimensions: 51' x 166'
- Features: Near Public Transit, Tree Coverage - Heavy
Details
- Foundation area: 1254
- Parcel number: 640222008128
- Zoning description: Residential-Single Family
Construction
Type & style
- Home type: SingleFamily
- Property subtype: Single Family Residence
Materials
- Frame
- Roof: Asphalt
Condition
- New construction: No
- Year built: 1914
Utilities & green energy
- Electric: Circuit Breakers, Power Company: Rochester Public Utilities
- Gas: Natural Gas
- Sewer: City Sewer/Connected
- Water: City Water/Connected
Community & HOA
Community
- Subdivision: Geisingers Sub
HOA
- Has HOA: No
Location
- Region: Rochester
Financial & listing details
- Price per square foot: $237/sqft
- Tax assessed value: $701,800
- Annual tax amount: $7,368
- Date on market: 5/14/2024
- Cumulative days on market: 22 days
Price history
| Date | Event | Price |
|---|---|---|
| 7/8/2024 | Sold | $740,000-7.5%$237/sqft |
Source:  NorthstarMLS as distributed by MLS GRID #6535290 Report a problem NorthstarMLS as distributed by MLS GRID #6535290 Report a problem | ||
| 6/8/2024 | Pending sale | $799,900$257/sqft |
Source: NorthstarMLS as distributed by MLS GRID #6535290 Report a problem | ||
| 5/17/2024 | Listed for sale | $799,900$257/sqft |
Source: NorthstarMLS as distributed by MLS GRID #6535290 Report a problem | ||
Public tax history
| Year | Property taxes | Tax assessment |
|---|---|---|
| 2025 | $9,439 +28.1% | $701,800 +8.7% |
| 2024 | $7,368 | $645,500 +13.2% |
| 2023 | -- | $570,000 +8.2% |
| 2022 | $6,264 +11% | $526,800 +15.7% |
| 2021 | $5,642 +1.5% | $455,400 +11.2% |
| 2020 | $5,560 +9.4% | $409,500 +15.4% |
| 2019 | $5,084 +100% | $355,000 +3.6% |
| 2017 | $2,542 +13.4% | $342,800 +12.1% |
| 2016 | $2,241 | $305,800 +1.1% |
| 2015 | $2,241 -1.1% | $302,500 +2.4% |
| 2014 | $2,266 +12.1% | $295,400 +0.6% |
| 2012 | $2,022 | $293,600 -3.8% |
| 2011 | -- | $305,100 -0.6% |
| 2010 | $3,824 -2.6% | $306,900 -2.1% |
| 2008 | $3,928 | $313,600 |
Find assessor info on the county website
Neighborhood: Historic Southwest
Nearby homes
- $556,5003 bd2 ba2.4k sqft821 5th St SW, Rochester, MN 55902Off Market
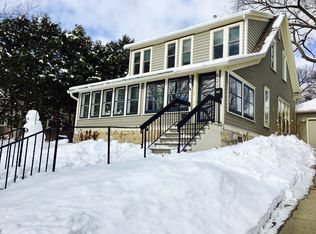
- $741,2004 bd3 ba2.4k sqft809 5th St SW, Rochester, MN 55902Off Market
- $742,3004 bd3 ba2.6k sqft416 9th Ave SW, Rochester, MN 55902Off Market
- $566,2003 bd3 ba2.2k sqft420 9th Ave SW, Rochester, MN 55902Off Market
- $812,0003 bd3 ba2.9k sqft829 5th St SW, Rochester, MN 55902Sold
- $192,2002 bd1 ba1.2k sqft421 8th Ave SW, Rochester, MN 55902Off Market
- $605,7003 bd2 ba2.5k sqft429 8th Ave SW, Rochester, MN 55902Off Market
- $179,7002 bd1 ba1.2k sqft419 8th Ave SW, Rochester, MN 55902Off Market
Nearby schools
GreatSchools rating
- 8/10Folwell Elementary SchoolGrades: PK-5Distance: 0.5 mi
- 5/10John Adams Middle SchoolGrades: 6-8Distance: 2.7 mi
- 9/10Mayo Senior High SchoolGrades: 9-12Distance: 1.7 mi
Schools provided by the listing agent
- Elementary: Folwell
- Middle: John Adams
- High: Mayo
Source: NorthstarMLS as distributed by MLS GRID. This data may not be complete. We recommend contacting the local school district to confirm school assignments for this home.
Get a cash offer in 3 minutes
Find out how much your home could sell for in as little as 3 minutes with a no-obligation cash offer.
Estimated market value
$840,000
Get a cash offer in 3 minutes
Find out how much your home could sell for in as little as 3 minutes with a no-obligation cash offer.
Estimated market value
$840,000
