Welcome to a one-of-a-kind and gracious home on a tree-lined street at the top of Pill Hill! This 1922 colonial will charm and impress you at every turn. High-end finishes and thoughtful touches abound, from the renovated kitchen with maple cabinetry and greenhouse window to the LL family room modeled on HMS Victory, Lord Nelson's famed ship! Expansive living room with wood-burning fireplace, gorgeous built-in bookcases and adjacent sunroom. Upstairs are 3 bedrooms and 2 full baths; the spacious and serene primary suite features private marble bath + adjacent dressing and sitting rooms. Outdoors, a beautifully landscaped retreat beckons, with a sprawling patio complete with built-in Weber grill and stone pizza oven, dining area and cute playhouse/storage shed--plus plenty of lawn for furry family members and backyard play!2-car attached tandem garage is a nice plus. Walk to Mayo campus as well as downtown shops + eateries. Don't miss this chance to own a home on the historic register!
Closed
$812,000
829 5th St SW, Rochester, MN 55902
3beds
2,946sqft
Single Family Residence
Built in 1922
7,100 Square Feet Lot
$881,300 Zestimate®
$276/sqft
$2,830 Estimated rent
Home value
$881,300
$828,000 - $952,000
$2,830/mo
Zestimate® history
Owner options
List your home for rent
$2,830/mo
Rent Zestimate®
Find your next renter with Zillow Rental Manager. Plus, with online applications, you can quickly screen prospective tenants – for free.
$2,830/mo
Rent Zestimate®
Refinance and save
$5,428/mo
Est. payment
Refinancing to a lower rate could help reduce your monthly payments and save thousands over the life of the loan.
$5,428/mo
Est. payment
Explore your selling options
Work with a Zillow partner agent
Leverage their expertise and Zillow's premium Showcase listings to get your home seen by more buyers.
Get startedList with your own agent
Get your home in front of millions of buyers by listing it on Zillow.
Learn how to do itSell it yourself
Take full control of how buyers see your home on Zillow by listing For Sale by Owner (FSBO).
List your homeWhat's special
Zillow last checked:
Listing updated:
Listed by:
Susan Bonne 612-202-9133,
VIBE Realty
Bought with:
Trudi Westberg
Keller Williams Premier Realty
Source: NorthstarMLS as distributed by MLS GRID,MLS#: 6576681
Facts & features
Interior
Bedrooms & bathrooms
- Bedrooms: 3
- Bathrooms: 3
- Full bathrooms: 2
- 3/4 bathrooms: 1
Bedroom
- Level: Upper
- Area: 270 Square Feet
- Dimensions: 18x15
Bedroom 2
- Level: Upper
- Area: 182 Square Feet
- Dimensions: 14x13
Bedroom 3
- Level: Upper
- Area: 100 Square Feet
- Dimensions: 10x10
Dining room
- Level: Main
- Area: 208 Square Feet
- Dimensions: 16x13
Family room
- Level: Lower
- Area: 330.75 Square Feet
- Dimensions: 24.5 x 13.5
Flex room
- Level: Upper
- Area: 10 Square Feet
- Dimensions: 10x01
Foyer
- Level: Main
- Area: 96 Square Feet
- Dimensions: 12x8
Kitchen
- Level: Main
- Area: 143 Square Feet
- Dimensions: 13x11
Library
- Level: Upper
- Area: 130 Square Feet
- Dimensions: 13x10
Living room
- Level: Main
- Area: 330 Square Feet
- Dimensions: 22x15
Patio
- Level: Main
- Area: 600 Square Feet
- Dimensions: 50x12
Sun room
- Level: Main
- Area: 110 Square Feet
- Dimensions: 11x10
Workshop
- Level: Lower
- Area: 155.25 Square Feet
- Dimensions: 13.5 x 11.5
Heating
- Hot Water, Radiator
Cooling
- Ductless Mini-Split
Appliances
- Included: Dishwasher, Disposal, Dryer, Exhaust Fan, Gas Water Heater, Water Filtration System, Microwave, Range, Refrigerator, Washer, Water Softener Owned
- Laundry: Lower Level
Features
- Basement: Block,Daylight,Finished,Full,Sump Pump
- Number of fireplaces: 1
- Fireplace features: Living Room, Wood Burning
Interior area
- Total structure area: 2,946
- Total interior livable area: 2,946 sqft
- Finished area above ground: 2,532
- Finished area below ground: 414
Property
Parking
- Total spaces: 2
- Parking features: Attached, Concrete, Garage Door Opener, Insulated Garage, Tandem Garage, Tuckunder Garage
- Attached garage spaces: 2
- Has uncovered spaces: Yes
- Details: Garage Dimensions (32x10), Garage Door Height (6), Garage Door Width (8)
Accessibility
- Accessibility features: None
Features
- Levels: Two
- Stories: 2
- Patio & porch: Patio
- Pool features: None
- Fencing: Full,Other
Lot
- Size: 7,100 Square Feet
- Dimensions: 102 x 70
- Features: Near Public Transit, Corner Lot, Tree Coverage - Medium
Details
- Foundation area: 1176
- Parcel number: 640222008131
- Zoning description: Residential-Single Family
Construction
Type & style
- Home type: SingleFamily
- Property subtype: Single Family Residence
Materials
- Frame
Condition
- New construction: No
- Year built: 1922
Utilities & green energy
- Electric: 150 Amp Service, Power Company: Rochester Public Utilities
- Gas: Natural Gas
- Sewer: City Sewer/Connected
- Water: City Water/Connected
Community & HOA
Community
- Subdivision: Geisingers Sub
HOA
- Has HOA: No
Location
- Region: Rochester
Financial & listing details
- Price per square foot: $276/sqft
- Tax assessed value: $684,300
- Annual tax amount: $7,404
- Date on market: 9/10/2024
- Cumulative days on market: 20 days
- Road surface type: Paved
Price history
| Date | Event | Price |
|---|---|---|
| 10/28/2024 | Sold | $812,000-3.3%$276/sqft |
Source:  NorthstarMLS as distributed by MLS GRID #6576681 Report a problem NorthstarMLS as distributed by MLS GRID #6576681 Report a problem | ||
| 10/4/2024 | Pending sale | $840,000$285/sqft |
Source: NorthstarMLS as distributed by MLS GRID #6576681 Report a problem | ||
| 9/14/2024 | Listed for sale | $840,000$285/sqft |
Source: NorthstarMLS as distributed by MLS GRID #6576681 Report a problem | ||
Public tax history
| Year | Property taxes | Tax assessment |
|---|---|---|
| 2025 | $9,311 +25.8% | $684,300 +7.3% |
| 2024 | $7,404 | $637,800 +11.4% |
| 2023 | -- | $572,400 +7.4% |
| 2022 | $6,390 +9.9% | $533,200 +14.8% |
| 2021 | $5,816 +1.7% | $464,500 +10% |
| 2020 | $5,716 +6% | $422,200 +12% |
| 2019 | $5,392 | $376,800 +3.9% |
| 2017 | $5,392 +14.6% | $362,600 +12.9% |
| 2016 | $4,704 | $321,300 +0.8% |
| 2015 | $4,704 -1.5% | $318,900 +2.3% |
| 2014 | $4,774 +11.1% | $311,600 -0.3% |
| 2012 | $4,296 | $312,400 -3.1% |
| 2011 | -- | $322,500 -2.9% |
| 2010 | $4,170 -2.6% | $332,200 -2.1% |
| 2008 | $4,280 | $339,200 |
Find assessor info on the county website
Neighborhood: Historic Southwest
Nearby homes
- $566,2003 bd3 ba2.2k sqft420 9th Ave SW, Rochester, MN 55902Off Market
- $556,5003 bd2 ba2.4k sqft821 5th St SW, Rochester, MN 55902Off Market
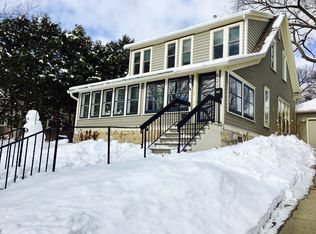
- $742,3004 bd3 ba2.6k sqft416 9th Ave SW, Rochester, MN 55902Off Market
- $740,0005 bd4 ba3.1k sqft815 5th St SW, Rochester, MN 55902Sold
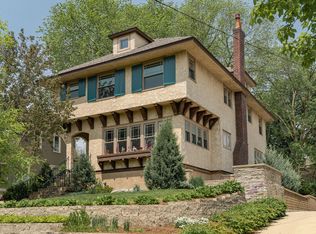
- $619,8004 bd2 ba2.9k sqft508 9th Ave SW, Rochester, MN 55902Off Market
- $1,181,6005 bd4 ba3.4k sqft826 5th St SW, Rochester, MN 55902Off Market
- $630,3004 bd4 ba3.3k sqft814 5th St SW, Rochester, MN 55902Off Market
- $741,2004 bd3 ba2.4k sqft809 5th St SW, Rochester, MN 55902Off Market
Nearby schools
GreatSchools rating
- 8/10Folwell Elementary SchoolGrades: PK-5Distance: 0.5 mi
- 5/10John Adams Middle SchoolGrades: 6-8Distance: 2.7 mi
- 9/10Mayo Senior High SchoolGrades: 9-12Distance: 1.7 mi
Schools provided by the listing agent
- Elementary: Folwell
- Middle: John Adams
- High: Mayo
Source: NorthstarMLS as distributed by MLS GRID. This data may not be complete. We recommend contacting the local school district to confirm school assignments for this home.
Get a cash offer in 3 minutes
Find out how much your home could sell for in as little as 3 minutes with a no-obligation cash offer.
Estimated market value
$881,300
Get a cash offer in 3 minutes
Find out how much your home could sell for in as little as 3 minutes with a no-obligation cash offer.
Estimated market value
$881,300
