BUY THIS HOME AND WE WILL BUY YOURS LOVE IT OR LEAVE IT GUARANTEE Welcome home to 815 Knight Bottom Road SE — A charming, move-in ready country retreat on 3.17 acres. Spacious, fully finished lower level includes a private bedroom, Full Kitchen and full bath — perfect for guests or in-law suite. Property features a dedicated animal area, oversized yard, and plenty of outdoor space for riding, gardening, or relaxing. Buy this house and we’ll buy yours! Love it or Leave it Guarantee !! Includes a one-year home warranty for added peace of mind. Schedule your showing today !!
Active
$599,999
815 Knight Bottom Rd SE, Fairmount, GA 30139
4beds
3,560sqft
Single Family Residence, Residential
Built in 2006
3.17 Acres Lot
$592,200 Zestimate®
$169/sqft
$-- HOA
What's special
- 56 days
- 309
- 20
Zillow last checked:
Listing updated:
Listed by:
Nancy Brunson,
Your Home Sold Guaranteed Realty Trevor Smith Team 770-880-6797
Source: FMLS GA,MLS#: 7817548
Facts & features
Interior
Bedrooms & bathrooms
- Bedrooms: 4
- Bathrooms: 3
- Full bathrooms: 3
- Main level bathrooms: 2
- Main level bedrooms: 3
Rooms
- Room types: Attic, Bathroom, Bedroom, Bonus Room, Dining Room, Family Room, Game Room, Kitchen, Other
Primary bedroom
- Features: Master on Main, Other
- Level: Master on Main, Other
Bedroom
- Features: Master on Main, Other
Primary bathroom
- Features: Separate His/Hers, Separate Tub/Shower, Other
Dining room
- Features: Other
Kitchen
- Features: Breakfast Bar, Cabinets White, Eat-in Kitchen, Other
Heating
- Central
Cooling
- Ceiling Fan(s), Central Air
Appliances
- Included: Dishwasher, Gas Cooktop, Gas Oven, Microwave, Refrigerator, Other
Features
- Bookcases, Entrance Foyer, Vaulted Ceiling(s), Walk-In Closet(s)
- Flooring: Wood
- Windows: Bay Window(s), Shutters
- Basement: Finished,Finished Bath,Interior Entry,Walk-Out Access,Other
- Number of fireplaces: 1
- Fireplace features: Electric, Family Room, Living Room
- Common walls with other units/homes: No Common Walls
Interior area
- Total structure area: 3,560
- Total interior livable area: 3,560 sqft
Video & virtual tour
Property
Parking
- Total spaces: 8
- Parking features: Drive Under Main Level, Driveway, Garage, Parking Pad
- Attached garage spaces: 2
- Has uncovered spaces: Yes
Accessibility
- Accessibility features: None
Features
- Levels: Two
- Stories: 2
- Patio & porch: Covered, Rear Porch, Screened
- Exterior features: Balcony, Rain Gutters, Other
- Pool features: Above Ground, Heated
- Spa features: None
- Fencing: Back Yard
- Has view: Yes
- View description: Creek/Stream, Neighborhood, Trees/Woods
- Has water view: Yes
- Water view: Creek/Stream
- Waterfront features: None
- Body of water: None
Lot
- Size: 3.17 Acres
- Features: Back Yard, Front Yard, Landscaped, Other
Details
- Additional structures: Other
- Parcel number: 086 070
- Other equipment: None
- Horses can be raised: Yes
- Horse amenities: Barn, Pasture
Construction
Type & style
- Home type: SingleFamily
- Architectural style: Modern
- Property subtype: Single Family Residence, Residential
Materials
- Brick Front, HardiPlank Type, Other
- Foundation: Brick/Mortar
- Roof: Shingle
Condition
- Updated/Remodeled
- New construction: No
- Year built: 2006
Details
- Warranty included: Yes
Utilities & green energy
- Electric: 220 Volts
- Sewer: Septic Tank
- Water: Well
- Utilities for property: Electricity Available, Natural Gas Available, Water Available
Green energy
- Energy efficient items: None
- Energy generation: None
Community & HOA
Community
- Features: None
- Security: Carbon Monoxide Detector(s), Fire Alarm, Smoke Detector(s)
- Subdivision: Tract 14
HOA
- Has HOA: No
Location
- Region: Fairmount
Financial & listing details
- Price per square foot: $169/sqft
- Tax assessed value: $593,900
- Annual tax amount: $5,557
- Date on market: 8/6/2026
- Cumulative days on market: 118 days
- Electric utility on property: Yes
- Road surface type: Concrete, Paved
Estimated market value
$592,200
$563,000 - $622,000
$2,716/mo
Price history
| Date | Event | Price |
|---|---|---|
| 8/7/2026 | Listed for sale | $599,999-3.1%$169/sqft |
Source:  FMLS GA #7817548 Report a problem FMLS GA #7817548 Report a problem | ||
| 8/5/2026 | Listing removed | $619,000$174/sqft |
Source: FMLS GA #7781916 Report a problem | ||
| 7/10/2026 | Price change | $619,000-4%$174/sqft |
Source: FMLS GA #7781916 Report a problem | ||
| 6/28/2026 | Price change | $644,499-0.1%$181/sqft |
Source: FMLS GA #7781916 Report a problem | ||
| 6/4/2026 | Listed for sale | $644,999+2.4%$181/sqft |
Source: FMLS GA #7781916 Report a problem | ||
| 8/4/2025 | Listing removed | $629,900$177/sqft |
Source:  GAMLS #10477409 Report a problem GAMLS #10477409 Report a problem | ||
| 3/26/2025 | Price change | $629,900-3.1%$177/sqft |
Source: FMLS GA #7539143 Report a problem | ||
| 3/12/2025 | Listed for sale | $649,900+47.5%$183/sqft |
Source: FMLS GA #7539143 Report a problem | ||
| 4/14/2021 | Sold | $440,700+0.2%$124/sqft |
Source: Public Record Report a problem | ||
| 2/22/2021 | Contingent | $439,900$124/sqft |
Source: FMLS GA #6839004 Report a problem | ||
| 2/11/2021 | Listed for sale | $439,900+46.6%$124/sqft |
Source: FMLS GA #6839004 Report a problem | ||
| 3/25/2016 | Sold | $300,000-9.1%$84/sqft |
Source: Public Record Report a problem | ||
| 1/28/2016 | Pending sale | $329,900$93/sqft |
Source: Samantha Lusk & Associates Realty, Inc. #5594215 Report a problem | ||
| 9/11/2015 | Listed for sale | $329,900+0.3%$93/sqft |
Source: RE/MAX Allied Report a problem | ||
| 7/13/2015 | Listing removed | $329,000$92/sqft |
Source: HARDY REALTY #07385818 Report a problem | ||
| 1/13/2015 | Listed for sale | $329,000-0.3%$92/sqft |
Source: Hardy Realty #07385818 Report a problem | ||
| 12/4/2014 | Listing removed | $329,900$93/sqft |
Source: Donald Ray & Assoc. #5299978 Report a problem | ||
| 6/5/2014 | Listed for sale | $329,900$93/sqft |
Source: Donald Ray & Assoc. #7281532 Report a problem | ||
Public tax history
| Year | Property taxes | Tax assessment |
|---|---|---|
| 2025 | $5,557 +5.7% | $237,560 +13.7% |
| 2024 | $5,256 +7.1% | $208,880 +7% |
| 2023 | $4,908 +4.3% | $195,200 +6.8% |
| 2022 | $4,708 +36.3% | $182,800 +48.3% |
| 2021 | $3,454 -3.7% | $123,280 -1% |
| 2020 | $3,585 | $124,480 |
| 2019 | $3,585 +3.5% | $124,480 +6.5% |
| 2018 | $3,463 +2.9% | $116,840 +4.5% |
| 2017 | $3,365 +1.6% | $111,760 |
| 2016 | $3,312 +1.6% | $111,760 +1.6% |
| 2015 | $3,260 +0.7% | $110,040 +2.1% |
| 2014 | $3,239 | $107,756 |
| 2013 | -- | -- |
| 2012 | -- | -- |
| 2011 | -- | -- |
| 2010 | -- | -- |
| 2009 | -- | $117,698 +27.3% |
| 2008 | -- | $92,493 +3.3% |
| 2007 | -- | $89,551 +462.4% |
| 2006 | -- | $15,924 +4.1% |
| 2005 | -- | $15,303 |
| 2004 | -- | $15,303 +4.2% |
| 2003 | -- | $14,683 +21.4% |
| 2002 | -- | $12,098 +30% |
| 2001 | -- | $9,308 |
| 2000 | -- | $9,308 |
Find assessor info on the county website
Monthly payment
Est. payment
Payment breakdown
Explore the cost of this home by adjusting the details. Changes won't be saved.Climate risks
Neighborhood: 30139
Nearby schools
Schools provided by the listing agent
- Elementary: Fairmount
- Middle: Red Bud
- High: Sonoraville
Source: FMLS GA. This data may not be complete. We recommend contacting the local school district to confirm school assignments for this home.
- $739,5003 bd2 ba3.1k sqft715 Knight Bottom Rd SE, Fairmount, GA 30139Off Market
- $572,7003 bd2 ba2k sqft790 Knight Bottom Rd, Fairmount, GA 30139Off Market
- $205,6004 bd3 ba3.6k sqft811 Knight Bottom Rd SE, Fairmount, GA 30139Off Market
- $348,8004 bd4 ba4.6k sqft715 Knight Bottom Rd SE, Fairmount, GA 30139Off Market
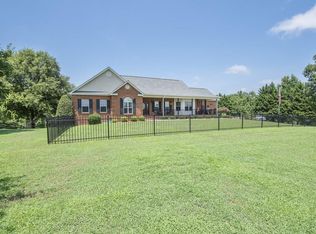
Similar homes
- $579,9003 bd3 ba2.2k sqft546 Mount Pleasant Rd NE, Fairmount, GA 30139Active

 MLS ID #10825552, Michael C Shugart, Coldwell Banker Kinard Realty. GAMLS
 - $780,0005 bd3 ba4.5k sqft25 Mountain Creek Trl NE, Fairmount, GA 30139Active
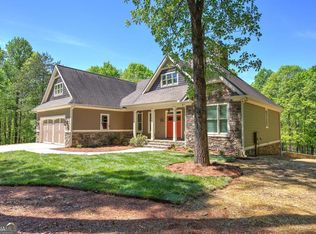 MLS ID #10739049, Dawn Heisler, Atlanta Communities. GAMLS
 - $584,9994 bd3 ba1.8k sqft149 Hidden Creek Rd, Jasper, GA 30143Active
 MLS ID #10844943, Trina Wigington, RE/MAX Town & Country Jasper. GAMLS
 - $599,9993 bd2 ba2.1k sqft10797 Highway 53 W #W, Talking Rock, GA 30175For Sale
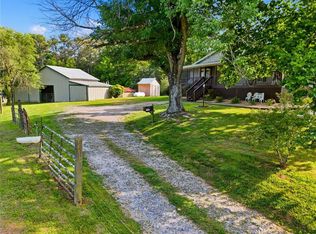
 MLS ID #7784081, CHRISTINA YOUNG, Keller Williams Elevate. FMLS GA
 - $620,0004 bd5 ba2.8k sqft203 Laurel Creek Rd SE, Calhoun, GA 30701For SaleMLS ID #7749582, LARHONDA JOHNSON, Flipper McDaniel & Associates. FMLS GA
- $699,9004 bd4 ba4.2k sqft153 York Pl, Calhoun, GA 30701Active Under ContractMLS ID #10739745, Trish A Greer, Atlanta Communities. GAMLS
- $624,9004 bd3 ba2.9k sqft20 Blacksmith Ln, Cartersville, GA 30120ActiveMLS ID #10802284, Heather Sumners, Atlanta Communities. GAMLS
- $625,0004 bd4 ba2.6k sqft98 Adair Hollow Rd NW, Adairsville, GA 30103For SaleMLS ID #7810470, Elizabeth Lusk, ERA Sunrise Realty. FMLS GA
- $694,0003 bd3 ba3.8k sqft1581 Taylor Town Rd NE, Ranger, GA 30734ActiveMLS ID #10800189, Cassie Rasco, BHHS Georgia Properties. GAMLS
- $600,0006 bd4 ba3.6k sqft130 Riverboat Dr SW, Adairsville, GA 30103ActiveMLS ID #10780613, Erica Watson, Atlanta Communities. GAMLS
- $649,9005 bd5 ba3.2k sqft120 Wexford Dr NE, Calhoun, GA 30701For SaleMLS ID #7809901, Shawn Brown, Rebecca Brown and Associates Real Estate, LLC.. FMLS GA
- $525,0005 bd3 ba3.7k sqft654 Oaklands Dr, Talking Rock, GA 30175ActiveMLS ID #10823572, Jennifer Mansfield, Century 21 Lindsey & Pauley. GAMLS
- $674,9004 bd4 ba3.3k sqft80 White Tail Ridge Rd, Jasper, GA 30143ActiveMLS ID #10790243, Lydia Spink, Century 21 Lindsey & Pauley. GAMLS
- $585,0004 bd3 ba3.7k sqft805 Lake Arrowhead Dr, Waleska, GA 30183ActiveMLS ID #10847743, Jeff Power, Atlanta Communities. GAMLS
