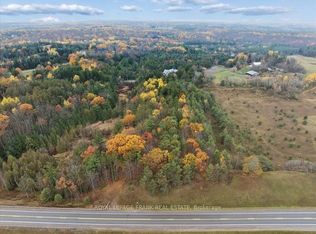
***R-A-R-E find*** Breathtaking *VIEWS* and ultimate *PRIVACY*!! Truly exceptional! Private, meandering driveway with gate to 11.59 acre property in prestigious Foxfire Estates neighbourhood of Uxbridge, the Trail Capital of Canada! Located on the Oakridges Moraine. 5 minutes to downtown Uxbridge & all amenities! Insulated, heated ***DREAM*** Garage/Workshop, 40 x 22 ft with loft. Separate insulated secondary garage 20x18ft with vaulted ceiling. Parking for 20+++ vehicles. 1724 sq ft, 2+2 Bedroom, sunfilled bungalow with wall to wall windows & absolutely ***stunning views***! 3 full baths, finished Walkout Basement with separate entrance. Primary bedroom with 3 pc ensuite & custom built-in closet system plus separate double closet. 2nd Bedroom with built-in Murphy bed & custom cabinetry. Natural gas heat!!! Central air. Separate side entrance with mud room. Lovely stone walkways. Fenced area in backyard for kids & pets. Many updated windows throughout. Fully fenced property offering. Enclosed 2 acre paddock & 4 acres of farmed land. Quality Maibec siding 2019, House roof 2020 (40 yr shingles), Garage/worshop roof 2022, Septic 2017, Decking 2022, Generac 2017, 28x24 ft Quonset Hut. More details listed on the property feature list. All showings by appointment only. No sign on property. Come make this incredible property yours today!
For sale
C$1,799,000
815 Wagg Rd, Uxbridge, ON L9P 0K9
4beds
3baths
Single Family Residence
Built in ----
11.59 Square Feet Lot
$-- Zestimate®
C$--/sqft
C$-- HOA
What's special
Wall to wall windowsStunning viewsNatural gas heatCentral airLovely stone walkwaysMany updated windows throughoutFully fenced property offering
- 5 hours |
- 1 |
- 0 |
Zillow last checked:
Listing updated:
Listed by:
ROYAL HERITAGE REALTY LTD.
Source: TRREB,MLS®#: N13205948 Originating MLS®#: Toronto Regional Real Estate Board
Originating MLS®#: Toronto Regional Real Estate BoardFacts & features
Interior
Bedrooms & bathrooms
- Bedrooms: 4
- Bathrooms: 3
Primary bedroom
- Level: Main
- Dimensions: 6.25 x 4.04
Bedroom 2
- Level: Main
- Dimensions: 3.57 x 3.12
Bedroom 3
- Level: Lower
- Dimensions: 4.75 x 3.3
Bedroom 4
- Level: Lower
- Dimensions: 4.15 x 3.69
Breakfast
- Level: Main
- Dimensions: 3.74 x 3.35
Exercise room
- Level: Lower
- Dimensions: 3.52 x 2.64
Great room
- Level: Main
- Dimensions: 5.48 x 6.67
Kitchen
- Level: Main
- Dimensions: 3.68 x 3.38
Laundry
- Level: Lower
- Dimensions: 3.3 x 2.3
Mud room
- Level: Main
- Dimensions: 2.95 x 1.51
Mud room
- Level: Lower
- Dimensions: 2 x 1.86
Office
- Level: Main
- Dimensions: 5.56 x 3.35
Recreation
- Level: Lower
- Dimensions: 5.48 x 4.27
Utility room
- Level: Lower
- Dimensions: 4.46 x 1.53
Heating
- Forced Air, Gas
Cooling
- Central Air
Appliances
- Included: Built-In Oven, Countertop Range, Water Heater Owned, Water Treatment, Water Softener
Features
- Primary Bedroom - Main Floor, Storage
- Basement: Finished with Walk-Out,Separate Entrance,Walk-Out Access,Finished
- Has fireplace: Yes
- Fireplace features: Wood Burning, Natural Gas
Interior area
- Living area range: 1500-2000 null
Property
Parking
- Total spaces: 23
- Parking features: Garage
- Has garage: Yes
Features
- Patio & porch: Deck
- Exterior features: Controlled Entry, Privacy
- Pool features: None
- Has view: Yes
- View description: Panoramic, Trees/Woods, Valley, Hills, Pasture
Lot
- Size: 11.59 Square Feet
- Features: Rectangular Lot
- Topography: Hillside,Open Space,Rolling,Wooded/Treed
Details
- Additional structures: Workshop, Quonset, Fence - Full, Paddocks
- Parcel number: 268390010
- Other equipment: Generator - Full
Construction
Type & style
- Home type: SingleFamily
- Architectural style: Bungalow
- Property subtype: Single Family Residence
Materials
- Hardboard, Wood
- Foundation: Concrete
- Roof: Asphalt Shingle
Utilities & green energy
- Sewer: Septic
- Water: Drilled Well
Community & HOA
Community
- Security: Carbon Monoxide Detector(s), Smoke Detector(s)
Location
- Region: Uxbridge
Financial & listing details
- Annual tax amount: C$6,025
- Date on market: 5/27/2026
ROYAL HERITAGE REALTY LTD.
ROYAL HERITAGE REALTY LTD.
By pressing Contact Agent, you agree that the real estate professional identified above may call/text you about your search, which may involve use of automated means and pre-recorded/artificial voices. You don't need to consent as a condition of buying any property, goods, or services. Message/data rates may apply. You also agree to our Terms of Use. Zillow does not endorse any real estate professionals. We may share information about your recent and future site activity with your agent to help them understand what you're looking for in a home.
Price history
Price history is unavailable.
Public tax history
Tax history is unavailable.
Climate risks
Neighborhood: L9P
Nearby schools
GreatSchools rating
No schools nearby
We couldn't find any schools near this home.
Nearby cities
Nearby zip codes
Other Uxbridge Topics
