Location-Location-Location **SEEING-IS-BELIEVING** Immaculate Bright & spacious detached home offering 4+1 bedrooms and 4 bathrooms, perfectly situated on a huge premium-sized lot with a 61' frontage in the highly sought-after Markville community. Beautiful curb appeal with award-winning (2024) professional landscaping, interlock sidewalk & driveway, elegant iron pickets, and a fully fenced backyard - ideal for family living and entertaining. Step inside to a functional, sun-filled layout featuring pot lights, quality finishes, and convenient indoor access to the garage. The upgraded kitchen boasts a quartz countertop and ample space for everyday cooking and gatherings. Built with care and solid craftsmanship, including plywood subfloor, a newer roof (2021), and stunning circular oak stairs leading to the basement. The finished basement adds exceptional value with a huge recreation area, an additional kitchen, and an extra bedroom, perfect for extended family, guests, or potential in-law suite use. Plus, enjoy the bonus of a dedicated cool room for extra storage. A true move-in-ready gem in one of Markham's most desirable neighborhoods - don't miss this incredible opportunity!
For sale
C$1,799,000
20 Saratoga Rd, Markham, ON L3P 7J2
5beds
4baths
Single Family Residence
Built in ----
6,652 Square Feet Lot
$-- Zestimate®
C$--/sqft
C$-- HOA
What's special
- 51 days |
- 6 |
- 1 |
Zillow last checked:
Listing updated:
Listed by:
PETER KWAN REALTY INC.
Source: TRREB,MLS®#: N13149478 Originating MLS®#: Toronto Regional Real Estate Board
Originating MLS®#: Toronto Regional Real Estate BoardFacts & features
Interior
Bedrooms & bathrooms
- Bedrooms: 5
- Bathrooms: 4
Primary bedroom
- Level: Second
- Dimensions: 8.3 x 3.54
Bedroom
- Level: Basement
- Dimensions: 9 x 3.4
Bedroom 2
- Level: Second
- Dimensions: 3.6 x 3.55
Bedroom 3
- Level: Second
- Dimensions: 4.94 x 3.48
Bedroom 4
- Level: Second
- Dimensions: 4.54 x 3.58
Dining room
- Level: Ground
- Dimensions: 4.51 x 3.48
Family room
- Level: Ground
- Dimensions: 5.54 x 3.52
Kitchen
- Level: Basement
- Dimensions: 3.28 x 1.8
Kitchen
- Level: Ground
- Dimensions: 7.23 x 4.5
Library
- Level: Ground
- Dimensions: 3.43 x 3.07
Living room
- Level: Ground
- Dimensions: 5.5 x 3.5
Recreation
- Level: Basement
- Dimensions: 11 x 7
Other
- Level: Second
- Dimensions: 3.6 x 2.4
Heating
- Forced Air, Gas
Cooling
- Central Air
Features
- Central Vacuum
- Basement: Finished
- Has fireplace: Yes
Interior area
- Living area range: 3000-3500 null
Property
Parking
- Total spaces: 5
- Parking features: Private
- Has garage: Yes
Features
- Stories: 2
- Has private pool: Yes
- Pool features: In Ground
Lot
- Size: 6,652 Square Feet
Details
- Parcel number: 029700085
Construction
Type & style
- Home type: SingleFamily
- Property subtype: Single Family Residence
Materials
- Brick
- Foundation: Concrete
- Roof: Asphalt Shingle
Utilities & green energy
- Sewer: Sewer
Community & HOA
Location
- Region: Markham
Financial & listing details
- Annual tax amount: C$7,449
- Date on market: 5/20/2026
PETER KWAN REALTY INC.
PETER KWAN REALTY INC.
By pressing Contact Agent, you agree that the real estate professional identified above may call/text you about your search, which may involve use of automated means and pre-recorded/artificial voices. You don't need to consent as a condition of buying any property, goods, or services. Message/data rates may apply. You also agree to our Terms of Use. Zillow does not endorse any real estate professionals. We may share information about your recent and future site activity with your agent to help them understand what you're looking for in a home.
Price history
Price history is unavailable.
Public tax history
Tax history is unavailable.
Climate risks
Neighborhood: Markville
Nearby schools
GreatSchools rating
No schools nearby
We couldn't find any schools near this home.
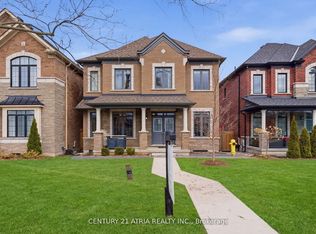
- C$1,798,0005 bd5 ba-- sqft5160 16th Ave, Markham, ON L6C2H1For Sale
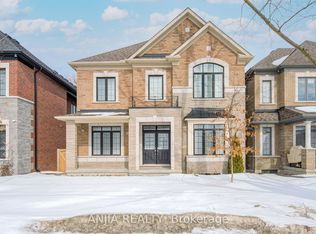
- C$1,790,0004 bd4 ba-- sqft5158 16th Ave, Markham, ON L6C2H1For Sale
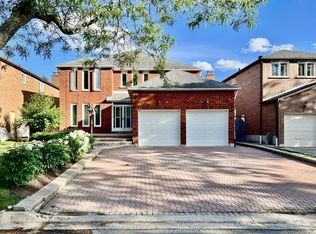
- C$1,8003 bd1 ba-- sqft35 Soho Cres #BASEMENT, Markham, ON L3P7H9For Rent
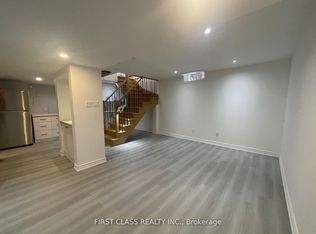
- C$1,8002 bd1 ba-- sqft36 Soho Cres #BASEMENT, Markham, ON L3P7H7For Rent
- C$1,658,0004 bd4 ba-- sqft375 Manhattan Dr, Markham, ON L3P7J2For Sale
- C$1,998,0009 bd7 ba-- sqft22 W Side Dr, Markham, ON L3P7J4For Sale
- C$1,750,0006 bd5 ba-- sqft78 Soho Cres, Markham, ON L3P7H4For Sale
- C$1,088,8883 bd3 ba-- sqft91 Briar Path Ln, Markham, ON L6C2C7For Sale
Similar homes
- C$1,658,0004 bd4 ba-- sqft375 Manhattan Dr, Markham, ON L3P 7J2For Sale
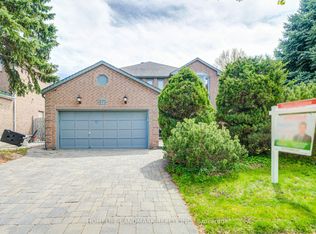 MLS ID #N13135048, HOMELIFE LANDMARK REALTY INC.. TRREB
 - C$1,799,0006 bd4 ba-- sqft73 Eakin Mill Rd, Markham, ON L6E 1N9For Sale
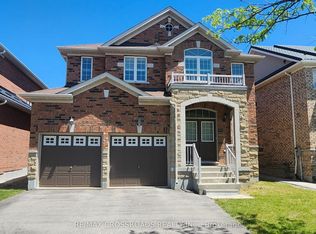 MLS ID #N13206438, RE/MAX CROSSROADS REALTY INC.. TRREB
 - C$1,790,0005 bd4 ba-- sqft49 Colchester St, Markham, ON L6B 1K3For Sale
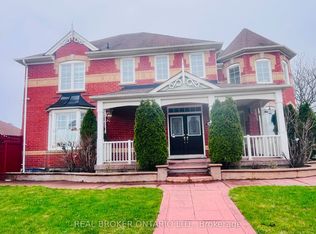 MLS ID #N13072482, REAL BROKER ONTARIO LTD.. TRREB
 - C$1,388,0006 bd4 ba-- sqft3 Cornflower St, Markham, ON L6E 0H4For Sale
 MLS ID #N13543966, CENTURY 21 KENNECT REALTY. TRREB
 - C$1,998,0005 bd4 ba-- sqft25 Lord Nelson Ct, Richmond Hill, ON L4S 1Y2For SaleMLS ID #N13530934, HOMELIFE LANDMARK REALTY INC.. TRREB
- C$1,777,7778 bd7 ba-- sqft69 Diamond Jubilee Dr, Markham, ON L6B 0Y5For SaleMLS ID #N13450082, CENTURY 21 ATRIA REALTY INC.. TRREB
- C$1,598,0005 bd4 ba-- sqft1 Lockridge Ave, Markham, ON L3R 7S6For SaleMLS ID #N13246962, CENTURY 21 LEADING EDGE REALTY INC.. TRREB
- C$1,849,0005 bd4 ba-- sqft148 Mountbatten Rd, Vaughan, ON L4J 7W2For SaleMLS ID #N13536664, SUTTON GROUP-ADMIRAL REALTY INC.. TRREB
- C$1,980,0005 bd6 ba-- sqft70 Bronte Rd, Markham, ON L3T 7J4For SaleMLS ID #N13435748, ROYAL ELITE JERRY WEN REALTY INC.. TRREB
- C$2,298,0007 bd8 ba-- sqft18 Bridleford Ct, Markham, ON L3P 7Z2For SaleMLS ID #N13044774, PROMPTON REAL ESTATE SERVICES CORP.. TRREB
- C$1,480,0005 bd4 ba-- sqft107 Quince Cres, Markham, ON L3S 3T7For SaleMLS ID #N12935774, POWERLAND REALTY. TRREB
- C$1,108,8004 bd3 ba-- sqft40 Bendamere Cres, Markham, ON L3P 6Y1For SaleMLS ID #N13238186, HOMELIFE BROADWAY REALTY INC.. TRREB
- C$1,890,0006 bd4 ba-- sqft1 Atwood Ct, Markham, ON L3T 6T4For SaleMLS ID #N13055758, HC REALTY GROUP INC.. TRREB
- C$1,698,0005 bd4 ba-- sqft43 Appian Dr, Toronto, ON M2J 2P8For SaleMLS ID #C13449348, BAY STREET GROUP INC.. TRREB
- C$1,219,0004 bd4 ba-- sqft24 William Grant Rd, Markham, ON L6E 1R7For SaleMLS ID #N13471460, CENTURY 21 ATRIA REALTY INC.. TRREB
- C$1,499,0006 bd6 ba-- sqft6 Rouge Fairway St, Markham, ON L3S 4H5For SaleMLS ID #N13125398, HOMELIFE SILVERCITY REALTY INC.. TRREB
- C$1,298,0005 bd4 ba-- sqft27 Rocking Horse St, Markham, ON L6B 1L9For SaleMLS ID #N13129980, CENTURY 21 LEADING EDGE REALTY INC.. TRREB
- C$1,549,0006 bd5 ba-- sqft507 Autumn Hill Blvd, Vaughan, ON L4J 9B7For SaleMLS ID #N13545900, REMAX YOUR COMMUNITY REALTY. TRREB
- C$1,480,0005 bd4 ba-- sqft23 Whitefriars Dr, Toronto, ON M3A 2L2For SaleMLS ID #C13541592, GLOBAL BRICKS EXECUTIVE HOMES REALTY. TRREB
- C$1,138,0004 bd4 ba-- sqft28 Parkinson Rd E, Markham, ON L3P 4G5For SaleMLS ID #N13133518, KW Living Realty. TRREB
- Ontario
- York Regional Municipality
- Markham
- L3P 7J2
- Markville
- 20 Saratoga Rd
Nearby cities
Nearby neighborhoods
Nearby zip codes
Other Markham Topics
