Beautifully updated and exceptionally well cared for, this darling East Bay Township home offers the rare combination of location, style, and true move-in readiness. The thoughtful updates buyers hope to find have already been completed, allowing you to simply settle in and enjoy. Recent improvements include a new roof, beautiful new countertops, new compositie decking, new flooring, a new slider, and brand-new mini-split providing efficient cooling throughout the home. From the carefully selected finishes including Kohler fixtures, tile accents in the charming kitchen and inviting indoor/outdoor family living spaces, every detail has been thoughtfully considered. With two bedrooms and two baths, the home is beautifully updated without sacrificing its sense of warmth and charm. Tucked in a private and wooded setting conveniently located near all that the area has to offer, this is a truly special opportunity for those looking for a polished, low-maintenance home where the big-ticket updates are already done. Simply bring your suitcase—the work has been done.
For sale
Price cut: $3.1K (10/14)
$414,900
3787 Prouty Rd, Traverse City, MI 49686
3beds
1,468sqft
Single Family Residence
Built in 1989
1.09 Acres Lot
$407,600 Zestimate®
$283/sqft
$-- HOA
What's special
Private and wooded settingBeautifully updatedCarefully selected finishesKohler fixturesNew roofBeautiful new countertopsNew slider
- 47 days
- 1,461
- 102
Zillow last checked:
Listing updated:
Listed by:
Molly Buttleman 231-463-6969,
@properties Christie's Int'l 231-642-2363
Source: NGLRMLS,MLS#: 1950294
Facts & features
Interior
Bedrooms & bathrooms
- Bedrooms: 3
- Bathrooms: 2
- Full bathrooms: 1
- 1/2 bathrooms: 1
Primary bedroom
- Level: Upper
- Dimensions: 21.08 x 12.92
Bedroom 2
- Level: Upper
- Dimensions: 12.92 x 11.42
Primary bathroom
- Features: None
Dining room
- Level: Main
- Dimensions: 8.83 x 11.42
Family room
- Level: Lower
- Dimensions: 20.25 x 15.5
Kitchen
- Level: Main
- Dimensions: 11.17 x 11.42
Living room
- Level: Main
- Dimensions: 17.42 x 12
Heating
- Forced Air, Radiant Floor, Natural Gas
Cooling
- Ductless
Appliances
- Included: Refrigerator, Oven/Range, Dishwasher, Microwave, Washer, Dryer, Exhaust Fan, Instant Hot Water
- Laundry: Lower Level
Features
- Entrance Foyer, Other, Granite Bath Tops, Granite Counters, Kitchen Island, Cable TV, WiFi
- Flooring: Luxury Vinyl Plank, Concrete
- Basement: Daylight,Finished Rooms
- Has fireplace: No
- Fireplace features: None
Interior area
- Total structure area: 1,468
- Total interior livable area: 1,468 sqft
- Finished area above ground: 1,032
- Finished area below ground: 436
Property
Parking
- Total spaces: 2
- Parking features: Attached, Garage Door Opener, Concrete Floors, Gravel
- Attached garage spaces: 2
Accessibility
- Accessibility features: None
Features
- Levels: Three Or More
- Patio & porch: Patio
- Exterior features: Other
- Waterfront features: None
Lot
- Size: 1.09 Acres
- Features: Wooded, Rolling Slope
Details
- Additional structures: None
- Parcel number: 0341403700
- Zoning description: Residential
Construction
Type & style
- Home type: SingleFamily
- Property subtype: Single Family Residence
Materials
- 2x6 Framing, Frame, Vinyl Siding
- Foundation: Block, Other
- Roof: Asphalt
Condition
- New construction: No
- Year built: 1989
Utilities & green energy
- Sewer: Private Sewer
- Water: Private
Community & HOA
Community
- Features: None
- Subdivision: None
HOA
- Services included: None
Location
- Region: Traverse City
Financial & listing details
- Price per square foot: $283/sqft
- Tax assessed value: $72,869
- Annual tax amount: $1,854
- Price range: $414.9K - $414.9K
- Date on market: 9/8/2026
- Cumulative days on market: 48 days
- Listing agreement: Exclusive Right Sell
- Listing terms: Conventional,Cash,USDA Loan
- Ownership type: Private Owner
- Road surface type: Asphalt
Estimated market value
$407,600
$387,000 - $428,000
$2,620/mo
Price history
| Date | Event | Price |
|---|---|---|
| 10/14/2026 | Price change | $414,900-0.7%$283/sqft |
Source:  NGLRMLS #1950294 Report a problem NGLRMLS #1950294 Report a problem | ||
| 9/22/2026 | Price change | $418,000-2.8%$285/sqft |
Source: NGLRMLS #1950294 Report a problem | ||
| 9/8/2026 | Listed for sale | $429,900$293/sqft |
Source: NGLRMLS #1950294 Report a problem | ||
Public tax history
| Year | Property taxes | Tax assessment |
|---|---|---|
| 2025 | $1,854 +6.2% | $134,300 +9.4% |
| 2024 | $1,746 +5% | $122,800 +9.5% |
| 2023 | $1,663 +3.6% | $112,100 +13.1% |
| 2022 | $1,605 +1.8% | $99,100 +12.7% |
| 2021 | $1,577 -0.5% | $87,900 +6.5% |
| 2020 | $1,584 | $82,500 +7.8% |
| 2019 | $1,584 +2.5% | $76,500 +6.5% |
| 2018 | $1,546 | $71,800 +1.7% |
| 2017 | -- | $70,600 +3.5% |
| 2016 | -- | $68,200 +17.6% |
| 2014 | -- | $58,000 +0.6% |
| 2012 | -- | $57,680 -5.8% |
| 2011 | -- | $61,240 -14.3% |
| 2010 | -- | $71,500 -6% |
| 2009 | -- | $76,060 -25.1% |
| 2008 | -- | $101,500 |
| 2007 | -- | $101,500 +27.7% |
| 2005 | -- | $79,500 +4.2% |
| 2004 | -- | $76,300 +15.3% |
| 2003 | -- | $66,200 +11.6% |
| 2002 | -- | $59,300 +6.5% |
| 2001 | -- | $55,700 +6.5% |
| 2000 | -- | $52,300 |
Find assessor info on the county website
Monthly payment
Est. payment
Payment breakdown
Explore the cost of this home by adjusting the details. Changes won't be saved.Climate risks
Neighborhood: 49686
Nearby schools
Schools provided by the listing agent
- Elementary: Cherry Knoll Elementary School
- Middle: Traverse City East Middle School
- High: Central High School
- District: Traverse City Area Public Schools
Source: NGLRMLS. This data may not be complete. We recommend contacting the local school district to confirm school assignments for this home.
Similar homes
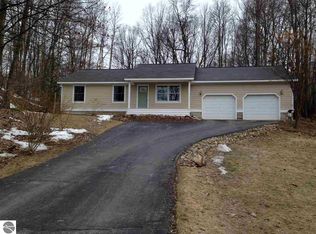
- $435,0005 bd2 ba1.4k sqft3880 Whispering Oaks Dr, Traverse City, MI 49696For Sale
 MLS ID #1949607, Kevin Perkins. NGLRMLS
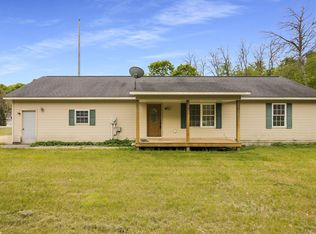
 - $385,0003 bd2 ba1.2k sqft623 Sheridan Rd, Traverse City, MI 49686For Sale
 MLS ID #1951199, Ann Porter. NGLRMLS
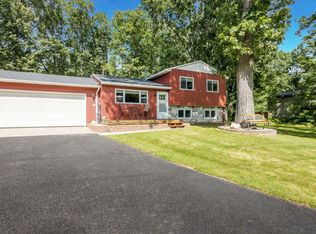
 - $480,0004 bd2 ba1.3k sqft3961 Dogwood Dr, Traverse City, MI 49696For Sale
 MLS ID #1947508, Lisa McSauby. NGLRMLS
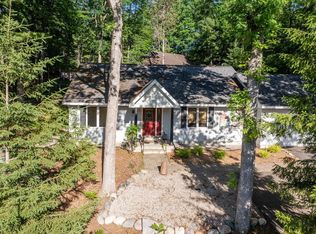
 - $509,9003 bd3 ba1.6k sqft4473 Paper Birch Ln, Traverse City, MI 49686For Sale
 MLS ID #1944314, Steven Duperon. NGLRMLS
 - $384,9003 bd1 ba1.2k sqft6072 Center Rd, Traverse City, MI 49686For Sale
 MLS ID #50221281, Taylor Cobb, HOMEFLO. MiRealSource
