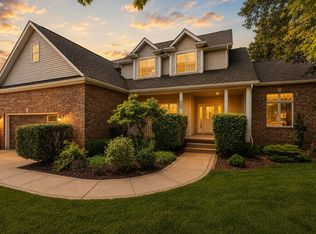
WELCOME TO 2251 WALKER DRIVE, VALPARAISO! CAPTIVATING CAPE COD ELEGANCE IN BEAUTY CREEK ESTATES!! 5 Beds | 4 Baths | 4,203 Sq. Ft. | 3-Car Attached Garage! Nestled in the highly sought-after Beauty Creek Estates subdivision, this Exceptional 1.5-story residence seamlessly blends classic Cape Cod charm with Grand, Modern Architectural details. Boasting an expansive 4,203 square feet of beautifully finished living space, this meticulously maintained home is the epitome of luxurious, functional living. Step inside to be greeted by an open, airy ambiance defined by impressive vertical volume. The main level is designed for both grand entertaining and comfortable daily life! The Great Room features a dramatic floor-to-ceiling stone fireplace crafted from earth-toned stacked stone. It includes a custom, illuminated arched display niche and ambient accent lighting. A Gourmet Chef's Kitchen is designed to be the true heart of the home. The massive living room is anchored by the fireplace, perfectly complemented by a dedicated formal dining room. Enjoy the ultimate convenience and privacy of a Main-level Primary Bedroom with Ensuite Bath! A dedicated main-level laundry room and a 1/2 bath are added conveniences. Head upstairs to find three amazing bedrooms perfect for large furniture, teen suites, or a creative studio, with a well-appointed upper-level bathroom. Downstairs, a finished daylight basement provides a massive recreation room which is primed for a premium home theater, game room, or private gym. A private 5th bedroom and 3/4 bath make this level an ideal independent space for guests or extended family. An attached 3 Car Garage features a motorized "Stair Lift" for easy, step free access into the home. The lot is beautifully landscaped and equipped with full front and rear automatic sprinkler system. Enjoy the perfect balance of Porter County tranquility and easy access to downtown Valparaiso's vibrant dining, boutique shopping, and top-rated schools!
Active
$635,000
2251 Walker Dr, Valparaiso, IN 46385
5beds
4,455sqft
:
Get pre-qualified$4,014/mo
Single Family Residence
Built in 2007
0.27 Acres Lot
$618,100 Zestimate®
$143/sqft
$29/mo HOA
What's special
Dedicated formal dining roomAmbient accent lightingDedicated main-level laundry room
- 13 days |
- 976 |
- 51 |
Likely to sell faster than
Zillow last checked:
Listing updated:
Listed by:
Alan Harrell,
McColly Real Estate 219-926-1616
Source: NIRA as distributed by MLS GRID,MLS#: 842232
Facts & features
Interior
Bedrooms & bathrooms
- Bedrooms: 5
- Bathrooms: 4
- Full bathrooms: 2
- 3/4 bathrooms: 1
- 1/2 bathrooms: 1
Rooms
- Room types: Bedroom 2, Utility Room, Primary Bedroom, Media Room, Living Room, Kitchen, Great Room, Exercise Room, Dining Room, Bedroom 5, Bedroom 4, Bedroom 3
Primary bedroom
- Description: With Beautiful Ensuite Bath
- Level: Main
- Area: 260.62
- Dimensions: 16.6 x 15.7
Bedroom 2
- Level: Upper
- Area: 243.6
- Dimensions: 20.3 x 12.0
Bedroom 3
- Level: Upper
- Area: 159.6
- Dimensions: 13.3 x 12.0
Bedroom 4
- Level: Upper
- Area: 391.75
- Dimensions: 20.5 x 19.11
Bedroom 5
- Description: Daylight windows
- Level: Basement
- Area: 169.54
- Dimensions: 14.0 x 12.11
Dining room
- Description: Formal
- Level: Main
- Area: 135.47
- Dimensions: 13.4 x 10.11
Exercise room
- Level: Basement
- Area: 167
- Dimensions: 16.7 x 10.0
Great room
- Description: With Stone Fireplace , floor to ceiling.
- Level: Main
- Area: 311.06
- Dimensions: 20.6 x 15.1
Kitchen
- Description: Beautiful Chefs Kitchen. Open concept
- Level: Main
- Area: 303.6
- Dimensions: 25.3 x 12.0
Media room
- Description: Daylight Windows
- Level: Basement
- Area: 600
- Dimensions: 30.0 x 20.0
Utility room
- Level: Basement
- Area: 61.32
- Dimensions: 12.0 x 5.11
Heating
- Forced Air
Appliances
- Included: Dryer, Water Softener Owned, Washer, Stainless Steel Appliance(s), Range Hood, Refrigerator, Microwave, Gas Water Heater, ENERGY STAR Qualified Appliances, Dishwasher
- Laundry: Gas Dryer Hookup, Washer Hookup, Sink, Main Level, Laundry Room
Features
- Cathedral Ceiling(s), Walk-In Closet(s), Vaulted Ceiling(s), Tray Ceiling(s), Soaking Tub, Recessed Lighting, Pantry, Open Floorplan, Granite Counters, Entrance Foyer, Double Vanity, Crown Molding
- Windows: Blinds, Wood Frames, Insulated Windows
- Basement: Daylight,Storage Space,Sump Pump,Full,Finished
- Number of fireplaces: 1
- Fireplace features: Gas, Great Room, Gas Log
Interior area
- Total structure area: 4,455
- Total interior livable area: 4,455 sqft
- Finished area above ground: 2,777
Video & virtual tour
Property
Parking
- Total spaces: 3
- Parking features: Garage Door Opener, Paved, Oversized, On Street, Garage Faces Front, Driveway, Concrete, Off Street
- Garage spaces: 3
- Has uncovered spaces: Yes
Features
- Levels: One and One Half
- Patio & porch: Deck, Front Porch
- Exterior features: Lighting, Rain Gutters, Private Yard
- Pool features: None
- Fencing: Back Yard,Fenced
- Has view: Yes
- View description: Neighborhood
Lot
- Size: 0.27 Acres
- Features: Back Yard, Sprinklers In Rear, Sprinklers In Front, Private, Near Public Transit, Landscaped, Front Yard
Details
- Parcel number: 640910428005000004
- Special conditions: None
Construction
Type & style
- Home type: SingleFamily
- Property subtype: Single Family Residence
Condition
- New construction: No
- Year built: 2007
Utilities & green energy
- Electric: 200+ Amp Service
- Sewer: Public Sewer
- Water: Public
- Utilities for property: Electricity Connected, Water Connected, Sewer Connected, Natural Gas Connected
Community & HOA
Community
- Security: Carbon Monoxide Detector(s), Smoke Detector(s), Fire Alarm
- Subdivision: Beauty Creek Estates
HOA
- Has HOA: Yes
- Amenities included: Landscaping, Management, Maintenance Grounds
- HOA fee: $350 annually
- HOA name: Beauty Creek
- HOA phone: 219-923-2812
Location
- Region: Valparaiso
Financial & listing details
- Price per square foot: $143/sqft
- Tax assessed value: $580,800
- Annual tax amount: $7,203
- Date on market: 7/14/2026
- Listing agreement: Exclusive Right To Sell
- Listing terms: Cash,FHA,Conventional
Estimated market value
$618,100
$587,000 - $649,000
$3,794/mo
Price history
| Date | Event | Price |
|---|---|---|
| 7/14/2026 | Listed for sale | $635,000+19.9%$143/sqft |
Source:  NIRA as distributed by MLS GRID #842232 Report a problem NIRA as distributed by MLS GRID #842232 Report a problem | ||
| 10/18/2022 | Sold | $529,500$119/sqft |
Source: NIRA as distributed by MLS GRID #518679 Report a problem | ||
| 10/5/2022 | Pending sale | $529,500$119/sqft |
Source:  RE/MAX International #518679 Report a problem RE/MAX International #518679 Report a problem | ||
| 9/23/2022 | Price change | $529,500-3.7%$119/sqft |
Source: NIRA as distributed by MLS GRID #518679 Report a problem | ||
| 9/10/2022 | Price change | $550,000-3.4%$123/sqft |
Source: NIRA as distributed by MLS GRID #518679 Report a problem | ||
| 8/26/2022 | Listed for sale | $569,500+49.9%$128/sqft |
Source: NIRA as distributed by MLS GRID #518679 Report a problem | ||
| 10/26/2007 | Sold | $380,000$85/sqft |
Source: NIRA as distributed by MLS GRID #189172 Report a problem | ||
Public tax history
| Year | Property taxes | Tax assessment |
|---|---|---|
| 2025 | $7,203 +3.4% | $594,700 +2.4% |
| 2024 | $6,967 -1.6% | $580,800 +4% |
| 2023 | $7,081 +10.3% | $558,500 +0.5% |
| 2022 | $6,421 -1.7% | $555,900 +14.4% |
| 2021 | $6,533 +4% | $485,900 +0.1% |
| 2020 | $6,284 +3.1% | $485,500 +5.3% |
| 2019 | $6,093 +3.1% | $460,900 +3.3% |
| 2018 | $5,910 | $446,100 +2.9% |
| 2017 | $5,910 +9.9% | $433,600 +0.3% |
| 2016 | $5,380 +4.1% | $432,400 +6.3% |
| 2014 | $5,168 +30% | $406,900 +2.8% |
| 2013 | $3,974 +3.4% | $395,900 +3% |
| 2012 | $3,843 +0.9% | $384,300 +0.9% |
| 2011 | $3,807 -1.2% | $380,700 -1.2% |
| 2010 | $3,854 -3.6% | $385,400 -3.6% |
| 2009 | $3,999 | $399,900 +199850% |
| 2006 | -- | $200 |
Find assessor info on the county website
Monthly payment
Est. payment
Payment breakdown
Explore the cost of this home by adjusting the details. Changes won't be saved.Climate risks
Neighborhood: 46385
Nearby schools
GreatSchools rating
- 9/10Memorial Elementary SchoolGrades: K-5Distance: 1.8 mi
- 8/10Benjamin Franklin Middle SchoolGrades: 6-8Distance: 2 mi
- 10/10Valparaiso High SchoolGrades: 9-12Distance: 1 mi
Schools provided by the listing agent
- Elementary: Memorial Elementary School
- Middle: Benjamin Franklin Middle School
- High: Valparaiso High School
Source: NIRA as distributed by MLS GRID. This data may not be complete. We recommend contacting the local school district to confirm school assignments for this home.
- $499,7003 bd3 ba2.5k sqft2253 Walker Dr, Valparaiso, IN 46385Off Market

- $749,0005 bd5 ba5k sqft2155 Walker Dr, Valparaiso, IN 46385For Sale

- $422,7003 bd2 ba1.8k sqft2254 Beauty Creek Ct, Valparaiso, IN 46385Off Market
- $457,7004 bd2 ba2.3k sqft2256 Beauty Creek Ct, Valparaiso, IN 46385Off Market
- $395,0004 bd3 ba2.2k sqft2160 Beauty Creek Ct, Valparaiso, IN 46385Sold
- $489,0004 bd4 ba3.5k sqft2258 Beauty Creek Ct, Valparaiso, IN 46385Off Market
- $576,3006 bd4 ba3.8k sqft2255 Walker Dr, Valparaiso, IN 46385Off Market
- $601,5004 bd5 ba4.2k sqft2252 Walker Dr, Valparaiso, IN 46385Off Market
A local agent can set up tours, give advice and negotiate with sellers.
A local lender can help you make sure your offer is ready when you are.
Similar homes
- $620,0005 bd4 ba4.1k sqft1156 Smallwood Trl, Valparaiso, IN 46385For Sale
 MLS ID #841924, Jason Lynn, Realty Executives Premier. NIRA as distributed by MLS GRID
 - $699,9004 bd4 ba5k sqft2654 Mariestad Dr, Valparaiso, IN 46385For Sale
 MLS ID #842509, Katherine Dorshorst, Listing Leaders. NIRA as distributed by MLS GRID
 - $625,0005 bd4 ba3.8k sqft98 Muirfield Dr, Valparaiso, IN 46385For Sale
 MLS ID #842459, Larry Hitz, BHHS Indiana Realty. NIRA as distributed by MLS GRID
 - $749,0005 bd5 ba5k sqft2155 Walker Dr, Valparaiso, IN 46385For SaleMLS ID #838985, Anthony Sobczak, VIA Realty. NIRA as distributed by MLS GRID
- $599,9003 bd5 ba4k sqft552 Fleetwood Dr N, Valparaiso, IN 46385For SaleMLS ID #839954, Tiffany Wallen, Listing Leaders Stately, LLC. NIRA as distributed by MLS GRID
- $637,5004 bd4 ba3.9k sqft228 W Papillon Dr, Valparaiso, IN 46385For SaleMLS ID #837301, Matt Evans, RE/MAX Lifestyles. NIRA as distributed by MLS GRID
- $592,5005 bd3 ba3.7k sqft1054 Smallwood Trl, Valparaiso, IN 46385For SaleMLS ID #829583, David Gring, Century 21 Alliance Group. NIRA as distributed by MLS GRID
- $628,9965 bd5 ba4k sqft141 Guilford Rd, Valparaiso, IN 46385For SaleMLS ID #840931, Steve Likas, McColly Real Estate. NIRA as distributed by MLS GRID
- $599,9004 bd3 ba2.4k sqft218 W 700 N, Valparaiso, IN 46385For SaleMLS ID #840276, Tina Douglass, McColly Real Estate. NIRA as distributed by MLS GRID
- $699,0004 bd4 ba3.4k sqft97 Muirfield Dr, Valparaiso, IN 46385For SaleMLS ID #841932, Kristen Stemple, Seramur Properties, LLC. NIRA as distributed by MLS GRID
- $664,9003 bd3 ba3.5k sqft231 W 500 N, Valparaiso, IN 46385ActiveMLS ID #12644859, Michael Tezak, Realty Executives Premier Illinois. MRED as distributed by MLS GRID
- $629,9003 bd3 ba2.2k sqft3202 Forestside Ln, Valparaiso, IN 46385For SaleMLS ID #840770, Lisa Valenti, Coldwell Banker Real Estate Gr. NIRA as distributed by MLS GRID
- $510,0004 bd2 ba2.3k sqft597 N 450 W, Valparaiso, IN 46385For SaleMLS ID #842712, Melissa Osika, @properties/Christie's Intl RE. NIRA as distributed by MLS GRID
- $696,5004 bd4 ba4.2k sqft117 Johnson Dr, Valparaiso, IN 46383For SaleMLS ID #842466, Matt Evans, RE/MAX Lifestyles. NIRA as distributed by MLS GRID
- $649,9005 bd4 ba4.3k sqft3807 Waxwing Ct, Valparaiso, IN 46383For SaleMLS ID #841344, Steven Monsma, Weichert Realtors - Shoreline. NIRA as distributed by MLS GRID
- $545,0005 bd4 ba2.3k sqft247 Westgate Dr, Valparaiso, IN 46385For SaleMLS ID #841950, Rebecca Wright, Better Homes and Gardens Real. NIRA as distributed by MLS GRID
- $704,9004 bd4 ba2.7k sqft3103 Whispering Brook Ln, Valparaiso, IN 46385For SaleMLS ID #841510, Eric Vazquez, Blue Ridge Realty Group. NIRA as distributed by MLS GRID
- $--4 bd3 ba2.2k sqft406 W 550 N, Valparaiso, IN 46385AuctionAuction.com 2
- $594,9995 bd4 ba3.4k sqft538 Marilyn Way, Valparaiso, IN 46385For SaleMLS ID #838159, Corrina Whalen, Realty Executives Premier. NIRA as distributed by MLS GRID
- $699,9005 bd5 ba4.7k sqft2505 Inverness Dr, Valparaiso, IN 46383For SaleMLS ID #842061, Susie Jaskowiak, @properties/Christie's Intl RE. NIRA as distributed by MLS GRID
