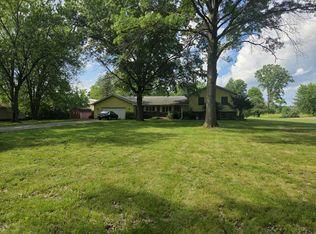
Discover incredible land value and endless possibilities! Set far back from the road down a long driveway, this 3-bedroom, 2-bathroom bi-level is your private 2.58-acre oasis in the heart of Chesterton. This is the ultimate canvas for an investor looking to add to their portfolio, or a DIY homeowner looking for a live-in renovation with immediate equity potential. This home is a fantastic equity-building opportunity that is totally livable from day one. Move right in and take your time bringing your vision to life! The upper level features comfortable living spaces, open concept kitchen and dining area, 3 bedrooms, and a refreshed, newer bathroom. Downstairs, the lower level is far from just an unfinished basement; it's a bright, open canvas ready to be reimagined. Complete with a half bath and laundry area, this space could easily be transformed into a sprawling entertainment room, a dedicated home gym, a private guest suite, or a quiet home office.You'll also love the attached 2-car garage, offering plenty of extra room for storage or a workshop. Location is everything, and this property delivers. Enjoy the quiet privacy of acreage living while being just a short drive from Lake Michigan beaches, hiking at the Indiana Dunes State Park, and local downtown dining. Plus, quick access to major highways and the South Shore Line makes commuting a breeze. Bring your imagination, your tool belt, and make this Chesterton gem shine!
Active
$330,000
938 N 400 E, Chesterton, IN 46304
3beds
1,812sqft
Single Family Residence
Built in 1976
2.58 Acres Lot
$315,200 Zestimate®
$182/sqft
$-- HOA
What's special
Comfortable living spacesRefreshed newer bathroom
- 2 days
- 506
- 48
Zillow last checked:
Listing updated:
Listed by:
Hannah Villani,
@properties/Christie's Intl RE 219-531-2288
Source: NIRA as distributed by MLS GRID,MLS#: 846682
Facts & features
Interior
Bedrooms & bathrooms
- Bedrooms: 3
- Bathrooms: 2
- Full bathrooms: 1
- 1/2 bathrooms: 1
Rooms
- Room types: Bedroom 2, Other Room, Primary Bedroom, Living Room, Kitchen, Dining Room, Basement, Bedroom 3
Primary bedroom
- Level: Upper
- Area: 140
- Dimensions: 10.0 x 14.0
Bedroom 2
- Level: Upper
- Area: 110
- Dimensions: 10.0 x 11.0
Bedroom 3
- Level: Upper
- Area: 130
- Dimensions: 10.0 x 13.0
Dining room
- Level: Upper
- Area: 99
- Dimensions: 11.0 x 9.0
Kitchen
- Level: Upper
- Area: 192
- Dimensions: 12.0 x 16.0
Living room
- Level: Upper
- Area: 144
- Dimensions: 16.0 x 9.0
Other
- Level: Lower
- Area: 352
- Dimensions: 22.0 x 16.0
Heating
- Forced Air
Appliances
- Included: Refrigerator, Gas Water Heater
- Laundry: Lower Level, Sink, Laundry Room
Features
- Ceiling Fan(s)
- Has basement: No
- Has fireplace: No
Interior area
- Total structure area: 1,812
- Total interior livable area: 1,812 sqft
- Finished area above ground: 1,236
Property
Parking
- Total spaces: 2
- Parking features: Attached, Garage Door Opener
- Attached garage spaces: 2
Features
- Levels: Bi-Level
- Has view: Yes
- View description: Trees/Woods
Lot
- Size: 2.58 Acres
- Features: Back Yard, Wooded, Private, Front Yard
Details
- Parcel number: 640716426007000005
- Zoning description: residential
- Special conditions: None
Construction
Type & style
- Home type: SingleFamily
- Property subtype: Single Family Residence
Condition
- Fixer
- New construction: No
- Year built: 1976
Utilities & green energy
- Sewer: Septic Tank
- Water: Well
- Utilities for property: Electricity Connected, Natural Gas Connected
Community & HOA
Community
- Subdivision: None
HOA
- Has HOA: No
Location
- Region: Chesterton
Financial & listing details
- Price per square foot: $182/sqft
- Tax assessed value: $243,500
- Annual tax amount: $1,919
- Date on market: 10/10/2026
- Listing agreement: Exclusive Right To Sell
- Listing terms: Cash,Other,Conventional
Estimated market value
$315,200
$299,000 - $331,000
$2,164/mo
Price history
| Date | Event | Price |
|---|---|---|
| 10/10/2026 | Listed for sale | $330,000$182/sqft |
Source:  NIRA as distributed by MLS GRID #846682 Report a problem NIRA as distributed by MLS GRID #846682 Report a problem | ||
Public tax history
| Year | Property taxes | Tax assessment |
|---|---|---|
| 2025 | $1,815 +22.1% | $243,500 +2.5% |
| 2024 | $1,487 +1.4% | $237,600 +17.9% |
| 2023 | $1,467 +21.5% | $201,500 +5.2% |
| 2022 | $1,207 +12.2% | $191,500 +12.3% |
| 2021 | $1,075 -5.2% | $170,500 +11.2% |
| 2020 | $1,135 -7.3% | $153,300 +1.3% |
| 2019 | $1,224 +1.9% | $151,300 +2.6% |
| 2018 | $1,201 | $147,400 -0.8% |
| 2017 | $1,201 -9% | $148,600 -7.1% |
| 2016 | $1,320 +2% | $159,900 +7% |
| 2014 | $1,295 +13.9% | $149,500 +3.7% |
| 2013 | $1,137 +0.1% | $144,200 +0.1% |
| 2012 | $1,136 -11.2% | $144,000 -15.4% |
| 2011 | $1,279 -0.5% | $170,200 -1.4% |
| 2010 | $1,286 +4.7% | $172,700 -0.3% |
| 2009 | $1,228 | $173,300 +11.8% |
| 2006 | -- | $155,000 +25.1% |
| 2005 | -- | $123,900 |
Find assessor info on the county website
Monthly payment
Est. payment
Payment breakdown
Explore the cost of this home by adjusting the details. Changes won't be saved.Climate risks
Neighborhood: 46304
Similar homes
- $325,0004 bd2 ba2.1k sqft35 E 900 N, Chesterton, IN 46304For Sale

 MLS ID #846493, Judith Posiadlik, McColly Real Estate. NIRA as distributed by MLS GRID
 - $249,9004 bd2 ba970 sqft231 E 1200 N, Chesterton, IN 46304For Sale
 MLS ID #846683, Melissa Yanez, Favela Real Estate, LLC. NIRA as distributed by MLS GRID
 - $350,0003 bd3 ba1.9k sqft397 E 1300 N, Chesterton, IN 46304For Sale
 MLS ID #840809, Shawn Franz, Brokerworks Group. NIRA as distributed by MLS GRID
 - $369,0004 bd3 ba2.1k sqft817 Olde Towne Sq, Chesterton, IN 46304For Sale
 MLS ID #846592, Braedan Gallas, @properties/Christie's Intl RE. NIRA as distributed by MLS GRID
 - $389,9003 bd2 ba2.7k sqft904 Mar Mar Loop, Chesterton, IN 46304For SaleMLS ID #846066, Tiffany Wallen, Listing Leaders Stately, LLC. NIRA as distributed by MLS GRID
- $359,0005 bd2 ba1.7k sqft1247 Dogwood Dr, Chesterton, IN 46304For SaleMLS ID #845984, Lana Conroy, Coldwell Banker Realty. NIRA as distributed by MLS GRID
- $295,0004 bd2 ba1.9k sqft601 Long Bridge Dr, Chesterton, IN 46304For SaleMLS ID #846319, Neil Csonka, Listing Leaders MVPs. NIRA as distributed by MLS GRID
- $360,0003 bd2 ba1.6k sqft2201 W Morgan Ave, Chesterton, IN 46304For SaleMLS ID #846340, Katherine Phillips, McColly Real Estate. NIRA as distributed by MLS GRID
- $397,9004 bd3 ba2.3k sqft1580 Eagle St, Chesterton, IN 46304For SaleMLS ID #846510, Jennifer Gregg, @properties/Christie's Intl RE. NIRA as distributed by MLS GRID
- $342,9004 bd2 ba2.1k sqft799 N 400 E, Valparaiso, IN 46383For SaleMLS ID #843280, Krystal Bialata, Blackrock Real Estate Services. NIRA as distributed by MLS GRID
- $399,5003 bd3 ba2.3k sqft1776 Indian Boundary Rd, Chesterton, IN 46304For SaleMLS ID #844190, Lisa Gaff, White Hat Realty Group, LLC. NIRA as distributed by MLS GRID
- $299,9003 bd2 ba1.4k sqft202 Kraus Dr, Valparaiso, IN 46383For SaleMLS ID #846700, Kathryn Wells, BHHS Indiana Realty. NIRA as distributed by MLS GRID
- $275,0003 bd2 ba1.3k sqft224 S Calumet Rd, Chesterton, IN 46304For SaleMLS ID #846148, Heather Alexander, @properties/Christie's Intl RE. NIRA as distributed by MLS GRID
- $349,9003 bd2 ba1.4k sqft1430 N Veden Rd, Chesterton, IN 46304For SaleMLS ID #845085, Samantha Cheatham, Realty Executives Premier. NIRA as distributed by MLS GRID
- $364,9993 bd3 ba2.1k sqft117 Washington Ave, Chesterton, IN 46304For SaleMLS ID #840573, Daniel Meyer, Listing Leaders. NIRA as distributed by MLS GRID
- $349,9004 bd2 ba1.8k sqft2342 Westwood Ln, Chesterton, IN 46304For SaleMLS ID #843482, Melissa Capellari, Coldwell Banker Real Estate Gr. NIRA as distributed by MLS GRID
- $300,0004 bd2 ba2.2k sqft769 S Calumet Rd, Chesterton, IN 46304For SaleMLS ID #838403, Carla Ebert-Kienitz, Century 21 Circle. NIRA as distributed by MLS GRID
- $329,9003 bd2 ba1.5k sqft2555 Springdale St, Chesterton, IN 46304For SaleMLS ID #845617, Tiffany Razo, New Chapter Real Estate. NIRA as distributed by MLS GRID
- $359,9994 bd3 ba2.2k sqft303 E Porter Ave, Chesterton, IN 46304For SaleMLS ID #837425, Lacey Lafata, McColly Real Estate. NIRA as distributed by MLS GRID
- $475,0004 bd3 ba2.7k sqft621 E 950 N, Westville, IN 46391For SaleMLS ID #846554, Stacey Vickrey, Listing Leaders. NIRA as distributed by MLS GRID
