Rare .65 acre Portage property with a heated, oversized 6-car garage with doors front and rear! Room to grow, room to work, and priced to move! The 2,058-square-foot main level offers 3 bedrooms and 2 full baths, including a primary bedroom with a walk-in closet and private bath, plus a family room with a fireplace. Upstairs, a full 1,899-square-foot second floor is already framed into 2 rooms, insulated with R-19 and wired, ready for you to finish. The daylight basement adds 2,131 square feet, partially finished with a built-in bar, cabinetry and a half bath. That's more than 6,000 square feet across three levels. The home needs updating and is priced to reflect it, so the next owner can finish it their way and build equity. Estate sale, sold as-is. Vacant and easy to show, with quick access to US-20, the Toll Road and the area's parks and trails.
Active
$289,000
2854 Blake Rd, Portage, IN 46368
3beds
4,189sqft
Single Family Residence
Built in 1953
0.65 Acres Lot
$320,100 Zestimate®
$69/sqft
$-- HOA
What's special
Daylight basement
- 9 hours
- 65
- 3
Zillow last checked:
Listing updated:
Listed by:
Aron Thompson,
VIA Realty 773-618-9199,
Nicholas Thompson,
VIA Realty
Source: NIRA as distributed by MLS GRID,MLS#: 847858
Facts & features
Interior
Bedrooms & bathrooms
- Bedrooms: 3
- Bathrooms: 3
- Full bathrooms: 2
- 1/2 bathrooms: 1
Rooms
- Room types: Bedroom 2, Primary Bedroom, Living Room, Kitchen, Family Room, Dining Room, Bedroom 3
Primary bedroom
- Description: Walkin Closet 11.5 x 6.25 Bathroom 11.5 x 7.58
- Level: Main
- Area: 296.2
- Dimensions: 20.67 x 14.33
Bedroom 2
- Level: Main
- Area: 176.11
- Dimensions: 13.9 x 12.67
Bedroom 3
- Level: Main
- Area: 171.96
- Dimensions: 12.0 x 14.33
Dining room
- Level: Main
- Area: 133.53
- Dimensions: 10.83 x 12.33
Family room
- Level: Main
- Area: 286.41
- Dimensions: 25.08 x 11.42
Kitchen
- Level: Main
- Area: 246.6
- Dimensions: 18.5 x 13.33
Living room
- Level: Main
- Area: 588.76
- Dimensions: 40.83 x 14.42
Heating
- Zoned, Natural Gas, Forced Air
Appliances
- Included: Dryer, Washer, Refrigerator, Gas Water Heater
- Laundry: Gas Dryer Hookup, Washer Hookup, Laundry Room, Lower Level
Features
- Entrance Foyer, Walk-In Closet(s), Open Floorplan
- Windows: Aluminum Frames, Wood Frames, Bay Window(s)
- Basement: Daylight,Storage Space,Partially Finished,Interior Entry
- Number of fireplaces: 1
- Fireplace features: Family Room
Interior area
- Total structure area: 4,189
- Total interior livable area: 4,189 sqft
- Finished area above ground: 2,058
Property
Parking
- Total spaces: 6
- Parking features: Attached, Oversized, Heated Garage, Garage Faces Rear, Garage Faces Front, Driveway, Concrete, Asphalt, Additional Parking, Off Street, Garage Door Opener
- Attached garage spaces: 6
- Has uncovered spaces: Yes
Features
- Levels: Two
- Patio & porch: Covered, Deck
- Exterior features: Rain Gutters
- Has spa: Yes
- Spa features: Bath
- Fencing: Partial
- Has view: Yes
- View description: Neighborhood
Lot
- Size: 0.65 Acres
- Features: Back Yard, Rectangular Lot, Front Yard, Few Trees
Details
- Parcel number: 640515304025000016
- Zoning description: residential
- Special conditions: Third Party Approval,Standard
Construction
Type & style
- Home type: SingleFamily
- Property subtype: Single Family Residence
Condition
- Fixer
- New construction: No
- Year built: 1953
Utilities & green energy
- Electric: 200+ Amp Service, Circuit Breakers
- Sewer: Public Sewer
- Water: Public
- Utilities for property: Cable Available, Water Connected, Sewer Connected, Natural Gas Connected, Electricity Connected
Community & HOA
Community
- Subdivision: Blank
HOA
- Has HOA: No
Location
- Region: Portage
Financial & listing details
- Price per square foot: $69/sqft
- Tax assessed value: $297,300
- Annual tax amount: $2,676
- Date on market: 11/5/2026
- Listing agreement: Exclusive Right To Sell
- Listing terms: Cash,Other,Conventional
Estimated market value
$320,100
$304,000 - $336,000
$2,675/mo
Price history
| Date | Event | Price |
|---|---|---|
| 11/5/2026 | Listed for sale | $289,000-11%$69/sqft |
Source:  NIRA as distributed by MLS GRID #847858 Report a problem | ||
| 11/2/2026 | Listing removed | $324,900$78/sqft |
Source: NIRA as distributed by MLS GRID #840176 Report a problem | ||
| 8/16/2026 | Price change | $324,900-3%$78/sqft |
Source: NIRA as distributed by MLS GRID #840176 Report a problem | ||
| 7/13/2026 | Price change | $334,900-1.2%$80/sqft |
Source: NIRA as distributed by MLS GRID #840176 Report a problem | ||
| 6/5/2026 | Listed for sale | $339,000$81/sqft |
Source: NIRA as distributed by MLS GRID #840176 Report a problem | ||
Public tax history
| Year | Property taxes | Tax assessment |
|---|---|---|
| 2025 | $2,841 +2.4% | $297,300 +4.6% |
| 2024 | $2,775 +11.8% | $284,100 +3.2% |
| 2023 | $2,483 +19.5% | $275,300 +10.3% |
| 2022 | $2,078 +10.8% | $249,700 +19.4% |
| 2021 | $1,875 +2.6% | $209,100 +10.7% |
| 2020 | $1,827 -2.1% | $188,900 +2.6% |
| 2019 | $1,866 +5.3% | $184,100 +1.4% |
| 2018 | $1,772 | $181,500 +5.2% |
| 2017 | $1,772 -3.9% | $172,600 -3.7% |
| 2016 | $1,843 -1.3% | $179,200 -21% |
| 2014 | $1,867 -19.4% | $226,700 +4.6% |
| 2013 | $2,316 -3.6% | $216,700 -4.2% |
| 2012 | $2,402 -6.4% | $226,200 -11.3% |
| 2011 | $2,565 -2.3% | $255,000 -2.3% |
| 2010 | $2,626 +3.5% | $261,000 +3.4% |
| 2009 | $2,538 | $252,300 +13.6% |
| 2006 | -- | $222,100 +51% |
| 2005 | -- | $147,100 |
Find assessor info on the county website
Monthly payment
Est. payment
Payment breakdown
Explore the cost of this home by adjusting the details. Changes won't be saved.Climate risks
Neighborhood: 46368
Nearby schools
Schools provided by the listing agent
- Elementary: Wallace Aylesworth Elementary
- Middle: Fegely Middle School
- High: Portage High School
Source: NIRA as distributed by MLS GRID. This data may not be complete. We recommend contacting the local school district to confirm school assignments for this home.
Similar homes
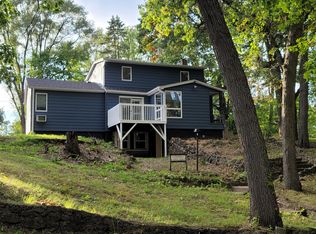
- $290,0003 bd3 ba2.4k sqft2716 Locust St, Portage, IN 46368For Sale
 MLS ID #845575, Laurie Piro, Listing Leaders. NIRA as distributed by MLS GRID
- $299,9003 bd2 ba2.3k sqft5021 Stagecoach Rd, Portage, IN 46368For Sale
 MLS ID #846703, Jennifer Dreggors, BHHS Executive Realty. NIRA as distributed by MLS GRID
- $255,0003 bd3 ba2.3k sqft3058 Debra St, Portage, IN 46368For Sale
 MLS ID #843750, Jaime Janowsky, Listing Leaders. NIRA as distributed by MLS GRID
- $239,9003 bd2 ba2.9k sqft6288 Mulberry Ave, Portage, IN 46368For Sale
 MLS ID #843319, Jeana Consier, Realty Executives Premier. NIRA as distributed by MLS GRID
- $332,0004 bd3 ba2.4k sqft2730 Carmen St, Portage, IN 46368For SaleMLS ID #839127, Vince Kisala, Coldwell Banker Real Estate Gr. NIRA as distributed by MLS GRID
- $189,9003 bd3 ba5.2k sqft2439 Chestnut St, Portage, IN 46368For SaleMLS ID #844790, Anthony Sobczak, VIA Realty. NIRA as distributed by MLS GRID
- $275,0004 bd4 ba2.2k sqft1917-1919 Apple St, Portage, IN 46368For SaleMLS ID #844776, Sarah Perez, Starz Realty, LLC. NIRA as distributed by MLS GRID
- $299,9003 bd2 ba2.3k sqft1105 E Rand St, Hobart, IN 46342For SaleMLS ID #843085, Sherri Pendleton, Ginter Realty. NIRA as distributed by MLS GRID
- $269,0003 bd2 ba2.1k sqft2715 Fayette St, Lake Station, IN 46405For SaleMLS ID #847449, Kari Rooney, Realty Executives Premier. NIRA as distributed by MLS GRID
- $269,9993 bd2 ba2.2k sqft3416 Michigan St, New Chicago, IN 46342For SaleMLS ID #847181, Edwin Negron, BluKey Realty. NIRA as distributed by MLS GRID
- $315,0003 bd2 ba2.1k sqft314 Jodi Ln, Valparaiso, IN 46385For SaleMLS ID #846989, Diana Franz, Brokerworks Group. NIRA as distributed by MLS GRID
- $309,9004 bd2 ba3k sqft501 N Ohio St, Hobart, IN 46342For SaleMLS ID #842287, Nathan Banga, Banga Realty, LLC. NIRA as distributed by MLS GRID
- $410,0004 bd2 ba2.4k sqft6331 Savannah Ave, Portage, IN 46368For SaleMLS ID #847035, Zachary Sliwa, The Lyons Group Real Estate. NIRA as distributed by MLS GRID
- $325,0005 bd2 ba3.4k sqft8141 Hickory Ave, Gary, IN 46403For SaleMLS ID #842108, Anthony Anderson, Heritage Real Estate Services,. NIRA as distributed by MLS GRID
- $274,9004 bd4 ba3.3k sqft401 Shorewood Ct, Valparaiso, IN 46385For SaleMLS ID #847283, Katherine Bultema, Compass Indiana, LLC. NIRA as distributed by MLS GRID
- $306,0004 bd2 ba2.1k sqft35 E 900 N, Chesterton, IN 46304For SaleMLS ID #846493, Judith Posiadlik, McColly Real Estate. NIRA as distributed by MLS GRID
- $334,9003 bd2 ba2.2k sqft1173 Whitney St, Burns Harbor, IN 46304For SaleMLS ID #847628, Daniel Sisk, McColly Real Estate. NIRA as distributed by MLS GRID
- $396,5004 bd3 ba2.3k sqft6879 Fox Tail Ave, Portage, IN 46368For SaleMLS ID #843088, Alonzo Welford, Griffin Realty, LLC. NIRA as distributed by MLS GRID
- $289,9005 bd2 ba2.2k sqft3014 W 60th Dr, Merrillville, IN 46410For SaleMLS ID #847217, Melissa Johnson, BHHS Executive Realty. NIRA as distributed by MLS GRID
