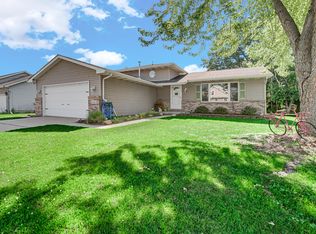
Move right in and enjoy the rest of summer in this spacious 4-bedroom, 2-bath tri-level home set on a generous .80-acre lot! A new 28' above-ground pool (2025) creates the perfect backyard retreat for relaxing and entertaining. Inside, premium laminate flooring flows throughout the open-concept main level. The kitchen offers stainless steel appliances, abundant cabinet storage, and plenty of countertop space. The refrigerator is 2 years old and the dishwasher 3 years old. The spacious living room features a vaulted ceiling, while the dining area provides convenient access to the deck. The upper level offers 3 generously sized bedrooms and a full bathroom, while the lower level includes a fourth bedroom, second full bathroom, and a spacious family room with plenty of room to gather and enjoy. Additional highlights include 200-amp electrical service, concrete crawl space for extra storage, 2-car attached garage, and a 1-car detached garage--providing plenty of parking and storage options. Located in Center Township and served by award-winning Valparaiso Community Schools with easy access to major highways. This home is ready for you to move in and make it your own. Schedule your showing today!
Active
$375,000
585 Lake Park Dr, Valparaiso, IN 46385
4beds
1,976sqft
Single Family Residence
Built in 1992
0.8 Acres Lot
$366,900 Zestimate®
$190/sqft
$10/mo HOA
What's special
Open-concept main levelFourth bedroomAbundant cabinet storagePremium laminate flooring
- 3 days |
- 585 |
- 37 |
Zillow last checked:
Listing updated:
Listed by:
Denise Wilson,
BHHS Indiana Realty 219-464-8521
Source: NIRA as distributed by MLS GRID,MLS#: 843775
Facts & features
Interior
Bedrooms & bathrooms
- Bedrooms: 4
- Bathrooms: 2
- Full bathrooms: 2
Rooms
- Room types: Bedroom 2, Primary Bedroom, Living Room, Laundry, Kitchen, Family Room, Dining Room, Bedroom 4, Bedroom 3
Primary bedroom
- Description: Attached to full bath
- Level: Upper
- Area: 204
- Dimensions: 17.0 x 12.0
Bedroom 2
- Description: Ceiling fan
- Level: Upper
- Area: 121
- Dimensions: 11.0 x 11.0
Bedroom 3
- Description: Ceiling fan
- Level: Upper
- Area: 99
- Dimensions: 11.0 x 9.0
Bedroom 4
- Level: Lower
- Area: 80
- Dimensions: 10.0 x 8.0
Dining room
- Description: Opens to deck/pool
- Level: Main
- Area: 84
- Dimensions: 12.0 x 7.0
Family room
- Level: Lower
- Area: 360
- Dimensions: 24.0 x 15.0
Kitchen
- Description: All stainless steel appliances included
- Level: Main
- Area: 156
- Dimensions: 13.0 x 12.0
Laundry
- Description: Washer and dryer included
- Level: Lower
- Area: 120
- Dimensions: 12.0 x 10.0
Living room
- Description: Premium laminate flooring
- Level: Main
- Area: 231
- Dimensions: 21.0 x 11.0
Heating
- Forced Air, Natural Gas
Appliances
- Included: Dryer, Washer, Refrigerator, Other, Microwave, Dishwasher
- Laundry: Gas Dryer Hookup, Washer Hookup, Sink, Laundry Room, Lower Level
Features
- Ceiling Fan(s), Vaulted Ceiling(s), Open Floorplan, His and Hers Closets
- Basement: Crawl Space
- Has fireplace: No
Interior area
- Total structure area: 1,976
- Total interior livable area: 1,976 sqft
- Finished area above ground: 1,300
Property
Parking
- Total spaces: 2
- Parking features: Attached, Garage Faces Front, Driveway, Concrete, Garage Door Opener
- Attached garage spaces: 2
- Has uncovered spaces: Yes
Features
- Levels: Tri-Level
- Patio & porch: Covered, Front Porch, Deck
- Exterior features: Rain Gutters, Storage
- Pool features: Above Ground
- Has spa: Yes
- Spa features: Bath
- Fencing: Back Yard,Fenced
- Has view: Yes
- View description: Neighborhood
Lot
- Size: 0.8 Acres
- Features: Back Yard, Rectangular Lot, Front Yard
Details
- Parcel number: 640904101010000003
- Special conditions: None
Construction
Type & style
- Home type: SingleFamily
- Property subtype: Single Family Residence
Condition
- New construction: No
- Year built: 1992
Utilities & green energy
- Electric: 200+ Amp Service
- Sewer: Public Sewer
- Water: Public
- Utilities for property: Electricity Connected, Water Connected, Sewer Connected, Natural Gas Connected
Community & HOA
Community
- Security: Carbon Monoxide Detector(s), Smoke Detector(s)
- Subdivision: Glenwood Hills
HOA
- Has HOA: Yes
- Amenities included: Other
- HOA fee: $125 annually
- HOA name: Glenwood Hills
- HOA phone: 219-000-0000
Location
- Region: Valparaiso
Financial & listing details
- Price per square foot: $190/sqft
- Tax assessed value: $338,800
- Annual tax amount: $2,476
- Date on market: 8/12/2026
- Listing agreement: Exclusive Right To Sell
- Listing terms: Cash,VA Loan,FHA,Conventional
Estimated market value
$366,900
$349,000 - $385,000
$2,849/mo
Price history
| Date | Event | Price |
|---|---|---|
| 8/12/2026 | Listed for sale | $375,000+78.6%$190/sqft |
Source:  NIRA as distributed by MLS GRID #843775 Report a problem NIRA as distributed by MLS GRID #843775 Report a problem | ||
| 3/25/2019 | Listing removed | -- |
Source: Auction.com Report a problem | ||
| 3/19/2019 | Listed for sale | -- |
Source: Auction.com Report a problem | ||
| 5/3/2016 | Listing removed | $210,000+3.2%$106/sqft |
Source: Prime Real Estate #380197 Report a problem | ||
| 1/4/2016 | Sold | $203,500-3.1%$103/sqft |
Source:  MRED as distributed by MLS GRID #09038436 Report a problem MRED as distributed by MLS GRID #09038436 Report a problem | ||
| 11/16/2015 | Pending sale | $210,000$106/sqft |
Source: Prime Real Estate #380197 Report a problem | ||
| 10/15/2015 | Price change | $210,000-4.5%$106/sqft |
Source: Prime Real Estate #380197 Report a problem | ||
| 9/13/2015 | Listed for sale | $220,000$111/sqft |
Source: Prime Real Estate #380197 Report a problem | ||
Public tax history
| Year | Property taxes | Tax assessment |
|---|---|---|
| 2025 | $2,584 +1.5% | $338,800 +2.7% |
| 2024 | $2,547 -1.1% | $329,800 +5% |
| 2023 | $2,575 +1.2% | $314,200 +6.7% |
| 2022 | $2,545 +5.3% | $294,400 +12.7% |
| 2021 | $2,418 +1.5% | $261,300 +7% |
| 2020 | $2,382 -1.8% | $244,100 +3.9% |
| 2019 | $2,425 +13.8% | $234,900 +3.8% |
| 2018 | $2,130 | $226,300 +9.4% |
| 2017 | $2,130 +4% | $206,800 -1.6% |
| 2016 | $2,049 -4.8% | $210,100 +8.5% |
| 2014 | $2,153 +60.9% | $193,600 +8.6% |
| 2013 | $1,338 +3% | $178,200 -1.3% |
| 2012 | $1,298 -12.4% | $180,600 -9.2% |
| 2011 | $1,482 +10.3% | $198,900 +1.1% |
| 2010 | $1,345 +16.5% | $196,800 |
| 2009 | $1,154 | $196,800 +11.4% |
| 2006 | -- | $176,600 +8.3% |
| 2005 | -- | $163,100 |
Find assessor info on the county website
Monthly payment
Est. payment
Payment breakdown
Explore the cost of this home by adjusting the details. Changes won't be saved.Climate risks
Neighborhood: 46385
Nearby schools
GreatSchools rating
- 8/10Cooks Corners Elementary SchoolGrades: K-5Distance: 3.3 mi
- 8/10Benjamin Franklin Middle SchoolGrades: 6-8Distance: 4.3 mi
- 10/10Valparaiso High SchoolGrades: 9-12Distance: 3.2 mi
Schools provided by the listing agent
- Elementary: Cooks Corners Elementary School
- Middle: Benjamin Franklin Middle School
- High: Valparaiso High School
Source: NIRA as distributed by MLS GRID. This data may not be complete. We recommend contacting the local school district to confirm school assignments for this home.
- $369,5004 bd3 ba2k sqft587 Lake Park Dr, Valparaiso, IN 46385Off Market

- $447,4004 bd3 ba3.2k sqft583 Lake Park Dr, Valparaiso, IN 46385Off Market
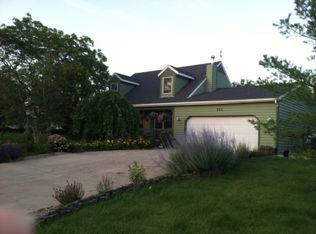
- $400,7004 bd2 ba2k sqft589 Lake Park Dr, Valparaiso, IN 46385Off Market
- $350,8003 bd2 ba2k sqft289 Castlewood Dr, Valparaiso, IN 46385Off Market
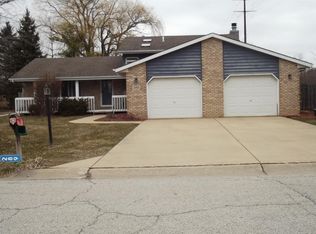
- $490,8004 bd2 ba2.8k sqft293 Castlewood Dr, Valparaiso, IN 46385Off Market
- $422,0004 bd2 ba2k sqft285 Castlewood Dr, Valparaiso, IN 46385Off Market
- $418,3004 bd2 ba2.2k sqft590 Glenwood Dr, Valparaiso, IN 46385Off Market
- $420,0004 bd3 ba2.3k sqft588 Lake Park Dr, Valparaiso, IN 46385Sold
A local agent can set up tours, give advice and negotiate with sellers.
A local lender can help you make sure your offer is ready when you are.
Similar homes
- $395,0004 bd3 ba2k sqft264 Springhill Dr, Valparaiso, IN 46385For Sale
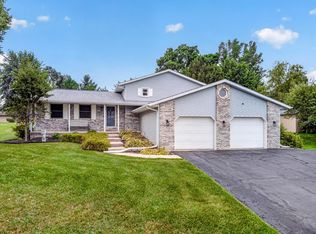
 MLS ID #838831, Megan Cecil, Cecil Real Estate. NIRA as distributed by MLS GRID
 - $385,0004 bd2 ba1.7k sqft786 N 450 W, Portage, IN 46368For Sale
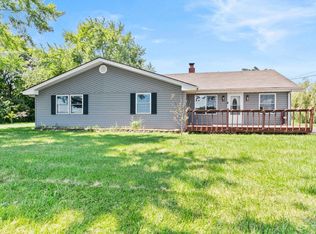 MLS ID #842787, Joseph Janiczek, Banga Realty, LLC. NIRA as distributed by MLS GRID
 - $364,9004 bd2 ba2.3k sqft8735 E 124th Pl, Crown Point, IN 46307For Sale
 MLS ID #843851, Heather Malott, Banga Realty, LLC. NIRA as distributed by MLS GRID
 - $359,9004 bd2 ba1.8k sqft2342 Westwood Ln, Chesterton, IN 46304For Sale
 MLS ID #843482, Melissa Capellari, Coldwell Banker Real Estate Gr. NIRA as distributed by MLS GRID
 - $364,9004 bd2 ba1.9k sqft3624 Fairway Dr, Chesterton, IN 46304For SaleMLS ID #840771, Geremy Rinker, @properties/Christie's Intl RE. NIRA as distributed by MLS GRID
- $360,0005 bd3 ba2.4k sqft1318 Whippoorwill Rd, Valparaiso, IN 46383For SaleMLS ID #840904, Tonia Dragon, Better Homes and Gardens Real. NIRA as distributed by MLS GRID
- $259,9993 bd2 ba1.4k sqft369 Riviera Cir, Valparaiso, IN 46385For SaleMLS ID #842830, Krystal Schauer, Banga Realty, LLC. NIRA as distributed by MLS GRID
- $389,0003 bd2 ba2.1k sqft1111 S Hobart Rd, Hobart, IN 46342For SaleMLS ID #841346, Hannah Trueblood, @properties/Christie's Intl RE. NIRA as distributed by MLS GRID
- $545,0005 bd4 ba2.3k sqft247 Westgate Dr, Valparaiso, IN 46385For SaleMLS ID #841950, Rebecca Wright, Better Homes and Gardens Real. NIRA as distributed by MLS GRID
- $393,3005 bd3 ba2.6k sqft2715 Palladin Cir, Portage, IN 46368For SaleMLS ID #840124, Konnor Gaskin, Listing Leaders. NIRA as distributed by MLS GRID
- $348,9003 bd3 ba1.5k sqft223 Thornhedge Dr, Valparaiso, IN 46383For SaleMLS ID #842868, Dianne Kwiatkowski, Coldwell Banker Real Estate Gr. NIRA as distributed by MLS GRID
- $399,0003 bd2 ba1.4k sqft500 E 400 S, Valparaiso, IN 46383For SaleMLS ID #842940, Holly Nance, BHHS Indiana Realty. NIRA as distributed by MLS GRID
- $354,9003 bd2 ba1.9k sqft203 E Greenwood Ave, Crown Point, IN 46307For SaleMLS ID #843762, Joseph Burdick, Weichert Realtors - Shoreline. NIRA as distributed by MLS GRID
- $399,0004 bd3 ba2.7k sqft9272 Vigo St, Crown Point, IN 46307For SaleMLS ID #841651, David Klocek, @properties/Christie's Intl RE. NIRA as distributed by MLS GRID
- $235,0003 bd2 ba1.1k sqft770 Fox River Rd, Valparaiso, IN 46385For SaleMLS ID #842034, Daniel Respess, Coldwell Banker Realty. NIRA as distributed by MLS GRID
- $374,5003 bd2 ba1.9k sqft139 Beverly Blvd, Hobart, IN 46342For SaleMLS ID #843066, Dean Moretton, Seramur Properties, LLC. NIRA as distributed by MLS GRID
- $227,5004 bd2 ba1.9k sqft769-1 Juniper Rd, Valparaiso, IN 46385For SaleMLS ID #836067, Renee Franz, BHHS Indiana Realty. NIRA as distributed by MLS GRID
- $330,0003 bd2 ba1.7k sqft6635 Hawthorne Ave, Portage, IN 46368For SaleMLS ID #843163, Andrea Klein, Realty Executives Premier. NIRA as distributed by MLS GRID
- $415,0003 bd3 ba2.1k sqft771 Chester Dr, Hebron, IN 46341For SaleMLS ID #843581, Melissa Osika, @properties/Christie's Intl RE. NIRA as distributed by MLS GRID
- $379,8003 bd3 ba2k sqft12329 Tippecanoe Pl, Crown Point, IN 46307For SaleMLS ID #843416, Jessica Halliar, RE/MAX Executives. NIRA as distributed by MLS GRID
