
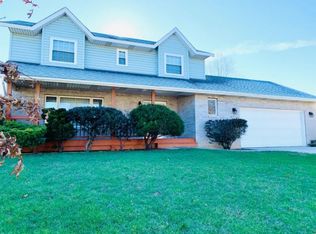
Freshly updated Split-level located just outside Chicago & minutes from Lake Michigan. Set in the desirable Porter Cove community you'll instantly love this open concept home complete with brand new carpet, just painted, & updated bathrooms making it turn-key. 3 bedroom & 2 baths on upper level with main level offering living room, dining/flex room, & large eat-in kitchen leading out to the patio, fenced yard & shed. Lower level features sprawling Rec Room, crawl space storage, 4th bedroom & laundry room with rough-in for a 3 bathroom. You'll love the direct access from the garage to the laundry room along with 2.5 car garage & shelves for plenty of storage. Enjoy the community park, Duneland Prairie bike trail, & Indiana Dunes. Easy commute to Chicago with the South Shore Train Line, I-94 & Indiana Toll Road. This quiet setting is the perfect place to call home! Call today to schedule your tour.
Active
Price cut: $10K (5/4)
$319,000
1412 Essex Dr, Porter, IN 46304
4beds
1,788sqft
Est.: Get pre-qualified
Single Family Residence
Built in 1998
9,583 Square Feet Lot
$315,700 Zestimate®
$178/sqft
$4/mo HOA
What's special
Fenced yardJust paintedLarge eat-in kitchenUpdated bathroomsBrand new carpetFreshly updatedSprawling rec room
- 46 days |
- 619 |
- 51 |
Likely to sell faster than
Zillow last checked:
Listing updated:
Listed by:
Nicholas Scalise,
Listing Leaders 219-462-5478
Source: NIRA as distributed by MLS GRID,MLS#: 837043
Tour with a local agent
Facts & features
Interior
Bedrooms & bathrooms
- Bedrooms: 4
- Bathrooms: 2
- Full bathrooms: 1
- 3/4 bathrooms: 1
Rooms
- Room types: Bedroom 2, Primary Bedroom, Laundry, Kitchen, Family Room, Dining Room, Bedroom 4, Bedroom 3
Primary bedroom
- Description: Attached on-suite
- Area: 143.51
- Dimensions: 12.7 x 11.3
Bedroom 2
- Area: 142.48
- Dimensions: 10.4 x 13.7
Bedroom 3
- Area: 139.74
- Dimensions: 10.2 x 13.7
Bedroom 4
- Area: 108.4
- Dimensions: 9.11 x 11.9
Dining room
- Area: 133.72
- Dimensions: 10.2 x 13.11
Family room
- Area: 273.24
- Dimensions: 20.7 x 13.2
Foyer
- Area: 68.2
- Dimensions: 6.2 x 11.0
Kitchen
- Area: 176.8
- Dimensions: 13.6 x 13.0
Laundry
- Area: 87.36
- Dimensions: 10.4 x 8.4
Heating
- Forced Air, Natural Gas
Appliances
- Included: Dryer, Washer, Refrigerator, Microwave, Gas Water Heater, Dishwasher
- Laundry: Gas Dryer Hookup, Washer Hookup, Laundry Room, Lower Level
Features
- Cathedral Ceiling(s), Vaulted Ceiling(s), Pantry, Open Floorplan, Laminate Counters, High Ceilings, Eat-in Kitchen, Entrance Foyer, Ceiling Fan(s)
- Windows: Insulated Windows
- Basement: Crawl Space
- Has fireplace: No
Interior area
- Total structure area: 1,788
- Total interior livable area: 1,788 sqft
- Finished area above ground: 1,284
Video & virtual tour
Property
Parking
- Total spaces: 2.5
- Parking features: Attached, Paved, Garage Faces Front, Driveway, Garage Door Opener
- Attached garage spaces: 2.5
- Has uncovered spaces: Yes
Features
- Levels: Tri-Level
- Patio & porch: Patio, Porch
- Fencing: Fenced
- Has view: Yes
- View description: Neighborhood
Lot
- Size: 9,583 Square Feet
- Features: Back Yard, Rectangular Lot, Near Public Transit, Landscaped, Front Yard, Few Trees
Details
- Parcel number: 640603253025000026
- Special conditions: None
Construction
Type & style
- Home type: SingleFamily
- Property subtype: Single Family Residence
Condition
- New construction: No
- Year built: 1998
Utilities & green energy
- Electric: 200+ Amp Service
- Sewer: Public Sewer
- Water: Public
- Utilities for property: Cable Connected, Water Connected, Underground Utilities, Sewer Connected, Natural Gas Connected, Electricity Connected
Community & HOA
Community
- Security: Smoke Detector(s)
- Subdivision: Porter Cove Un 1
HOA
- Has HOA: Yes
- Amenities included: Jogging Path, Playground, Park, Management
- HOA fee: $53 annually
- HOA name: Porter Cove HOA
Location
- Region: Porter
Financial & listing details
- Price per square foot: $178/sqft
- Tax assessed value: $286,400
- Annual tax amount: $3,143
- Date on market: 4/14/2026
- Listing agreement: Exclusive Right To Sell
- Listing terms: Cash,VA Loan,USDA Loan,FHA,Conventional
Estimated market value
$315,700
$300,000 - $331,000
$2,298/mo
Price history
| Date | Event | Price |
|---|---|---|
| 5/4/2026 | Price change | $319,000-3%$178/sqft |
Source:  NIRA as distributed by MLS GRID #837043 Report a problem NIRA as distributed by MLS GRID #837043 Report a problem | ||
| 4/14/2026 | Listed for sale | $329,000$184/sqft |
Source: NIRA as distributed by MLS GRID #837043 Report a problem | ||
Public tax history
| Year | Property taxes | Tax assessment |
|---|---|---|
| 2024 | $3,112 +11.5% | $290,200 +4.1% |
| 2023 | $2,792 +20.1% | $278,900 +10.9% |
| 2022 | $2,326 +5.4% | $251,600 +19.1% |
| 2021 | $2,206 +3.5% | $211,200 +5.2% |
| 2020 | $2,130 +1.2% | $200,700 +3.4% |
| 2019 | $2,105 -3.4% | $194,100 +4.4% |
| 2018 | $2,178 | $185,900 -2.8% |
| 2017 | $2,178 +1.6% | $191,200 +1.4% |
| 2016 | $2,145 +4.8% | $188,600 +8.9% |
| 2014 | $2,046 +14.4% | $173,200 +9.3% |
| 2013 | $1,788 -5.3% | $158,400 -13.4% |
| 2012 | $1,888 +10% | $183,000 +9.3% |
| 2011 | $1,716 +0.2% | $167,400 |
| 2010 | $1,713 +4.4% | $167,400 -2.3% |
| 2009 | $1,641 | $171,400 +8.8% |
| 2006 | -- | $157,500 +19.9% |
| 2005 | -- | $131,400 |
Find assessor info on the county website
Monthly payment
Est. payment$--/mo
Payment breakdown
Explore the cost of this home by adjusting the details. Changes won't be saved.
All calculations are estimates and provided by Zillow, Inc. for informational purposes only. Actual amounts may vary.
HOA fees may include property taxes on listings classified as Co-Ops. Contact the listing agent and/or owner for fee details.
Mortgage interest rates are dependent on a number of factors, including credit score, down payment, and repayment length. Interest rate data provided by Zillow Group Marketplace, Inc. as of 1/1/1970 from various mortgage lenders with which we have lead or other similar arrangements; the Estimated Payment is an average of those rates.
See how much you could borrow to make a competitive offer.
Climate risks
Neighborhood: 46304
Nearby schools
GreatSchools rating
- 8/10Newton Yost Elementary SchoolGrades: K-4Distance: 1.3 mi
- NAWestchester Middle SchoolGrades: 7-8Distance: 1.7 mi
- 9/10Chesterton Senior High SchoolGrades: 9-12Distance: 1.8 mi
A local agent can set up tours, give advice and negotiate with sellers.
A local lender can help you make sure your offer is ready when you are.



- Indiana
- Porter County
- Porter
- 46304
- 1412 Essex Dr
Nearby cities
Nearby zip codes
Other Porter Topics
