Welcome to 8101 Sawgrass Trail in Grand Blanc, Michigan—where luxury meets comfort in a condo that truly has it all! With over 3,000 square feet of beautifully finished living space, this stunning home offers 4 bedrooms, 3 full bathrooms, a finished walkout lower level, and an incredible floor plan designed for both everyday living and entertaining.
Step inside and prepare to be impressed. The spacious, light-filled interior feels luxurious yet cozy, expansive yet warm, with magazine-worthy finishes and beautiful views throughout. The versatile layout offers plenty of options, including space for three bedrooms plus a home office, guest accommodations, or additional living areas. The finished walkout provides even more room to spread out, along with tons of storage.
And that view? It's yours to enjoy—without spending your weekend mowing the lawn! Relax, watch the wildlife, take in the gorgeous surroundings, and enjoy the ease of Grand Blanc condo living.
Location? Another huge win. You're just minutes from I-75, several golf courses, shopping, dining, and everything Grand Blanc has to offer, making this an incredible combination of peaceful surroundings and everyday convenience.
Four bedrooms. Three full baths. Over 3,000 square feet. Finished walkout. Incredible views. Low-maintenance living. Prime Grand Blanc location. Are you serious? Yes—and it's even better in person. 8101 Sawgrass Trail is right out of a magazine and ready to impress
For sale
$350,000
8101 Sawgrass Trl, Grand Blanc, MI 48439
4beds
3,158sqft
Condominium
Built in 1990
-- sqft lot
$344,400 Zestimate®
$111/sqft
$306/mo HOA
What's special
- 2 days |
- 238 |
- 11 |
Zillow last checked:
Listing updated:
Listed by:
Jeanna Gooch 810-397-0500,
The Brokerage Real Estate Enthusiasts 248-297-5551
Source: Realcomp II,MLS#: 20261063959
Facts & features
Interior
Bedrooms & bathrooms
- Bedrooms: 4
- Bathrooms: 3
- Full bathrooms: 3
Primary bedroom
- Level: Entry
- Area: 275
- Dimensions: 11 X 25
Bedroom
- Level: Entry
- Area: 156
- Dimensions: 12 X 13
Bedroom
- Level: Basement
- Area: 130
- Dimensions: 13 X 10
Bedroom
- Level: Basement
- Area: 190
- Dimensions: 19 X 10
Primary bathroom
- Level: Entry
- Area: 132
- Dimensions: 11 X 12
Other
- Level: Entry
- Area: 66
- Dimensions: 11 X 6
Other
- Level: Basement
- Area: 55
- Dimensions: 11 X 5
Dining room
- Level: Entry
- Area: 195
- Dimensions: 13 X 15
Kitchen
- Level: Entry
- Area: 195
- Dimensions: 13 X 15
Laundry
- Level: Entry
- Area: 36
- Dimensions: 6 X 6
Living room
- Level: Entry
- Area: 340
- Dimensions: 17 X 20
Media room
- Level: Basement
- Area: 450
- Dimensions: 30 X 15
Other
- Level: Basement
- Area: 483
- Dimensions: 23 X 21
Heating
- Forced Air, Natural Gas
Appliances
- Laundry: Laundry Room
Features
- Basement: Finished,Full,Walk Out Access
- Has fireplace: Yes
- Fireplace features: Great Room
Interior area
- Total interior livable area: 3,158 sqft
- Finished area above ground: 1,637
- Finished area below ground: 1,521
Property
Parking
- Total spaces: 2
- Parking features: Two Car Garage, Attached, Direct Access, Garage Door Opener
- Attached garage spaces: 2
Features
- Levels: One
- Stories: 1
- Entry location: GroundLevel
Details
- Parcel number: 1222627014
- Special conditions: Short Sale No,Standard
Construction
Type & style
- Home type: Condo
- Architectural style: Ranch
- Property subtype: Condominium
Materials
- Brick, Wood Siding
- Foundation: Basement, Block
- Roof: Asphalt
Condition
- New construction: No
- Year built: 1990
Utilities & green energy
- Sewer: Public Sewer
- Water: Public
Community & HOA
Community
- Subdivision: SAWGRASS RIDGE CONDO
HOA
- Has HOA: Yes
- Services included: Maintenance Grounds, Maintenance Structure, Snow Removal
- HOA fee: $306 monthly
- HOA phone: 810-694-0330
Location
- Region: Grand Blanc
Financial & listing details
- Price per square foot: $111/sqft
- Tax assessed value: $131,155
- Annual tax amount: $5,522
- Date on market: 8/13/2026
- Cumulative days on market: 2 days
- Listing agreement: Exclusive Right To Sell
- Listing terms: Cash,Conventional
Estimated market value
$344,400
$327,000 - $362,000
$2,085/mo
Price history
| Date | Event | Price |
|---|---|---|
| 8/13/2026 | Listed for sale | $350,000+55.6%$111/sqft |
Source:  Realcomp II #20261063959 Report a problem Realcomp II #20261063959 Report a problem | ||
| 10/7/2019 | Sold | $225,000-2.1%$71/sqft |
Source:  MiRealSource #31393132 Report a problem MiRealSource #31393132 Report a problem | ||
| 9/7/2019 | Pending sale | $229,900$73/sqft |
Source: RE/MAX Edge #31393132 Report a problem | ||
| 9/3/2019 | Listed for sale | $229,900+24.1%$73/sqft |
Source: REMAX Edge #31393132 Report a problem | ||
| 1/28/2011 | Sold | $185,300-2.4%$59/sqft |
Source: MiRealSource #20257333 Report a problem | ||
| 7/24/2010 | Price change | $189,900-5%$60/sqft |
Source: PRUDENTIAL GREAT LAKES-G B #210009974 Report a problem | ||
| 2/3/2010 | Listed for sale | $199,900-20%$63/sqft |
Source: PRUDENTIAL GREAT LAKES-G B #210009974 Report a problem | ||
| 3/28/2003 | Sold | $250,000+26.3%$79/sqft |
Source: MiRealSource #20279782 Report a problem | ||
| 1/30/1995 | Sold | $198,000$63/sqft |
Source: MiRealSource #20274044 Report a problem | ||
Public tax history
| Year | Property taxes | Tax assessment |
|---|---|---|
| 2025 | $5,295 +4.6% | $157,700 +1.9% |
| 2024 | $5,065 | $154,800 +20.1% |
| 2023 | -- | $128,900 +10.9% |
| 2022 | -- | $116,200 +4% |
| 2021 | -- | $111,700 +0.6% |
| 2020 | -- | $111,000 +6.7% |
| 2019 | -- | $104,000 +11.9% |
| 2018 | $3,773 | $92,900 -1.8% |
| 2017 | $3,773 +5% | $94,600 -4.1% |
| 2016 | $3,593 | $98,600 +3.2% |
| 2015 | $3,593 | $95,500 +4.1% |
| 2012 | -- | $91,700 +4.2% |
| 2011 | -- | $88,000 -2.4% |
| 2010 | -- | $90,200 -28.2% |
| 2008 | $1,390 | $125,600 -5.9% |
| 2006 | -- | $133,500 +2.7% |
| 2005 | -- | $130,000 +0.2% |
| 2004 | -- | $129,800 +4.5% |
| 2003 | -- | $124,200 +1.9% |
| 2002 | -- | $121,900 +0.1% |
| 2001 | -- | $121,800 +1% |
| 2000 | -- | $120,600 |
Find assessor info on the county website
Monthly payment
Est. payment
Payment breakdown
Explore the cost of this home by adjusting the details. Changes won't be saved.Climate risks
Neighborhood: 48439
Nearby schools
GreatSchools rating
- NACook Elementary SchoolGrades: K-2Distance: 0.6 mi
- 7/10Grand Blanc Community High SchoolGrades: 8-12Distance: 0.7 mi
- 9/10Lillian G. Mason Elementary SchoolGrades: 3-5Distance: 0.6 mi
- $349,4003 bd3 ba2.2k sqft8093 Sawgrass Trl, Grand Blanc, MI 48439Off Market
- $323,9003 bd3 ba1.6k sqft8109 Sawgrass Trl, Grand Blanc, MI 48439Off Market

- $335,0003 bd3 ba3.3k sqft8085 Sawgrass Trl, Grand Blanc, MI 48439Sold
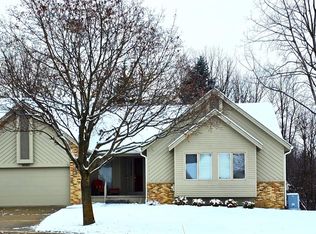
- $327,6003 bd3 ba1.6k sqft8117 Sawgrass Trl, Grand Blanc, MI 48439Off Market
- $251,9002 bd2 ba1.3k sqft8076 Sawgrass Trl, Grand Blanc, MI 48439Off Market
- $350,0004 bd3 ba2.7k sqft8077 Sawgrass Trl, Grand Blanc, MI 48439For Sale
- $264,4002 bd2 ba1.3k sqft8122 Sawgrass Trl, Grand Blanc, MI 48439Off Market
- $285,7002 bd2 ba1.6k sqft8070 Sawgrass Trl, Grand Blanc, MI 48439Off Market
A local agent can set up tours, give advice and negotiate with sellers.
Similar homes
- $350,0004 bd3 ba2.7k sqft8077 Sawgrass Trl, Grand Blanc, MI 48439For Sale
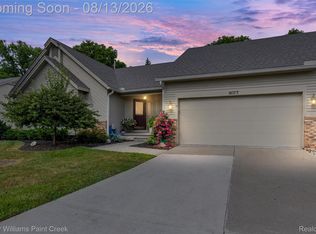
 MLS ID #20261060074, Joseph Delia, Keller Williams Paint Creek. Realcomp II
 - $339,9004 bd3 ba2.3k sqft12763 Grace Ct, Grand Blanc, MI 48439For Sale

 MLS ID #50218204, Norm Williams, NextHome Inspire. MiRealSource
 - $374,9004 bd3 ba3.2k sqft8032 Lark Ln, Grand Blanc, MI 48439For Sale
 MLS ID #20261064167, Tierra T Howard, Howard Homes 4 You LLC. Realcomp II
 - $425,0004 bd3 ba2.5k sqft4433 Brighton Dr, Grand Blanc, MI 48439For Sale
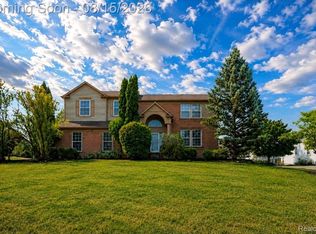 MLS ID #20261063029, Natalie Katzman, The Brand Real Estate. Realcomp II
 - $319,9003 bd3 ba2.5k sqft7366 Green Valley Dr, Grand Blanc, MI 48439For SaleMLS ID #20261064903, Jackie Stratton, Keller Williams First. Realcomp II
- $380,0004 bd3 ba2.6k sqft6462 Maple Leaf Ct, Grand Blanc, MI 48439For SaleMLS ID #20261063865, Matthew Brown, Red Oak Associates. Realcomp II
- $329,0003 bd3 ba2.4k sqft6374 Club Ct W #1, Grand Blanc, MI 48439For Sale By Owner
- $365,9004 bd3 ba2.2k sqft12220 Moceri Dr, Grand Blanc, MI 48439For SaleMLS ID #20261058730, Barb E Alford, Century 21 Professionals Troy. Realcomp II
- $299,9003 bd3 ba2.4k sqft662 Perry Creek Dr, Grand Blanc, MI 48439For SaleMLS ID #50216706, David M Donahue, REMAX Edge. MiRealSource
- $299,9003 bd3 ba1.8k sqft11970 Townline Rd, Grand Blanc, MI 48439For SaleMLS ID #20261063201, Sarah Green, The Brokerage Real Estate Enthusiasts. Realcomp II
- $410,0004 bd4 ba3.2k sqft8366 Sherwood Dr, Grand Blanc, MI 48439For SaleMLS ID #20261062636, Alexsandra Williams, Century 21 Signature Realty. Realcomp II
- $369,9004 bd3 ba3.2k sqft1324 Bush Creek Dr, Grand Blanc, MI 48439For SaleMLS ID #20261053584, J Michael Galinac, Exact Match Properties. Realcomp II
- $284,9003 bd2 ba2k sqft5032 Old Franklin Rd, Grand Blanc, MI 48439For SaleMLS ID #50218553, David M Donahue, REMAX Edge. MiRealSource
- $--3 bd3 ba2.1k sqft5332 Sandalwood Ct, Grand Blanc, MI 48439AuctionAuction.com 2
- $299,0003 bd3 ba2.2k sqft9130 Ann Maria Blvd, Grand Blanc, MI 48439For SaleMLS ID #20261064154, Gregory Auxier, Great Lakes Real Estate Agency LLC. Realcomp II
- $319,9003 bd1 ba2.7k sqft8468 Rondale Dr, Grand Blanc, MI 48439For SaleMLS ID #50213460, Christopher Letarte, KW Platinum. MiRealSource
- $--4 bd3 ba2.3k sqft5721 Woodfield Pkwy, Grand Blanc, MI 48439AuctionAuction.com 2
- $354,8353 bd3 ba1.9k sqft4243 Oak St, Grand Blanc, MI 48439New ConstructionRealcomp II
- $369,9003 bd3 ba2.1k sqft6229 Cold Spring Trl, Grand Blanc, MI 48439For SaleMLS ID #20261061581, Elizabeth Bice, B & B Realty Solutions. Realcomp II
- $349,9993 bd3 ba2.1k sqft7174 Meadowvue Dr, Grand Blanc, MI 48439For SaleMLS ID #20261039478, Alexander Meyers, Real Estate For A CAUSE. Realcomp II
