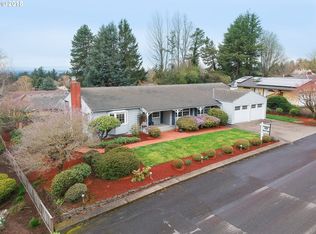
Open 10/04/2026 from 12pm to 2:30pm,The perfect quality built single level in close in West Slope. Wonderful Sunset Hts/Ernst Hts neighborhood centrally located minutes away from downtown and close proximity to Beaverton and Raleigh Hills. Situated on a beautiful perched up lot with terrific Big Sky View to the Coast Range.Solidly built with brick exterior and composition roof. Fabulous floorplan with spacious living room with vaulted ceilings,picture windows and handsome fireplace and hearth. Dining room adjoining with exterior entry to the outdoor generously sized patio area that provides great entertaining options. Traditional kitchen set up with great storage, cooktop and built in oven, dishwasher and microwave.Laundry nearby with built in shelving for storage. Great nook area plus eating bar with wet bar area adjoining kitchen and family room. Cozy sitting area with fireplace with stone surround plus a bult in desk area with cabinetry and bookcases. Primary suite with large walk in closet, custom built in features plus a wonderful bath with double sink two vanities and tile shower.Two other nicely sized secondary bedrooms on the main floor. Inviting entry with coat closet and solar tubes and skylight nearby. Forced Air Gas heating and central air. An additional separate from the home 312 sqft workshop with great work benches, storage and sink area. Could also be used as flex space.2nd outbuilding a storage shed with potting area nearby for the gardener. An exquisitely landscaped yard with beautiful plantings including azealas, hydranges, rododendrons and Japanese Maple. Sprinkler front and back. This home offers a great transition from the primary suite, family room and dining room to the outdoor patio spaces. Washington County Taxes with the benefit of Bridlemile Elementary, West Sylvan Middle School and Lincoln High School.Private schools Catlin Gabel, OES and Jesuit High are nearby. Wonderful established neighborhood!
Active
$775,000
8155 SW Ernst Rd, Portland, OR 97225
3beds
2,002sqft
Residential, Single Family Residence
Built in 1967
0.28 Acres Lot
$-- Zestimate®
$387/sqft
$-- HOA
What's special
Handsome fireplace and hearthFabulous floorplanBeautiful perched up lotPicture windowsComposition roofBrick exterior
- 20 days
- 1,443
- 99
Likely to sell faster than
Zillow last checked:
Listing updated:
Listed by:
Bob Atkinson 503-314-3431,
Where, Inc
Source: RMLS (OR),MLS#: 366839210
Facts & features
Interior
Bedrooms & bathrooms
- Bedrooms: 3
- Bathrooms: 2
- Full bathrooms: 2
- Main level bathrooms: 2
Rooms
- Room types: Entry, Workshop, Nook, Bedroom 2, Bedroom 3, Dining Room, Family Room, Kitchen, Living Room, Primary Bedroom
Primary bedroom
- Features: Builtin Features, Suite, Walkin Closet, Wallto Wall Carpet
- Level: Main
- Area: 195
- Dimensions: 13 x 15
Bedroom 2
- Features: Closet, Wallto Wall Carpet
- Level: Main
- Area: 120
- Dimensions: 10 x 12
Bedroom 3
- Features: Closet, Wallto Wall Carpet
- Level: Main
- Area: 110
- Dimensions: 11 x 10
Dining room
- Features: Exterior Entry, Living Room Dining Room Combo, Wallto Wall Carpet
- Level: Main
- Area: 130
- Dimensions: 10 x 13
Family room
- Features: Builtin Features, Exterior Entry, Family Room Kitchen Combo, Fireplace, Wallto Wall Carpet
- Level: Main
- Area: 150
- Dimensions: 15 x 10
Kitchen
- Features: Dishwasher, Eating Area, Microwave, Builtin Oven, Vinyl Floor, Washer Dryer, Wet Bar
- Level: Main
- Area: 100
- Width: 10
Living room
- Features: Fireplace, Formal, Vaulted Ceiling, Wallto Wall Carpet
- Level: Main
- Area: 345
- Dimensions: 15 x 23
Heating
- Forced Air, Fireplace(s)
Cooling
- Central Air
Appliances
- Included: Cooktop, Dishwasher, Disposal, Free-Standing Refrigerator, Microwave, Washer/Dryer, Built In Oven, Gas Water Heater
- Laundry: Laundry Room
Features
- Solar Tube(s), Vaulted Ceiling(s), Formal, Built-in Features, Sink, Wet Bar, Closet, Living Room Dining Room Combo, Family Room Kitchen Combo, Eat-in Kitchen, Suite, Walk-In Closet(s)
- Flooring: Vinyl, Wall to Wall Carpet
- Windows: Double Pane Windows
- Basement: None
- Number of fireplaces: 2
- Fireplace features: Wood Burning
Interior area
- Total structure area: 2,002
- Total interior livable area: 2,002 sqft
Property
Parking
- Total spaces: 2
- Parking features: Driveway, On Street, Garage Door Opener, Attached
- Attached garage spaces: 2
- Has uncovered spaces: Yes
Accessibility
- Accessibility features: Accessible Entrance, Accessible Full Bath, Accessible Hallway, Garage On Main, Main Floor Bedroom Bath, One Level, Accessibility
Features
- Levels: One
- Stories: 1
- Patio & porch: Patio, Porch
- Exterior features: Garden, Exterior Entry
- Has view: Yes
- View description: Territorial
Lot
- Size: 0.28 Acres
- Dimensions: 12,197
- Features: Gentle Sloping, Level, Private, Sprinkler, SqFt 10000 to 14999
Details
- Additional structures: Outbuilding, Workshop
- Parcel number: R83938
Construction
Type & style
- Home type: SingleFamily
- Architectural style: Ranch
- Property subtype: Residential, Single Family Residence
Materials
- Brick, Wood Siding
- Foundation: Concrete Perimeter, Slab
- Roof: Composition
Condition
- Approximately
- New construction: No
- Year built: 1967
Utilities & green energy
- Gas: Gas
- Sewer: Public Sewer
- Water: Public
Community & HOA
Community
- Security: Security Lights
- Subdivision: West Slope, Ernst Heights
HOA
- Has HOA: No
Location
- Region: Portland
Financial & listing details
- Price per square foot: $387/sqft
- Tax assessed value: $802,160
- Annual tax amount: $10,065
- Date on market: 9/8/2026
- Listing terms: Cash,Conventional
- Road surface type: Paved
Estimated market value
Not available
Estimated sales range
Not available
Not available
Price history
| Date | Event | Price |
|---|---|---|
| 9/8/2026 | Listed for sale | $775,000+215%$387/sqft |
Source:  RMLS (OR) #366839210 Report a problem RMLS (OR) #366839210 Report a problem | ||
| 8/4/1995 | Sold | $246,000$123/sqft |
Source: Public Record Report a problem | ||
Public tax history
| Year | Property taxes | Tax assessment |
|---|---|---|
| 2025 | $10,065 +4.5% | $423,620 +3% |
| 2024 | $9,634 +5.1% | $411,290 +3% |
| 2023 | $9,168 +5% | $399,320 +3% |
| 2022 | $8,728 +2.7% | $387,690 |
| 2021 | $8,500 +2.8% | -- |
| 2020 | $8,269 +2.7% | $365,440 +3% |
| 2019 | $8,052 +3.4% | $354,800 |
| 2018 | $7,787 | $354,800 +6.1% |
| 2017 | $7,787 +14.3% | $334,440 +3% |
| 2016 | $6,814 | $324,700 +3% |
| 2015 | $6,814 +5.1% | $315,250 +3% |
| 2014 | $6,482 +9.6% | $306,070 +3% |
| 2013 | $5,915 +12.8% | $297,160 +3% |
| 2012 | $5,243 +0.8% | $288,510 -26.3% |
| 2011 | $5,202 +0.7% | $391,580 -5.9% |
| 2010 | $5,166 +2.9% | $416,130 -4.3% |
| 2009 | $5,023 +8.5% | $435,020 -7.2% |
| 2007 | $4,628 +15.4% | $468,750 +5.6% |
| 2006 | $4,010 +4.7% | $443,890 +23.5% |
| 2005 | $3,830 -10.9% | $359,560 +11.6% |
| 2004 | $4,298 +3.9% | $322,270 +5.5% |
| 2003 | $4,138 +7% | $305,450 +13.1% |
| 2002 | $3,868 +4% | $270,160 +0.1% |
| 2001 | $3,720 +4.5% | $269,760 +1.3% |
| 2000 | $3,560 | $266,220 |
Find assessor info on the county website
Monthly payment
Est. payment
Payment breakdown
Explore the cost of this home by adjusting the details. Changes won't be saved.Climate risks
Neighborhood: West Slope
Nearby schools
Schools provided by the listing agent
- Elementary: Bridlemile
- Middle: West Sylvan
- High: Lincoln
Source: RMLS (OR). This data may not be complete. We recommend contacting the local school district to confirm school assignments for this home.
Similar homes
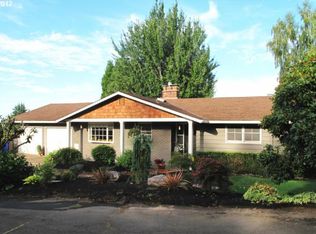
- $775,0003 bd3 ba2.2k sqft18990 SW Heightsview Ct, Beaverton, OR 97007Active

 MLS ID #594960874, Charlotte Mires, Happy Homes Properties, Inc.. RMLS (OR)
 - $799,0003 bd3 ba2.3k sqft6010 SW Texas Ct, Portland, OR 97219Active
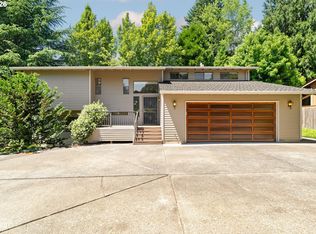 MLS ID #428509704, Erin Primrose, Real Broker. RMLS (OR)
 - $725,0003 bd3 ba2.3k sqft3919 SW Hillside Dr, Portland, OR 97221Active
 MLS ID #613143364, Jessica Brunt, Lark and Fir Realty LLC. RMLS (OR)
 - $820,0003 bd3 ba2.6k sqft4068 SW Hewett Blvd, Portland, OR 97221Active
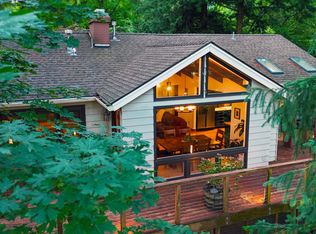 MLS ID #642703435, Nathan Austin, Keller Williams PDX Central. RMLS (OR)
 - $674,0003 bd3 ba1.9k sqft5900 SW Elm Ave, Beaverton, OR 97005ActiveMLS ID #354633616, Matt Henderson, John L. Scott. RMLS (OR)
- $550,0005 bd1 ba2.1k sqft3545 SW 90th Ave, Portland, OR 97225ActiveMLS ID #356491389, Alexis Halmy, Windermere Realty Trust. RMLS (OR)
- $739,0004 bd3 ba2.3k sqft8615 SW Rebecca Ln, Beaverton, OR 97008ActiveMLS ID #774235075, Bryan Durk, Oregon First. RMLS (OR)
- $799,0003 bd4 ba2.6k sqft8408 NW Pinnacle Ct, Portland, OR 97229ActiveMLS ID #598444459, Debora Runnion-Jessup, Century 21 North Homes Realty. RMLS (OR)
- $725,0003 bd3 ba2.6k sqft2210 SW Broadway Dr, Portland, OR 97201ActiveMLS ID #276560642, Beth Nelsen, Keller Williams Realty Professionals. RMLS (OR)
- $745,0004 bd3 ba2.9k sqft8050 SW 103rd Ave, Beaverton, OR 97008ActiveMLS ID #471852461, Jim McCartan, Cascade Hasson Sotheby's International Realty. RMLS (OR)
- $725,0004 bd3 ba2.8k sqft9625 SW 130th Ave, Beaverton, OR 97008ActiveMLS ID #186928959, Ben Rezac, Opt. RMLS (OR)
- $875,0003 bd3 ba2.5k sqft3402 NW Luray Ter, Portland, OR 97210ActiveMLS ID #475468514, Elizabeth James, Windermere Realty Trust. RMLS (OR)
- $830,0006 bd3 ba2.9k sqft14655 NW West Union Rd, Portland, OR 97229ActiveMLS ID #486762020, Danell Stevens, Premiere Property Group, LLC. RMLS (OR)
- $695,0003 bd2 ba2.3k sqft2635 SW Sherwood Pl, Portland, OR 97201ActiveMLS ID #158227300, Janis Panfilio, Windermere Heritage. RMLS (OR)
- $795,0003 bd3 ba2.4k sqft1933 SW Broadleaf Dr, Portland, OR 97219ActiveMLS ID #226975549, Kristina Opsahl, Where, Inc. RMLS (OR)
- $888,0004 bd3 ba2.9k sqft760 NW 90th Pl, Portland, OR 97229ActiveMLS ID #695537484, Thomas Patterson, Belrose Realty, LLC. RMLS (OR)
- $616,9003 bd2 ba1.6k sqft11080 SW 83rd Ave, Tigard, OR 97223ActiveMLS ID #726730766, Vicki Gile, Premiere Property Group, LLC. RMLS (OR)
- $675,0004 bd4 ba2.5k sqft1435 178th Ave, Beaverton, OR 97003ActiveMLS ID #360819835, Lacey Summers, Bella Casa Real Estate Group. RMLS (OR)
- $669,0003 bd2 ba2.3k sqft7826 SW 5th Ave, Portland, OR 97219ActiveMLS ID #517336832, Linda Cohn, Coldwell Banker Bain. RMLS (OR)
