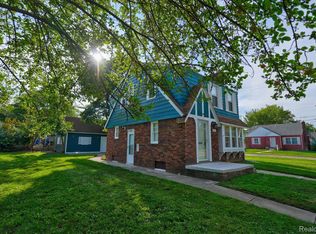
Completely remodeled in 2026, this move-in ready home in Mount Morris offers modern updates and plenty of living space throughout! Featuring new luxury vinyl flooring, fresh paint, updated lighting fixtures, and a beautifully renovated kitchen with new cabinets, sink, tile, and stylish backsplash. New Roof, Furnace, Water Heater all installed in 2026.
The main level offers 3 bedrooms, 1 full bath, a spacious living room, and an additional family room providing plenty of room for entertaining or relaxing. The basement adds even more functional living space with a 4th bedroom complete with a closet. A laundry area, and a large recreation/second family room and great storage area.
OWNER FINANCING AVAILABLE! Seller will consider 50% down with NO monthly payments for either 18 months or 2 years! Interest will accrue on the remaining balance, with principal and accrued interest due in full at the end of the selected term. Interest rate and final terms to be mutually agreed upon by buyer and seller.
Conveniently located close to shopping, dining, and expressways, this beautifully updated home is ready for its next owner!
For sale
$124,900
6193 Natchez Dr, Mount Morris, MI 48458
3beds
1,580sqft
Single Family Residence
Built in 1959
6,098 Square Feet Lot
$-- Zestimate®
$79/sqft
$-- HOA
What's special
- 4 days
- 35
- 0
Zillow last checked:
Listing updated:
Listed by:
Alexander Meyers 248-431-7620,
Real Estate For A CAUSE 810-344-7275
Source: Realcomp II,MLS#: 20261078025
Facts & features
Interior
Bedrooms & bathrooms
- Bedrooms: 3
- Bathrooms: 1
- Full bathrooms: 1
Bedroom
- Level: Entry
- Area: 144
- Dimensions: 12 X 12
Bedroom
- Level: Entry
- Area: 144
- Dimensions: 12 X 12
Bedroom
- Level: Entry
- Area: 120
- Dimensions: 10 X 12
Other
- Level: Entry
- Area: 72
- Dimensions: 12 X 6
Family room
- Level: Entry
- Area: 396
- Dimensions: 22 X 18
Great room
- Level: Basement
- Area: 240
- Dimensions: 12 X 20
Laundry
- Level: Basement
- Area: 196
- Dimensions: 14 X 14
Living room
- Level: Entry
- Area: 182
- Dimensions: 14 X 13
Other
- Level: Basement
- Area: 240
- Dimensions: 20 X 12
Other
- Level: Basement
- Area: 280
- Dimensions: 20 X 14
Heating
- Forced Air, Natural Gas
Cooling
- Central Air
Features
- Basement: Full,Partially Finished
- Has fireplace: No
Interior area
- Total interior livable area: 1,580 sqft
- Finished area above ground: 1,100
- Finished area below ground: 480
Video & virtual tour
Property
Parking
- Total spaces: 1.5
- Parking features: Oneand Half Car Garage, Detached, Electricityin Garage
- Garage spaces: 1.5
Features
- Levels: One
- Stories: 1
- Entry location: GroundLevel
- Exterior features: Balcony
- Pool features: None
Lot
- Size: 6,098 Square Feet
- Dimensions: 60 x 97
Details
- Parcel number: 1413551096
- Special conditions: Short Sale No,Standard
Construction
Type & style
- Home type: SingleFamily
- Architectural style: Ranch
- Property subtype: Single Family Residence
Materials
- Vinyl Siding
- Foundation: Basement, Poured
- Roof: Asphalt
Condition
- New construction: No
- Year built: 1959
- Major remodel year: 2026
Utilities & green energy
- Sewer: Public Sewer
- Water: None
Community & HOA
Community
- Subdivision: ARLINGTON MANOR 1
HOA
- Has HOA: No
Location
- Region: Mount Morris
Financial & listing details
- Price per square foot: $79/sqft
- Tax assessed value: $12,735
- Annual tax amount: $1,037
- Date on market: 9/26/2026
- Cumulative days on market: 126 days
- Listing agreement: Exclusive Right To Sell
- Listing terms: Cash,Contract,Conventional,FHA,Va Loan
Estimated market value
Not available
Estimated sales range
Not available
$1,175/mo
Price history
| Date | Event | Price |
|---|---|---|
| 9/26/2026 | Listed for sale | $124,900$79/sqft |
Source:  Realcomp II #20261078025 Report a problem Realcomp II #20261078025 Report a problem | ||
| 9/23/2026 | Listing removed | $124,900$79/sqft |
Source: Realcomp II #20261037726 Report a problem | ||
| 8/5/2026 | Price change | $124,900-3.9%$79/sqft |
Source: Realcomp II #20261037726 Report a problem | ||
| 5/30/2026 | Listed for sale | $129,999+92.6%$82/sqft |
Source: Realcomp II #20261037726 Report a problem | ||
| 7/14/2004 | Sold | $67,500+382.1%$43/sqft |
Source: Public Record Report a problem | ||
| 12/17/2003 | Sold | $14,000-59.5%$9/sqft |
Source:  MiRealSource #20120748 Report a problem MiRealSource #20120748 Report a problem | ||
| 3/5/2003 | Sold | $34,610$22/sqft |
Source: Public Record Report a problem | ||
Public tax history
| Year | Property taxes | Tax assessment |
|---|---|---|
| 2025 | $1,024 +4.8% | $25,400 +10.9% |
| 2024 | $977 | $22,900 +21.8% |
| 2023 | -- | $18,800 +24.5% |
| 2022 | -- | $15,100 +18% |
| 2021 | -- | $12,800 +15.3% |
| 2020 | -- | $11,100 +5.7% |
| 2019 | -- | $10,500 -1.9% |
| 2018 | $858 +11.4% | $10,700 -2.7% |
| 2017 | $771 -10.6% | $11,000 -4.3% |
| 2016 | $862 | $11,500 -17.9% |
| 2015 | $862 +489.8% | $14,000 -7.3% |
| 2014 | $146 | $15,100 +17.1% |
| 2012 | -- | $12,900 -11.6% |
| 2011 | -- | $14,600 -17.5% |
| 2010 | -- | $17,700 -37% |
| 2008 | $839 | $28,100 -9.9% |
| 2006 | -- | $31,200 +6.5% |
| 2005 | -- | $29,300 +16.3% |
| 2004 | -- | $25,200 +2.4% |
| 2003 | -- | $24,600 +32.3% |
| 2002 | -- | $18,600 +5.1% |
| 2001 | -- | $17,700 +6.6% |
| 2000 | -- | $16,600 |
Find assessor info on the county website
Monthly payment
Est. payment
Payment breakdown
Explore the cost of this home by adjusting the details. Changes won't be saved.Climate risks
Neighborhood: 48458
Similar homes
- $124,9004 bd3 ba1.5k sqft3517 Norwood Dr, Flint, MI 48503For Sale
 MLS ID #20261074316, Amber Chambers, NextHome Inspire. Realcomp II
 - $125,0004 bd1 ba1.2k sqft1054 E Mandeville St, Burton, MI 48529For Sale
 MLS ID #20261073404, Zena Berri, U.S. Investor Group. Realcomp II
 - $114,0003 bd1 ba1.1k sqft826 E Mount Morris St, Mount Morris, MI 48458For Sale
 MLS ID #20261050754, Steve Koleno, Beycome Brokerage Realty LLC. Realcomp II
 - $125,0003 bd1 ba876 sqft5082 N Center Rd, Flint, MI 48506For Sale
 MLS ID #20261068053, Austin Adams, EXP Realty - Fenton. Realcomp II
 - $69,9003 bd1 ba900 sqft6217 Otoole Ln, Mount Morris, MI 48458For Sale
 MLS ID #50217560, Shannon Jones, ERA Prime Real Estate Group. MiRealSource
 - $149,9003 bd2 ba1.7k sqft343 Beach St, Mount Morris, MI 48458For SaleMLS ID #50210563, Michael J Davidson, REMAX Right Choice. MiRealSource
- $154,0003 bd1 ba1k sqft8053 Leadley Ave, Mount Morris, MI 48458For SaleMLS ID #20261036608, Antanas G Viskantas, Keller Williams First. Realcomp II
- $79,9003 bd1 ba920 sqft6155 Natchez Dr, Mount Morris, MI 48458For SaleMLS ID #50218142, Emily Ackerman, TDM Inc.. MiRealSource
- $110,0003 bd1 ba1k sqft3917 Winona St, Flint, MI 48504For SaleMLS ID #20261073129, Austinea Crowder, EXP Realty Main. Realcomp II
- $124,9002 bd2 ba1.3k sqft2624 Chicago Blvd, Flint, MI 48503For SaleMLS ID #50221809, Amy Garza, HamadyRobinson, REALTORS®. MiRealSource
- $119,9003 bd2 ba2.2k sqft3308 Spring Valley Dr, Flint, MI 48504For SaleMLS ID #20261056133, Bahia M Jarrah, Keller Williams First. Realcomp II
- $118,9003 bd1 ba1.6k sqft4111 Risedorph St, Burton, MI 48509For SaleMLS ID #20261035477, Dave Schneyer, Home Realty Partners. Realcomp II
- $129,9003 bd2 ba1.1k sqft1608 Broad Ct, Flint, MI 48503For SaleMLS ID #20261064883, Nathan D Gross, Real Estate For A CAUSE. Realcomp II
- $114,9003 bd2 ba1.5k sqft526 S Meade St, Flint, MI 48503For SaleMLS ID #20261076370, James D Maxwell, New Nest Realty. Realcomp II
- $129,9003 bd2 ba1.6k sqft2030 Pierce St, Flint, MI 48503For SaleMLS ID #20261072426, Jeff Kermath, Kermath Realty LLC. Realcomp II
- $115,0005 bd2 ba1.6k sqft1935 Carmanbrook Pkwy, Flint, MI 48507For SaleMLS ID #20261067675, Wyatt Wilson, Real Estate by Tremaine. Realcomp II
- $179,9002 bd2 ba1.6k sqft2173 W Mount Morris Rd, Mount Morris, MI 48458For SaleMLS ID #20261061154, Thomas C Farrell, Crown Real Estate Group. Realcomp II
- $109,9003 bd2 ba1.3k sqft1819 Carmanbrook Pkwy, Flint, MI 48507For SaleMLS ID #20261071726, Jackie Stratton, Keller Williams First. Realcomp II
- $129,9003 bd2 ba1k sqft1574 S Graham Rd, Flint, MI 48532For SaleMLS ID #20261074598, Steve Koleno, Beycome Brokerage Realty LLC. Realcomp II
- $123,9003 bd1 ba1.1k sqft1848 S Averill Ave, Flint, MI 48503For SaleMLS ID #50214214, Amy Garza, HamadyRobinson, REALTORS®. MiRealSource
