This 2-bedroom, 2-bath home offers a great opportunity for someone looking to add their own personal touches. With a little TLC, this property has plenty of potential to become a comfortable home or investment property. As you enter, you'll find a spacious living room with newly refinished flooring, a fireplace, and plenty of natural light. The dining room is located on the wall opposite the galley-style kitchen, which offers a functional layout with ample cabinet space. Down the hall are two comfortably sized bedrooms with good closet space and a full bathroom. A second full bathroom is located in the basement, which provides plenty of room for storage or could be finished into additional living space, a recreation room, or a home office. Outside, you'll appreciate the large 3-car garage, offering plenty of room for vehicles, tools, and extra storage. The spacious lot provides room to enjoy the outdoors and offers additional possibilities for landscaping or entertaining. If you're looking for a home with good space, practical features, and the opportunity to make it your own, this property is worth a look.
For sale
Price cut: $20K (8/14)
$179,900
2173 W Mount Morris Rd, Mount Morris, MI 48458
2beds
1,688sqft
Single Family Residence
Built in 1950
1 Acres Lot
$178,000 Zestimate®
$107/sqft
$-- HOA
What's special
- 45 days
- 494
- 22
Zillow last checked:
Listing updated:
Listed by:
Thomas C Farrell 810-691-6387,
Crown Real Estate Group 810-644-7790
Source: Realcomp II,MLS#: 20261061154
Facts & features
Interior
Bedrooms & bathrooms
- Bedrooms: 2
- Bathrooms: 2
- Full bathrooms: 2
Bedroom
- Level: Entry
- Area: 121
- Dimensions: 11 X 11
Bedroom
- Level: Entry
- Area: 132
- Dimensions: 12 X 11
Other
- Level: Basement
- Area: 63
- Dimensions: 9 X 7
Other
- Level: Entry
- Area: 48
- Dimensions: 8 X 6
Dining room
- Level: Entry
- Area: 120
- Dimensions: 12 X 10
Family room
- Level: Entry
- Area: 234
- Dimensions: 13 X 18
Kitchen
- Level: Entry
- Area: 170
- Dimensions: 10 X 17
Heating
- Forced Air, Natural Gas
Cooling
- Ceiling Fans
Features
- Basement: Unfinished
- Has fireplace: Yes
- Fireplace features: Gas
Interior area
- Total interior livable area: 1,688 sqft
- Finished area above ground: 1,088
- Finished area below ground: 600
Property
Parking
- Total spaces: 3
- Parking features: Three Car Garage, Detached, Electricityin Garage
- Garage spaces: 3
Features
- Levels: One
- Stories: 1
- Entry location: GroundLevelwSteps
- Patio & porch: Porch
- Pool features: None
Lot
- Size: 1 Acres
- Dimensions: 132 x 307
Details
- Parcel number: 1411200004
- Special conditions: Short Sale No,Standard
Construction
Type & style
- Home type: SingleFamily
- Architectural style: Ranch
- Property subtype: Single Family Residence
Materials
- Aluminum Siding
- Foundation: Basement, Block
- Roof: Asphalt
Condition
- New construction: No
- Year built: 1950
Utilities & green energy
- Sewer: Public Sewer
- Water: Public
Community & HOA
HOA
- Has HOA: No
Location
- Region: Mount Morris
Financial & listing details
- Price per square foot: $107/sqft
- Tax assessed value: $61,447
- Annual tax amount: $3,987
- Date on market: 8/4/2026
- Cumulative days on market: 46 days
- Listing agreement: Exclusive Right To Sell
- Listing terms: Cash,Conventional
Estimated market value
$178,000
$169,000 - $187,000
$1,302/mo
Price history
| Date | Event | Price |
|---|---|---|
| 8/14/2026 | Price change | $179,900-10%$107/sqft |
Source:  Realcomp II #20261061154 Report a problem Realcomp II #20261061154 Report a problem | ||
| 8/4/2026 | Listed for sale | $199,900+99.9%$118/sqft |
Source: Realcomp II #20261061154 Report a problem | ||
| 5/14/2024 | Sold | $100,000-16.7%$59/sqft |
Source: Public Record Report a problem | ||
| 8/15/2023 | Sold | $120,000+26.3%$71/sqft |
Source: Public Record Report a problem | ||
| 12/2/2002 | Sold | $95,000$56/sqft |
Source:  MiRealSource #20197704 Report a problem MiRealSource #20197704 Report a problem | ||
Public tax history
| Year | Property taxes | Tax assessment |
|---|---|---|
| 2025 | $4,429 +171.4% | $64,500 +8.2% |
| 2024 | $1,632 | $59,600 +21.6% |
| 2023 | -- | $49,000 +12.1% |
| 2022 | -- | $43,700 +11.5% |
| 2021 | -- | $39,200 +4.8% |
| 2020 | -- | $37,400 +5.1% |
| 2019 | -- | $35,600 -0.3% |
| 2018 | $1,338 +18.3% | $35,700 +9.5% |
| 2017 | $1,131 +0.8% | $32,600 -6.1% |
| 2016 | $1,122 | $34,700 +8.8% |
| 2015 | $1,122 +257.5% | $31,900 -3% |
| 2014 | $314 | $32,900 +14.2% |
| 2012 | -- | $28,800 -3.7% |
| 2011 | -- | $29,900 -29.5% |
| 2010 | -- | $42,400 -13.6% |
| 2008 | $1,184 | $49,100 +3.6% |
| 2006 | -- | $47,400 -0.4% |
| 2005 | -- | $47,600 +1.9% |
| 2004 | -- | $46,700 +2% |
| 2003 | -- | $45,800 +12.3% |
| 2002 | -- | $40,800 +3.6% |
| 2001 | -- | $39,400 +6.5% |
| 2000 | -- | $37,000 |
Find assessor info on the county website
Monthly payment
Est. payment
Payment breakdown
Explore the cost of this home by adjusting the details. Changes won't be saved.Climate risks
Neighborhood: 48458
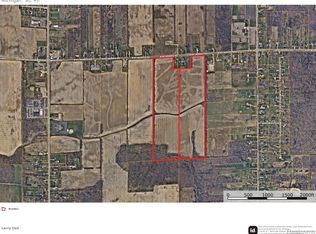
- $--74.6 acres0 W Mount Morris Rd, Mount Morris, MI 48458Off Market
- $171,500-- bd-- ba-- sqft2187 W Mount Morris Rd, Mount Morris, MI 48458Off Market
- $145,100-- bd-- ba-- sqft2201 W Mount Morris Rd, Mount Morris, MI 48458Off Market
- $326,0001.92 acres2158 W Mount Morris Rd, Mount Morris, MI 48458Off Market
Similar homes
- $189,9004 bd2 ba1.7k sqft11630 Washington Ave, Mount Morris, MI 48458For Sale
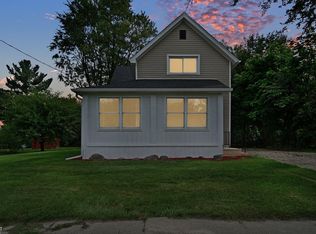
 MLS ID #50221230, Bradley LaBrie, Keller Williams First. MiRealSource
 - $159,9003 bd2 ba1.3k sqft6208 W Mount Morris Rd, Mount Morris, MI 48458For Sale
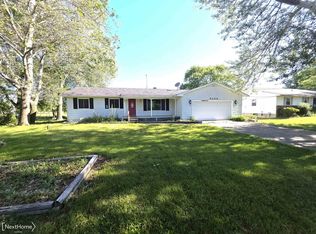 NextHome
 - $193,5002 bd3 ba2.2k sqft518 Oak St, Mt Morris, MI 48458For Sale
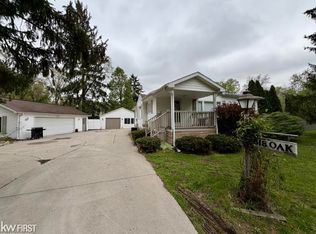 MLS ID #50207465, Rob Moen, Keller Williams First. MiRealSource
 - $189,9993 bd1 ba1.5k sqft5457 E Frances Rd, Mount Morris, MI 48458For Sale
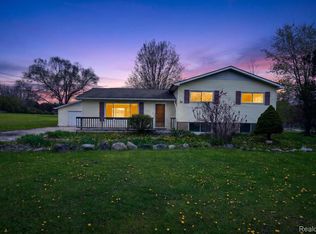
 MLS ID #20261030166, Leanne Johnson, Real Estate For A CAUSE. Realcomp II
 - $224,9003 bd2 ba1.5k sqft4203 Gregor St, Mount Morris, MI 48458For SaleMLS ID #20261070541, Thomas C Farrell, Crown Real Estate Group. Realcomp II
- $149,9003 bd2 ba1.7k sqft343 Beach St, Mount Morris, MI 48458For SaleMLS ID #50210563, Michael J Davidson, REMAX Right Choice. MiRealSource
- $179,9003 bd2 ba1.5k sqft10340 Farrand Rd, Montrose, MI 48457For SaleMLS ID #20261065015, Keri VanDyke, Crown Real Estate Group. Realcomp II
- $183,4003 bd1 ba1.2k sqft13080 N Saginaw Rd, Clio, MI 48420For SaleMLS ID #20261062610, Alisha Stanton, The Sedlarik Group Realty LLC. Realcomp II
- $179,9003 bd1 ba2k sqft3350 N Belsay Rd, Flint, MI 48506For SaleMLS ID #50213320, Bina Zuccaro, REMAX Plus. MiRealSource
- $187,0002 bd2 ba1.4k sqft1157 Kra Nur Dr, Burton, MI 48509For SaleMLS ID #20261063274, Ronald Walczak, RE/MAX Platinum - Grand Blanc. Realcomp II
- $209,9003 bd2 ba1.5k sqft3283 E Dodge Rd, Clio, MI 48420For SaleMLS ID #50217331, Jennifer Nemitz, ERA Prime Real Estate Group. MiRealSource
- $162,5003 bd2 ba1.7k sqft2201 Dutcher St, Flint, MI 48532For SaleMLS ID #20261072834, James Kelly, Wentworth Real Estate Group. Realcomp II
- $175,0002 bd1 ba1k sqft12189 Davison Rd, Davison, MI 48423For SaleMLS ID #20261067933, Debbie Caldwell, American Associates Inc. Realcomp II
- $154,0002 bd1 ba1.7k sqft5095 Rose Ln, Flint, MI 48506For SaleMLS ID #50220620, Tim Powell, REMAX Right Choice. MiRealSource
- $180,0003 bd1 ba1k sqft2427 S Vassar Rd, Davison, MI 48423For SaleMLS ID #20261060958, Rebecca Roth, Hamady Robinson, REALTORS®. Realcomp II
- $177,9003 bd1 ba1.8k sqft1210 Simca St, Flint, MI 48507For SaleMLS ID #20261069061, DeQuincy Hairston, Real Estate For A CAUSE. Realcomp II
- $179,9993 bd2 ba1.4k sqft6162 Sandy Ln, Burton, MI 48519For SaleMLS ID #50217811, Dane Seltzer, Dane Seltzer Real Estate Group. MiRealSource
- $194,9004 bd2 ba1.4k sqft5347 Mapletree Dr, Flint, MI 48532For SaleMLS ID #20261064251, Anthony Misplon, Real Estate For A CAUSE. Realcomp II
- $185,0002 bd1 ba1.4k sqft5486 Lippincott Blvd, Burton, MI 48519For SaleMLS ID #50216886, Skylar Pratt (Non-Member), Real Estate West. MiRealSource
- $210,0003 bd2 ba1.2k sqft1254 Arrowhead Dr, Burton, MI 48509For SaleMLS ID #20261073270, Janice Stuckey, American Associates Inc. Realcomp II
