INCREDIBLE BUYER INCENTIVES: $7,000 MORTGAGE CONCESSION. Seller will pay up to $7,000 at closing towards your interest rate buydown if you finance with lender of sellers choice.
6127 W Harrison St is a one-story Chandler single-family home set on a corner lot. The kitchen centers on an island that adds prep space and casual seating, with stainless steel appliances for everyday cooking. A fireplace anchors the main living area, adding warmth and a natural focal point beneath the vaulted ceiling. The primary bedroom pairs with a bathroom featuring a double vanity for shared morning routines and a walk-in closet for organized storage. Outdoors, a covered patio provides shaded seating and a flagstone patio extends into a fully fenced backyard with a grassy lawn for outdoor activities
For sale
Price cut: $9K (9/17)
$481,000
6127 W HARRISON Street, Chandler, AZ 85226
3beds
1,521sqft
Single Family Residence
Built in 1985
7,819 Square Feet Lot
$473,800 Zestimate®
$316/sqft
$-- HOA
What's special
Corner lotStainless steel appliancesVaulted ceiling
- 68 days
- 718
- 51
Zillow last checked:
Listing updated:
Listed by:
Tara Jones homes@opendoor.com,
Opendoor Brokerage, LLC
Source: ARMLS,MLS#: 7056751
Facts & features
Interior
Bedrooms & bathrooms
- Bedrooms: 3
- Bathrooms: 2
- Full bathrooms: 2
Heating
- Electric
Cooling
- Other
Appliances
- Included: Dishwasher
- Laundry: In Garage
Features
- Non-laminate Counter, Kitchen Island, Full Bth Master Bdrm, Separate Shwr & Tub
- Has basement: No
- Number of fireplaces: 1
Interior area
- Total structure area: 1,521
- Total interior livable area: 1,521 sqft
Property
Parking
- Total spaces: 2
- Parking features: Garage
- Garage spaces: 2
Features
- Stories: 1
- Spa features: None
- Fencing: Block
Lot
- Size: 7,819 Square Feet
- Features: Corner Lot, Desert Front, Synthetic Grass Back
Details
- Parcel number: 30168394
Construction
Type & style
- Home type: SingleFamily
- Property subtype: Single Family Residence
Materials
- Wood Frame, Painted
- Roof: Composition
Condition
- Year built: 1985
Details
- Builder name: Pulte
Utilities & green energy
- Sewer: Public Sewer
Community & HOA
Community
- Security: Security System Owned
- Subdivision: HEARTHSTONE WEST
HOA
- Has HOA: No
- Services included: No Fees
Location
- Region: Chandler
Financial & listing details
- Price per square foot: $316/sqft
- Tax assessed value: $359,300
- Annual tax amount: $1,652
- Date on market: 8/1/2026
- Cumulative days on market: 69 days
- Listing terms: VA Loan,Cash,Conventional,1031 Exchange,FHA
- Ownership: Fee Simple
Estimated market value
$473,800
$450,000 - $497,000
$2,204/mo
Price history
| Date | Event | Price |
|---|---|---|
| 9/17/2026 | Price change | $481,000-1.8%$316/sqft |
Source:  ARMLS #7056751 Report a problem ARMLS #7056751 Report a problem | ||
| 9/15/2026 | Listed for sale | $490,000$322/sqft |
Source: ARMLS #7056751 Report a problem | ||
| 9/2/2026 | Pending sale | $490,000$322/sqft |
Source: ARMLS #7056751 Report a problem | ||
| 7/21/2026 | Listed for sale | $490,000+3.6%$322/sqft |
Source: ARMLS #7056751 Report a problem | ||
| 7/1/2026 | Sold | $472,900+190.1%$311/sqft |
Source: Public Record Report a problem | ||
| 2/27/2004 | Sold | $163,000+50.9%$107/sqft |
Source: ARMLS #2088637 Report a problem | ||
| 2/28/1997 | Sold | $108,000$71/sqft |
Source: Public Record Report a problem | ||
Public tax history
| Year | Property taxes | Tax assessment |
|---|---|---|
| 2025 | $1,641 +2.5% | $35,930 -6.8% |
| 2024 | $1,601 +2% | $38,550 +105% |
| 2023 | $1,570 +4.4% | $18,805 -27.2% |
| 2022 | $1,504 -3% | $25,820 +6.9% |
| 2021 | $1,549 +3% | $24,160 +7.5% |
| 2020 | $1,504 +3.4% | $22,470 +7.5% |
| 2019 | $1,455 | $20,910 +8% |
| 2018 | $1,455 +4.9% | $19,360 +6.5% |
| 2017 | $1,386 +6.2% | $18,180 +6.6% |
| 2016 | $1,306 +3.4% | $17,060 +6.1% |
| 2015 | $1,262 | $16,080 +31.2% |
| 2014 | -- | $12,260 +11.3% |
| 2013 | -- | $11,020 -7.9% |
| 2012 | -- | $11,970 -17.2% |
| 2011 | -- | $14,450 -14.1% |
| 2010 | -- | $16,820 -9.5% |
| 2009 | -- | $18,580 -15.2% |
| 2008 | -- | $21,900 +12.6% |
| 2007 | -- | $19,450 +57.5% |
| 2006 | -- | $12,350 |
| 2005 | -- | $12,350 +5.1% |
| 2004 | -- | $11,750 |
| 2003 | -- | $11,750 +18.1% |
| 2002 | -- | $9,950 |
Find assessor info on the county website
Monthly payment
Est. payment
Payment breakdown
Explore the cost of this home by adjusting the details. Changes won't be saved.Climate risks
Neighborhood: Sun Meadows
Nearby schools
Schools provided by the listing agent
- Elementary: Kyrene de la Mirada School
- Middle: Kyrene del Pueblo Middle School
- High: Mountain Pointe High School
- District: Kyrene Elementary District
Source: ARMLS. This data may not be complete. We recommend contacting the local school district to confirm school assignments for this home.

Similar homes
- $485,0004 bd2 ba1.5k sqft4872 W HARRISON Street, Chandler, AZ 85226For Sale
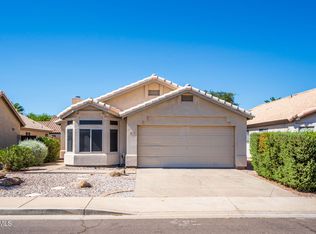 MLS ID #7047839, Sandra R Costabile, Realty ONE Group. ARMLS
 - $509,9993 bd2 ba1.6k sqft5463 W Geronimo Street, Chandler, AZ 85226For Sale
 MLS ID #7025039, Jacquelina L Brantley, Fort Lowell Realty & Property Management. ARMLS
 - $424,9003 bd2 ba1.6k sqft512 N LOS FELIZ Drive, Chandler, AZ 85226For Sale
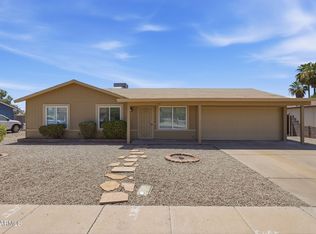 MLS ID #7039712, Brian C Horton, Mainstay Brokerage. ARMLS
 - $465,0003 bd2 ba1.7k sqft1632 N BULLMOOSE Drive, Chandler, AZ 85224For Sale
 MLS ID #7081133, Kimberlee Donat, HomeSmart. ARMLS
