Welcome to Waterford of the Carolinas, where comfort, convenience, and community come together in this well-maintained three-bedroom, two-bath single-level brick home. Located in one of Brunswick County's most sought-after gated lifestyle communities, this inviting home offers low-maintenance living, beautiful curb appeal, and an open floor plan designed for everyday ease and relaxed entertaining. Set on a spacious corner lot with a fenced, private backyard, the home features a freshly painted living area with hardwood flooring, brand-new LVP flooring in the primary suite, updated flooring in the kitchen, laundry room, and secondary bath, plus newer fingerprint-resistant dishwasher and refrigerator for added style and convenience. Enjoy miles of peaceful canals perfect for kayaking, scenic walking and biking trails, and resort-style amenities including a zero-entry pool, beautiful clubhouse, fitness center, playground, bocci ball, pickleball and tennis courts, and beach volleyball. Sit back relax and enjoy the Waterford lifestyle. With a vibrant social calendar, nearby shopping, dining, medical centers, and everyday conveniences just minutes away--and Wrightsville and Carolina Beaches approximately 30 minutes from your front door... this home is a wonderful opportunity to enjoy coastal Carolina living in a welcoming, amenity-rich community.
For sale
$365,000
1067 Garden Club Way, Leland, NC 28451
3beds
1,612sqft
Single Family Residence
Built in 2006
6,762 Square Feet Lot
$356,200 Zestimate®
$226/sqft
$141/mo HOA
What's special
- 1 day |
- 37 |
- 3 |
Zillow last checked:
Listing updated:
Listed by:
Kathy Greer 910-726-4140,
Nest Realty
Source: Hive MLS,MLS#: 100598193 Originating MLS: Cape Fear Realtors MLS, Inc.
Originating MLS: Cape Fear Realtors MLS, Inc.Facts & features
Interior
Bedrooms & bathrooms
- Bedrooms: 3
- Bathrooms: 2
- Full bathrooms: 2
Rooms
- Room types: Dining Room, Living Room, Master Bedroom, Bedroom 2, Bedroom 3, Laundry
Primary bedroom
- Level: First
- Dimensions: 15 x 14
Bedroom 2
- Level: First
- Dimensions: 12 x 12
Bedroom 3
- Level: First
- Dimensions: 12 x 11
Dining room
- Level: First
- Dimensions: 12 x 9
Kitchen
- Level: First
- Dimensions: 11 x 10
Laundry
- Level: First
- Dimensions: 9 x 6
Living room
- Level: First
- Dimensions: 19 x 16
Heating
- Electric, Forced Air, Heat Pump
Cooling
- Central Air, Ceiling Fan(s)
Appliances
- Included: Built-In Microwave, Washer, Refrigerator, Dryer, Dishwasher
- Laundry: Laundry Room
Features
- Walk-in Closet(s), Tray Ceiling(s), High Ceilings, Ceiling Fan(s), Walk-in Shower, Blinds/Shades, Walk-In Closet(s)
- Windows: Thermal Windows
- Has fireplace: Yes
Interior area
- Total structure area: 1,612
- Total interior livable area: 1,612 sqft
Property
Parking
- Total spaces: 2
- Parking features: Garage Faces Front, Attached
- Attached garage spaces: 2
Features
- Levels: One
- Patio & porch: Covered, Patio, Porch
- Exterior features: Irrigation System
- Fencing: Back Yard
- Has view: Yes
- View description: See Remarks
- Frontage type: See Remarks
Lot
- Size: 6,762 Square Feet
- Features: Corner Lot
Details
- Parcel number: 037me001
- Zoning: Le-R-6
- Special conditions: Standard
Construction
Type & style
- Home type: SingleFamily
- Property subtype: Single Family Residence
Materials
- Brick, Wood Frame
- Foundation: Crawl Space
- Roof: Shingle
Condition
- New construction: No
- Year built: 2006
Utilities & green energy
- Sewer: Public Sewer
- Water: Public
- Utilities for property: Sewer Connected, Water Connected
Community & HOA
Community
- Subdivision: Waterford of the Carolinas
HOA
- Has HOA: Yes
- Amenities included: Clubhouse, Pool, Fitness Center, Maintenance Common Areas, Maintenance Roads, Management, Master Insure, Playground, Taxes, Tennis Court(s)
- HOA fee: $1,687 annually
- HOA name: Waterford Master Residential Association
Location
- Region: Leland
Financial & listing details
- Price per square foot: $226/sqft
- Tax assessed value: $393,650
- Annual tax amount: $2,609
- Date on market: 8/22/2026
- Cumulative days on market: 1 day
- Listing agreement: Exclusive Right To Sell
- Listing terms: Cash,Conventional,FHA,VA Loan
- Road surface type: Paved
Estimated market value
$356,200
$338,000 - $374,000
$2,081/mo
Price history
| Date | Event | Price |
|---|---|---|
| 8/22/2026 | Listed for sale | $365,000+83.9%$226/sqft |
Source:  Hive MLS #100598193 Report a problem Hive MLS #100598193 Report a problem | ||
| 11/20/2015 | Sold | $198,500-0.7%$123/sqft |
Source: Hive MLS #30528553 Report a problem | ||
| 9/25/2015 | Listed for sale | $199,999-4.7%$124/sqft |
Source: Coldwell Banker Sea Coast Advantage #528553 Report a problem | ||
| 4/10/2015 | Listing removed | $209,900$130/sqft |
Source: Coldwell Banker Sea Coast Advantage #511107 Report a problem | ||
| 9/23/2014 | Listed for sale | $209,900+5%$130/sqft |
Source: Coldwell Banker Sea Coast Advantage #511107 Report a problem | ||
| 6/7/2014 | Listing removed | $199,900$124/sqft |
Source: Coldwell Banker Sea Coast Advantage #498524 Report a problem | ||
| 4/13/2014 | Price change | $199,900-4.8%$124/sqft |
Source: Coldwell Banker Sea Coast Advantage #498524 Report a problem | ||
| 3/19/2014 | Price change | $209,900-4.5%$130/sqft |
Source: Coldwell Banker Sea Coast Advantage #498524 Report a problem | ||
| 11/12/2013 | Listed for sale | $219,900+24.2%$136/sqft |
Source: Coldwell Banker Sea Coast Advantage #498524 Report a problem | ||
| 4/29/2013 | Sold | $177,000-1.7%$110/sqft |
Source: Hive MLS #30485660 Report a problem | ||
| 1/15/2013 | Listed for sale | $180,000-20.2%$112/sqft |
Source: Coldwell Banker Sea Coast Realty #485660 Report a problem | ||
| 7/31/2006 | Sold | $225,500$140/sqft |
Source: Public Record Report a problem | ||
Public tax history
| Year | Property taxes | Tax assessment |
|---|---|---|
| 2025 | $2,609 | $393,650 |
| 2024 | $2,609 +6.4% | $393,650 |
| 2023 | $2,452 +33.1% | $393,650 +72.5% |
| 2022 | $1,842 0% | $228,190 |
| 2021 | $1,842 +5.2% | $228,190 |
| 2020 | $1,751 +0.9% | $228,190 |
| 2019 | $1,736 +7.5% | $228,190 +336.6% |
| 2018 | $1,615 +5.4% | $52,260 |
| 2017 | $1,533 | $52,260 |
| 2016 | $1,533 | $52,260 -75.6% |
| 2015 | $1,533 +19.2% | $214,360 +7.4% |
| 2014 | $1,286 | $199,630 |
| 2013 | -- | -- |
| 2012 | -- | -- |
| 2011 | -- | -- |
| 2010 | -- | -- |
| 2009 | -- | -- |
| 2008 | -- | -- |
| 2007 | -- | -- |
Find assessor info on the county website
Monthly payment
Est. payment
Payment breakdown
Explore the cost of this home by adjusting the details. Changes won't be saved.Climate risks
Neighborhood: 28451
Nearby schools
GreatSchools rating
- 4/10Town Creek MiddleGrades: 5-8Distance: 6.6 mi
- 4/10North Brunswick HighGrades: 9-12Distance: 1.3 mi
- 8/10Town Creek ElementaryGrades: K-4Distance: 6.7 mi
Schools provided by the listing agent
- Elementary: Town Creek
- Middle: Leland
- High: North Brunswick
Source: Hive MLS. This data may not be complete. We recommend contacting the local school district to confirm school assignments for this home.
- $382,6003 bd2 ba1.6k sqft1065 Garden Club Way, Leland, NC 28451Off Market
- $411,7003 bd2 ba1.6k sqft1005 Tidings Rd, Leland, NC 28451Off Market
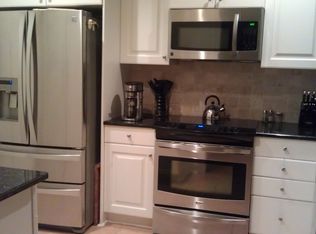
- $376,9003 bd2 ba1.3k sqft1007 Tidings Rd, Leland, NC 28451Off Market
- $379,7003 bd2 ba1.5k sqft1063 Garden Club Way, Leland, NC 28451Off Market
- $---- bd-- ba-- sqft1086 Garden Club Way, Leland, NC 28451Off Market
- $408,1003 bd2 ba1.5k sqft1136 Garden Club Way, Leland, NC 28451Off Market
- $---- bd-- ba-- sqft1082 Garden Club Way, Leland, NC 28451Off Market
- $400,7003 bd2 ba1.7k sqft1130 Garden Club Way, Leland, NC 28451Off Market
A local agent can set up tours, give advice and negotiate with sellers.
A local lender can help you make sure your offer is ready when you are.
Similar homes
- $355,0003 bd2 ba1.4k sqft1018 Garden Club Way, Leland, NC 28451For Sale
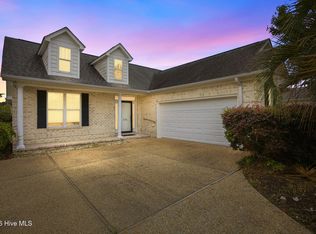
 MLS ID #100570673, Living By the Coast Realty Group, RE/MAX Executive. Hive MLS
 - $375,0003 bd3 ba2.1k sqft9818 N Olde Towne Wynd SE, Leland, NC 28451For Sale
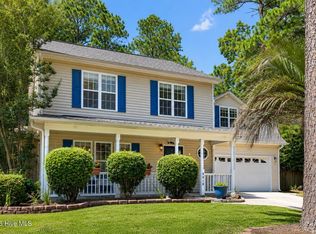 MLS ID #100592230, Catherine Siag, Coldwell Banker Sea Coast Advantage-Hampstead. Hive MLS
 - $325,0003 bd2 ba1.4k sqft307 Coralstone Court, Leland, NC 28451For Sale
 MLS ID #100595267, Sabrina DiMarco, Berkshire Hathaway HomeServices Carolina Premier Properties. Hive MLS
 - $398,0003 bd2 ba1.4k sqft1006 Plum Leaf Court SE, Leland, NC 28451For Sale
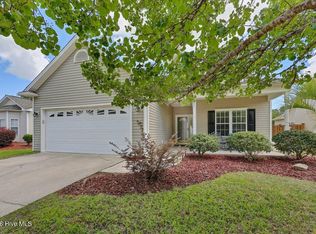 MLS ID #100575796, Nicole N Valentine, Intracoastal Realty Corporation. Hive MLS
 - $325,0003 bd2 ba1.1k sqft247 Ross Court, Leland, NC 28451For SaleMLS ID #100594702, Chris S Luther, Coldwell Banker Sea Coast Advantage. Hive MLS
- $350,0004 bd2 ba1.9k sqft125 W B And S Road, Leland, NC 28451For SaleMLS ID #100589556, Louie J Chirco, Coldwell Banker Sea Coast Advantage. Hive MLS
- $320,0003 bd2 ba1.3k sqft10003 Winding Branches Drive SE, Leland, NC 28451For SaleMLS ID #100596482, Katie L Goodwin, Intracoastal Realty Corporation. Hive MLS
- $350,0003 bd2 ba1.7k sqft1175 Greensview Circle, Leland, NC 28451For SaleMLS ID #100595405, James M Diaz, Coldwell Banker Sea Coast Advantage-Leland. Hive MLS
- $328,0004 bd2 ba1.6k sqft104 Grasmere Court, Leland, NC 28451For SaleMLS ID #100587920, Jillian Jethwa, Perry Legacy Realty & Rentals LLC. Hive MLS
- $332,0003 bd2 ba1.3k sqft9745 Wayne Street NE, Leland, NC 28451For SaleMLS ID #100586338, Tim Brown, 1st Class Real Estate Coastal Choice. Hive MLS
- $325,0003 bd2 ba1.4k sqft322 Deepwoods Court SE, Leland, NC 28451For SaleMLS ID #100593923, Rose J Glinski, Redfin Corporation. Hive MLS
- $314,9003 bd2 ba1.1k sqft215 Gardenview Court NE, Leland, NC 28451For SaleMLS ID #100593016, Neil Leonard, Berkshire Hathaway HomeServices Carolina Premier Properties. Hive MLS
- $495,0003 bd3 ba2.2k sqft1003 Wellstone Court, Leland, NC 28451For SaleMLS ID #100595911, Cindy Young, Nest Realty. Hive MLS
- $349,9002 bd2 ba1.5k sqft3021 Braewood Court, Leland, NC 28451For SaleMLS ID #100590116, Kellee Stacks, Intracoastal Realty Corporation. Hive MLS
- $349,9004 bd2 ba1.7k sqft1116 Marilla Drive, Leland, NC 28451For SaleMLS ID #100574117, Pam H Fox, Nest Realty. Hive MLS
- $344,2373 bd2 ba1.5k sqft1019 Lake House Road #92, Leland, NC 28451New ConstructionMLS ID #100594013, Logan Homes Team, Coldwell Banker Sea Coast Advantage. Hive MLS
- from $338,3004 bd3 ba2.3k sqftWhitney Plan, True Homes Build OYL - Wilmington, Leland, NC 28451New ConstructionTrue Homes
- $320,0003 bd2 ba1.3k sqft8620 Orchard Loop Road NE, Leland, NC 28451For SaleMLS ID #100553456, Dylan Kosinski, Intracoastal Realty Corporation. Hive MLS
- $416,0003 bd3 ba2.4k sqft5115 Fortuna Drive, Leland, NC 28451For SaleMLS ID #100581965, Lee T Eatmon, Carolina One Properties Inc.. Hive MLS
- $318,6553 bd2 ba1.5k sqft1122 Lake House Road #34, Leland, NC 28451New ConstructionMLS ID #100597256, Logan Homes Team, Coldwell Banker Sea Coast Advantage. Hive MLS
