Built in 1913 and thoughtfully expanded in 1998, this remarkable 3,692 SF home pairs historic character with the space and functionality of today. Located in the coveted Audubon Place Historic Dist, the home offers 4 bdrms, 3½ baths and an attached air-conditioned workshop. One of the oldest surviving homes in the Montrose area,some of its distinctive features include soaring ceilings, gorgeous hardwood floors and distinctive diamond-pane wood windows. Recent improvements include a new roof in 2025, fresh interior and exterior paint, and a rebuilt front porch completed in accordance with Historic guidelines. All four bedrooms are upstairs, where a gorgeous veranda overlooks the majestic oaks surrounding the property. A spacious backyard with pond provides a peaceful outdoor retreat. Set in one of Houston’s most sought-after neighborhoods, this exceptional home offers history, character and a wonderfully central location close to everything the Inner Loop has to offer.
For sale
$1,200,000
816 Kipling St, Houston, TX 77006
4beds
3,692sqft
Single Family Residence
Built in 1913
5,998 Square Feet Lot
$1,135,800 Zestimate®
$325/sqft
$-- HOA
What's special
Gorgeous hardwood floorsAttached air-conditioned workshopSpacious backyard with pondPeaceful outdoor retreatSoaring ceilingsHistoric characterDistinctive diamond-pane wood windows
- 22 days
- 1,124
- 106
Likely to sell faster than
Zillow last checked:
Listing updated:
Listed by:
Star Massing TREC #0633444 832-640-1628,
Compass RE Texas, LLC - The Heights
Source: HAR,MLS#: 96959618
Facts & features
Interior
Bedrooms & bathrooms
- Bedrooms: 4
- Bathrooms: 4
- Full bathrooms: 3
- 1/2 bathrooms: 1
Primary bedroom
- Level: Second
- Area: 240
- Dimensions: 16x15
Bedroom
- Level: Second
- Area: 192
- Dimensions: 16x12
Bedroom
- Level: Second
- Area: 140
- Dimensions: 14x10
Bedroom
- Level: Second
- Area: 120
- Dimensions: 12x10
Breakfast
- Level: First
- Area: 90.25
- Dimensions: 9.5x9.5
Den
- Level: Second
- Area: 315
- Dimensions: 21x15
Dining room
- Level: First
- Area: 196
- Dimensions: 14x14
Family room
- Level: First
- Area: 360
- Dimensions: 24x15
Kitchen
- Level: First
- Area: 145
- Dimensions: 14.5x10
Living room
- Level: First
- Area: 299
- Dimensions: 23x13
Utility room
- Level: First
- Area: 41.25
- Dimensions: 7.5x5.5
Heating
- Natural Gas
Cooling
- Ceiling Fan(s), Electric
Appliances
- Included: Disposal, Dryer, Refrigerator, Washer, Gas Oven, Microwave, Gas Range, Dishwasher
- Laundry: Electric Dryer Hookup, Gas Dryer Hookup, Washer Hookup
Features
- 2 Staircases, Crown Molding, Formal Entry/Foyer, High Ceilings, Wet Bar, All Bedrooms Up, En-Suite Bath, Primary Bed - 2nd Floor, Sitting Area, Walk-In Closet(s)
- Flooring: Tile, Wood
- Windows: Window Coverings
- Number of fireplaces: 1
- Fireplace features: Gas Log
Interior area
- Total structure area: 3,692
- Total interior livable area: 3,692 sqft
Property
Parking
- Total spaces: 1
- Parking features: Electric Gate, Driveway Gate, Additional Parking, Attached Carport
- Carport spaces: 1
Features
- Stories: 2
- Patio & porch: Covered, Patio/Deck, Porch
- Exterior features: Back Green Space, Balcony
- Fencing: Back Yard,Full
Lot
- Size: 5,998 Square Feet
- Features: Back Yard, Subdivided, 0 Up To 1/4 Acre
Details
- Parcel number: 0261480000007
Construction
Type & style
- Home type: SingleFamily
- Architectural style: Traditional
- Property subtype: Single Family Residence
Materials
- Stucco
- Foundation: Block & Beam
- Roof: Composition
Condition
- New construction: No
- Year built: 1913
Utilities & green energy
- Sewer: Public Sewer
- Water: Public
Green energy
- Energy efficient items: Thermostat, Exposure/Shade
Community & HOA
Community
- Subdivision: Montrose
Location
- Region: Houston
Financial & listing details
- Price per square foot: $325/sqft
- Tax assessed value: $1,001,287
- Annual tax amount: $21,280
- Date on market: 9/3/2026
- Listing terms: Cash,Conventional
- Ownership: Full Ownership
- Road surface type: Asphalt, Curbs, Gutters
Estimated market value
$1,135,800
$1.08M - $1.19M
$5,037/mo
Price history
| Date | Event | Price |
|---|---|---|
| 9/3/2026 | Listed for sale | $1,200,000$325/sqft |
Source:  HAR #96959618 Report a problem HAR #96959618 Report a problem | ||
| 12/10/2002 | Sold | -- |
Source: Public Record Report a problem | ||
Public tax history
| Year | Property taxes | Tax assessment |
|---|---|---|
| 2025 | $21,280 +107.7% | $1,001,287 +14.4% |
| 2024 | $10,246 -7.1% | $875,000 -18.4% |
| 2023 | $11,033 -8.4% | $1,071,838 +22.5% |
| 2022 | $12,042 | $874,893 +9.4% |
| 2021 | -- | $799,641 -15.3% |
| 2020 | $14,083 +0.3% | $944,104 +11.1% |
| 2019 | $14,039 -6.6% | $850,000 +6.6% |
| 2018 | $15,035 | $797,454 -7.9% |
| 2017 | $15,035 -8.7% | $866,000 +5% |
| 2016 | $16,470 +11.6% | $825,000 |
| 2015 | $14,752 | $825,000 -3.7% |
| 2014 | $14,752 | $856,715 +30.5% |
| 2013 | -- | $656,648 |
| 2012 | -- | $656,648 |
| 2011 | -- | $656,648 +7.6% |
| 2010 | -- | $610,000 -2.7% |
| 2009 | -- | $627,000 +8.1% |
| 2007 | -- | $580,000 +16% |
| 2006 | -- | $500,000 +20% |
| 2004 | -- | $416,500 +6.2% |
| 2003 | -- | $392,200 +10% |
| 2002 | -- | $356,600 +10% |
| 2001 | -- | $324,200 +10% |
| 2000 | -- | $294,800 |
Find assessor info on the county website
Monthly payment
Est. payment
Payment breakdown
Explore the cost of this home by adjusting the details. Changes won't be saved.Climate risks
Neighborhood: Neartown - Montrose
Nearby schools
Schools provided by the listing agent
- Elementary: Baker Montessori School
- Middle: Gregory-Lincoln Middle School
- High: Lamar High School (Houston)
Source: HAR. This data may not be complete. We recommend contacting the local school district to confirm school assignments for this home.
Similar homes
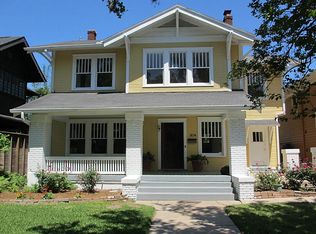
- $1,195,0003 bd4 ba3.5k sqft523 Lovett Blvd, Houston, TX 77006For Sale
 MLS ID #85568987, Rebecca Calkins, Forge Collective. HAR
 - $1,150,0003 bd5 ba2.9k sqft1635 Milford St, Houston, TX 77006For Sale
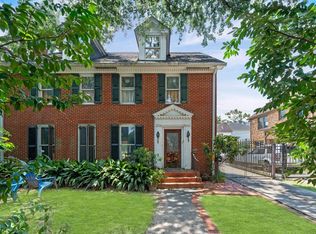 MLS ID #13757505, Elijah Levy, Maven Real Estate Advisors, LLC. HAR
 - $1,099,0004 bd3 ba3k sqft1503 Banks St, Houston, TX 77006For Sale
 MLS ID #46406624, Aaron Sonnier, Martha Turner Sotheby's International Realty. HAR
 - $1,199,0004 bd4 ba3.3k sqft109 Munford St, Houston, TX 77008For Sale
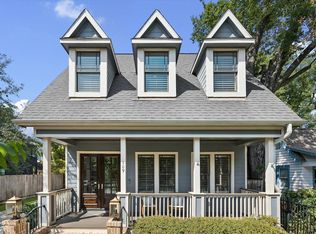 MLS ID #60891783, Caroline Schlemmer, Compass RE Texas, LLC - The Heights. HAR
