Beautiful Craftsman bungalow in coveted Montrose, blending timeless architectural character with modern comfort. A welcoming wraparound porch sets the tone, while hardwood floors, crown molding, plantation shutters throughout and large windows enhance the interior with warmth and natural light. The home features 3 bedrooms plus a private study, offering flexibility for work or additional living space. The kitchen showcases granite counters, center island with electric cooktop, and generous workspace for everyday meals and gatherings. The living area is anchored by a wood-burning fireplace, adding classic charm. Outdoors, enjoy a sparkling swimming pool and ample space to relax or unwind. This exceptional location is within walking distance of the Menil campus, parks, restaurants, coffee shops, and museums, with convenient access to Rice University, the Texas Medical Center, Downtown Houston, shopping, dining, and many of Montrose’s most popular neighborhood destinations nearby.
For sale
$1,100,000
912 Kipling St, Houston, TX 77006
3beds
3,048sqft
Single Family Residence
Built in 1910
9,099 Square Feet Lot
$-- Zestimate®
$361/sqft
$-- HOA
What's special
Sparkling swimming poolWood-burning fireplaceWelcoming wraparound porchHardwood floorsGranite countersGenerous workspaceLarge windows
- 7 days
- 563
- 55
Zillow last checked:
Listing updated:
Listed by:
Rene Sorola TREC #0525976 832-588-5842,
Keller Williams Realty Metropolitan,
Maria Weber-Palencia TREC #0839939 832-552-0094,
Keller Williams Realty Metropolitan
Source: HAR,MLS#: 74705275
Facts & features
Interior
Bedrooms & bathrooms
- Bedrooms: 3
- Bathrooms: 2
- Full bathrooms: 2
Primary bedroom
- Level: First
- Area: 320
- Dimensions: 20x16
Bedroom
- Level: First
- Area: 144
- Dimensions: 12x12
Bedroom
- Level: First
- Area: 1331
- Dimensions: 121x11
Heating
- Natural Gas
Cooling
- Ceiling Fan(s), Electric
Appliances
- Included: Refrigerator, Oven, Microwave, Electric Cooktop, Dishwasher
- Laundry: Electric Dryer Hookup, Washer Hookup
Features
- Crown Molding, All Bedrooms Up, Walk-In Closet(s)
- Flooring: Wood
- Number of fireplaces: 1
- Fireplace features: Wood Burning
Interior area
- Total structure area: 3,048
- Total interior livable area: 3,048 sqft
Property
Parking
- Total spaces: 2
- Parking features: Detached
- Garage spaces: 2
Features
- Stories: 2
- Has private pool: Yes
- Pool features: In Ground
- Fencing: Back Yard
Lot
- Size: 9,099 Square Feet
- Features: Subdivided, 0 Up To 1/4 Acre
Details
- Parcel number: 0261550000010
Construction
Type & style
- Home type: SingleFamily
- Property subtype: Single Family Residence
Materials
- Cement Siding
- Foundation: Block & Beam
- Roof: Composition
Condition
- New construction: No
- Year built: 1910
Utilities & green energy
- Sewer: Public Sewer
- Water: Public
Green energy
- Energy efficient items: Attic Vents, Thermostat
Community & HOA
Community
- Subdivision: Montrose
Location
- Region: Houston
Financial & listing details
- Price per square foot: $361/sqft
- Tax assessed value: $969,422
- Annual tax amount: $21,937
- Date on market: 9/17/2026
Estimated market value
Not available
Estimated sales range
Not available
Not available
Price history
| Date | Event | Price |
|---|---|---|
| 9/17/2026 | Listed for sale | $1,100,000$361/sqft |
Source:  HAR #74705275 Report a problem HAR #74705275 Report a problem | ||
| 9/1/1988 | Sold | -- |
Source: Agent Provided Report a problem | ||
Public tax history
| Year | Property taxes | Tax assessment |
|---|---|---|
| 2025 | $9,888 -2.7% | $969,422 +5.9% |
| 2024 | $10,161 -2.4% | $915,739 -8.4% |
| 2023 | $10,411 -12.4% | $999,620 +15.4% |
| 2022 | $11,882 | $865,848 +2.1% |
| 2021 | -- | $848,111 +0.3% |
| 2020 | $13,414 -1.6% | $845,211 -1.2% |
| 2019 | $13,632 -1.8% | $855,865 +13.6% |
| 2018 | $13,876 | $753,692 -9.1% |
| 2017 | $13,876 -5.3% | $829,276 +10.6% |
| 2016 | $14,648 +18.3% | $750,027 -0.5% |
| 2015 | $12,384 | $753,651 +5.4% |
| 2014 | $12,384 | $715,000 +29.4% |
| 2013 | -- | $552,500 |
| 2012 | -- | $552,500 +3% |
| 2011 | -- | $536,500 -1.2% |
| 2010 | -- | $542,800 |
| 2009 | -- | $542,800 +5.1% |
| 2007 | -- | $516,587 +2.8% |
| 2006 | -- | $502,545 +11% |
| 2004 | -- | $452,700 +10% |
| 2003 | -- | $411,600 +10% |
| 2002 | -- | $374,200 +10% |
| 2001 | -- | $340,200 +10% |
| 2000 | -- | $309,300 |
Find assessor info on the county website
Monthly payment
Est. payment
Payment breakdown
Explore the cost of this home by adjusting the details. Changes won't be saved.Climate risks
Neighborhood: Neartown - Montrose
Nearby schools
Schools provided by the listing agent
- Elementary: Baker Montessori School
- Middle: Gregory-Lincoln Middle School
- High: Lamar High School (Houston)
Source: HAR. This data may not be complete. We recommend contacting the local school district to confirm school assignments for this home.
Similar homes
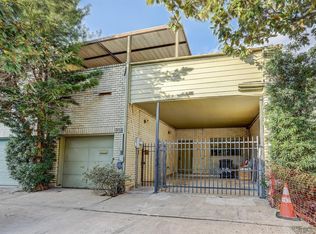
- $1,195,0003 bd4 ba3.5k sqft523 Lovett Blvd, Houston, TX 77006For Sale
 MLS ID #85568987, Rebecca Calkins, Forge Collective. HAR

 - $1,200,0004 bd4 ba3.6k sqft816 Kipling St, Houston, TX 77006For Sale
 MLS ID #96959618, Star Massing, Compass RE Texas, LLC - The Heights. HAR
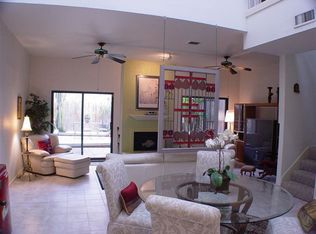
 - $1,075,0004 bd6 ba3.2k sqft222 Marshall St, Houston, TX 77006For Sale
 MLS ID #3171519, Christopher Williams, Better Homes and Gardens Real Estate Gary Greene - West Gray. HAR
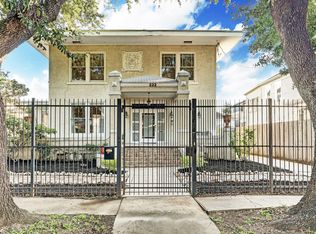
 - $1,099,0004 bd3 ba3k sqft1503 Banks St, Houston, TX 77006For Sale
 MLS ID #46406624, Aaron Sonnier, Martha Turner Sotheby's International Realty. HAR
