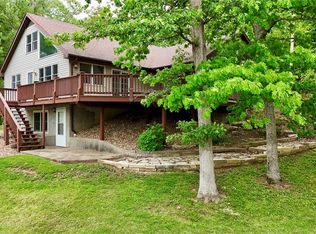
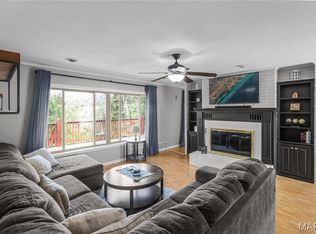
Step into timeless elegance with this stunning 3 bedroom, 2.5 bath all brick home offering character, space, and luxurious 1990s architectural charm beautifully blended with modern updates. A grand foyer with an impressive staircase welcomes you into the home, while an upper-level catwalk overlooks the main living space and leads to spacious bedrooms and baths. The oversized primary suite is a true retreat featuring an expansive layout and walk-in closet. A striking spiral staircase leads down into the kitchen, complete with newer stainless steel appliances and excellent flow into the separate formal dining room, perfect for entertaining. The sunken living room showcases classic sophistication with a beautiful brick wood-burning fireplace, bringing back the era of bold design and elevated luxury. The completely remodeled family room offers the perfect hangout space with a wet bar and direct access to the backyard patio. Additional highlights include a separate laundry room with storage, a beautifully remodeled half bath, and thoughtful updates throughout. Situated on two oversized lots totaling over half an acre, the backyard provides endless possibilities with an above-ground pool and plenty of room to relax, entertain, or play. Conveniently located just minutes from the park center, local parks, and the town square, this exceptional property offers space, style, and location all in one.
Active
Listed by: Ritter Real Estate
$355,000
816 Ridge Dr, Perryville, MO 63775
3beds
2,808sqft
Est.: Get pre-qualified
Single Family Residence
Built in 1990
0.59 Acres Lot
$345,200 Zestimate®
$126/sqft
$-- HOA
What's special
Beautiful brick wood-burning fireplaceAll brick homeThoughtful updates throughoutOversized primary suiteBeautifully remodeled half bathNewer stainless steel appliancesSpacious bedrooms and baths
- 1 day |
- 266 |
- 1 |
Likely to sell faster than
Zillow last checked:
Listing updated:
Listing Provided by:
Kelly N Brown 573-768-6416,
Ritter Real Estate,
Alexandria M Lueders 573-846-8427,
Ritter Real Estate
Source: MARIS,MLS#: 26031041 Originating MLS: Southeast Missouri REALTORS
Originating MLS: Southeast Missouri REALTORSTour with a local agent
Facts & features
Interior
Bedrooms & bathrooms
- Bedrooms: 3
- Bathrooms: 3
- Full bathrooms: 2
- 1/2 bathrooms: 1
- Main level bathrooms: 1
Heating
- Forced Air, Natural Gas
Cooling
- Ceiling Fan(s), Central Air, Electric
Appliances
- Included: Dishwasher, Disposal, Dryer, Microwave, Electric Oven, Electric Range, Refrigerator, Washer, Electric Water Heater
Features
- Flooring: Varies
- Doors: Storm Door(s)
- Has basement: No
- Number of fireplaces: 1
- Fireplace features: Den, Wood Burning
Interior area
- Total structure area: 2,808
- Total interior livable area: 2,808 sqft
- Finished area above ground: 2,808
- Finished area below ground: 0
Video & virtual tour
Property
Parking
- Total spaces: 2
- Parking features: Attached, Concrete, Covered, Garage, Garage Door Opener, Garage Faces Side
- Garage spaces: 2
Features
- Levels: Two
- Patio & porch: Covered, Front Porch, Patio
- Has private pool: Yes
- Pool features: Above Ground, Fenced
- Fencing: Partial,Vinyl
Lot
- Size: 0.59 Acres
- Dimensions: 220 x 221 x 122 x 122
- Features: Adjoins Wooded Area, Back Yard, Front Yard, Landscaped, Level, Open Lot
Details
- Parcel number: 104.0020002002012.00000
- Special conditions: Standard
Construction
Type & style
- Home type: SingleFamily
- Architectural style: Traditional
- Property subtype: Single Family Residence
Materials
- Brick
Condition
- Year built: 1990
Utilities & green energy
- Electric: Single Phase
- Sewer: Public Sewer
- Water: Public
- Utilities for property: Electricity Connected, Natural Gas Connected, Sewer Connected, Water Connected
Community & HOA
Community
- Subdivision: Ridgeline Estate
HOA
- Has HOA: No
Location
- Region: Perryville
Financial & listing details
- Price per square foot: $126/sqft
- Tax assessed value: $252,592
- Annual tax amount: $2,415
- Date on market: 5/28/2026
- Cumulative days on market: 1 day
- Listing terms: Cash,Conventional
- Ownership: Private
- Electric utility on property: Yes
Estimated market value
$345,200
$328,000 - $362,000
$2,017/mo
Price history
| Date | Event | Price |
|---|---|---|
| 5/28/2026 | Listed for sale | $355,000+48%$126/sqft |
Source:  MARIS #26031041 Report a problem MARIS #26031041 Report a problem | ||
| 6/6/2016 | Listing removed | $239,900$85/sqft |
Source: RE/MAX REALTY EXPERTS #83972 Report a problem | ||
| 3/8/2016 | Listed for sale | $239,900$85/sqft |
Source: RE/MAX REALTY EXPERTS #83972 Report a problem | ||
Public tax history
| Year | Property taxes | Tax assessment |
|---|---|---|
| 2025 | $2,415 +5.5% | $47,992 +8.9% |
| 2024 | $2,290 +0.3% | $44,082 |
| 2023 | $2,284 | $44,082 +3.5% |
| 2022 | -- | $42,577 |
| 2021 | -- | $42,577 +3.7% |
| 2020 | -- | $41,055 |
| 2019 | -- | $41,055 +3.9% |
| 2018 | -- | $39,511 |
| 2017 | -- | $39,511 +5.3% |
| 2016 | -- | $37,520 |
| 2015 | -- | $37,520 +1.3% |
| 2014 | -- | $37,031 |
| 2013 | -- | $37,031 |
| 2012 | -- | $37,031 |
Find assessor info on the county website
Monthly payment
Est. payment$--/mo
Payment breakdown
Explore the cost of this home by adjusting the details. Changes won't be saved.
All calculations are estimates and provided by Zillow, Inc. for informational purposes only. Actual amounts may vary.
HOA fees may include property taxes on listings classified as Co-Ops. Contact the listing agent and/or owner for fee details.
Mortgage interest rates are dependent on a number of factors, including credit score, down payment, and repayment length. Interest rate data provided by Zillow Group Marketplace, Inc. as of 1/1/1970 from various mortgage lenders with which we have lead or other similar arrangements; the Estimated Payment is an average of those rates.
See how much you could borrow to make a competitive offer.
Climate risks
Neighborhood: 63775
Nearby schools
GreatSchools rating
- 4/10Perryville Elementary SchoolGrades: 3-5Distance: 0.9 mi
- 4/10Perry County Middle SchoolGrades: 6-8Distance: 0.9 mi
- 3/10Perryville Sr. High SchoolGrades: 9-12Distance: 0.9 mi
Schools provided by the listing agent
- Elementary: Perryville Elem.
- Middle: Perry Co. Middle
- High: Perryville Sr. High
Source: MARIS. This data may not be complete. We recommend contacting the local school district to confirm school assignments for this home.
A local agent can set up tours, give advice and negotiate with sellers.

- Missouri
- Perry County
- Perryville
- 63775
- 816 Ridge Dr
Nearby cities
Nearby neighborhoods
Nearby zip codes
Other Perryville Topics
