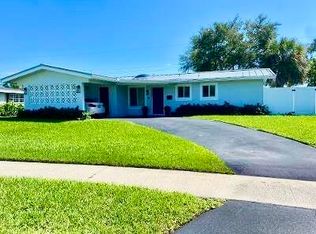
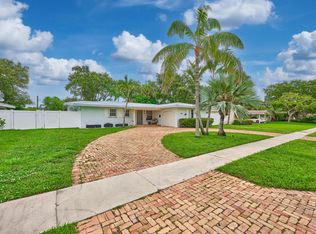
Welcome to Royal Oak Hills! This beautifully updated 3-bedroom, 2-bath home offers a bright, light-filled interior, an updated kitchen, and a desirable split- bedroom floor plan-plus a versatile enclosed, air-conditioned multi-purpose room with a separate private entrance, ideal as a home office, gym, guest space or playroom. Step outside to your own private resort-style oasis, featuring a brand-new 2024 heated saltwater pool and spa, with custom lighting, travertine decking, and a covered outdoor kitchen with built-in grill, all set on an oversized, fully fenced backyard perfect for entertaining. Additional upgrades include premium hurricane-impact windows and doors throughout and whole-house water filtration and reverse osmosis system. A rare opportunity to enjoy exceptional indoor- outdoor living in one of Boca Raton's most desirable neighborhoods. Ideally located just less 2 miles from the beach and minutes from The Fresh market, shops, restaurants, zoned to A-rated schools.
Coming soon
$1,187,000
816 SW 2nd Street, Boca Raton, FL 33486
4beds
1,832sqft
Single Family Residence
Built in 1963
9,766 Square Feet Lot
$1,180,400 Zestimate®
$648/sqft
$-- HOA
What's special
- 8 days
- 1,247
- 168
Likely to sell faster than
Zillow last checked:
Listing updated:
Listed by:
Kiara Bigatao 561-302-6382,
Atlantic One Realty Group LLC
Source: BeachesMLS,MLS#: B26077389 Originating MLS: BeachesMLS
Originating MLS: BeachesMLSFacts & features
Interior
Bedrooms & bathrooms
- Bedrooms: 4
- Bathrooms: 3
- Full bathrooms: 3
- Main level bathrooms: 2
- Main level bedrooms: 4
Primary bedroom
- Level: Main
- Area: 208
- Dimensions: 16 X 13
Family room
- Area: 324
- Dimensions: 27 X 12
Kitchen
- Level: Main
- Area: 140
- Dimensions: 14 X 10
Living room
- Level: Main
- Area: 324
- Dimensions: 27 X 12
Heating
- Central
Cooling
- Central Air
Appliances
- Included: Dryer, Dishwasher, Electric Range, Electric Water Heater, Disposal, Microwave, Water Purifier Owned, Refrigerator, Water Heater, Water Purifier, Washer
- Laundry: Inside, Laundry Closet
Features
- Built-in Features, Dual Sinks, Eat-in Kitchen, Garden Tub/Roman Tub, Living/Dining Room, Main Level Primary, Pantry, Split Bedrooms, Walk-In Closet(s)
- Flooring: Ceramic Tile, Engineered Hardwood
- Windows: Sliding, Storm Window(s)
- Has fireplace: No
Interior area
- Total structure area: 2,318
- Total interior livable area: 1,832 sqft
Video & virtual tour
Property
Parking
- Total spaces: 4
- Parking features: Attached, Circular Driveway, Driveway
- Has attached garage: Yes
- Has uncovered spaces: Yes
Accessibility
- Accessibility features: None
Features
- Levels: One
- Stories: 1
- Patio & porch: Covered, Patio, Screened
- Exterior features: Built-in Barbecue, Barbecue, Garden, Lighting, Outdoor Kitchen, Outdoor Living Area
- Has private pool: Yes
- Pool features: ENERGY STAR Qualified pool pump, Fenced, Electric Heat, Heated, In Ground, Pool Equipment, Private, Pool/Spa Combo, Salt Water, Outside Bath Access
- Has spa: Yes
- Spa features: Heated, In Ground
- Fencing: Back Yard,Fenced,Full,Gate
- Waterfront features: None
Lot
- Size: 9,766 Square Feet
- Dimensions: 0.22
- Features: Oversized Lot, Sprinklers Automatic, Sprinkler System, < 1/4 Acre
Details
- Parcel number: 06434730100150111
- Zoning: R1D (city)
- Special conditions: Standard,Listed As-Is
Construction
Type & style
- Home type: SingleFamily
- Architectural style: Ranch,Traditional
- Property subtype: Single Family Residence
Materials
- Block, Stucco
- Roof: Composition,Shingle
Condition
- Resale
- New construction: No
- Year built: 1963
Utilities & green energy
- Sewer: Public Sewer
- Water: Public
- Utilities for property: Cable Available, Sewer Available, Water Available
Community & HOA
Community
- Features: Sidewalks
- Subdivision: ROYAL OAK HILLS 2ND SEC
HOA
- Has HOA: No
Location
- Region: Boca Raton
Financial & listing details
- Price per square foot: $648/sqft
- Tax assessed value: $574,778
- Annual tax amount: $9,224
- Date on market: 9/17/2026
- Listing terms: Cash,Conventional
Estimated market value
$1,180,400
$1.12M - $1.24M
$6,214/mo
Price history
| Date | Event | Price |
|---|---|---|
| 4/1/2024 | Listing removed | -- |
Source:  BeachesMLS #RX-10662857 Report a problem BeachesMLS #RX-10662857 Report a problem | ||
| 3/31/2021 | Sold | $470,000-5.8%$257/sqft |
Source: BeachesMLS #R10662857 Report a problem | ||
| 1/20/2021 | Contingent | $499,000$272/sqft |
Source: BeachesMLS #RX-10662857 Report a problem | ||
| 10/30/2020 | Price change | $499,000-5.7%$272/sqft |
Source: Coldwell Banker/BR #RX-10662857 Report a problem | ||
| 10/15/2020 | Listed for sale | $529,000+35.6%$289/sqft |
Source: Coldwell Banker/BR #RX-10662857 Report a problem | ||
| 2/6/2012 | Listing removed | $816 |
Source: Regency Realty Services Report a problem | ||
| 1/8/2012 | Listed for rent | $816 |
Source: Regency Realty Services Report a problem | ||
| 9/25/2011 | Listing removed | $816 |
Source: Regency Realty Services Report a problem | ||
| 7/6/2011 | Listed for rent | $816 |
Source: Regency Realty Services Report a problem | ||
| 3/18/2011 | Listing removed | $816 |
Source: Regency Realty Services Report a problem | ||
| 1/20/2011 | Listed for rent | $816 |
Source: Regency Realty Services Report a problem | ||
| 1/4/2005 | Sold | $390,000+31.8%$213/sqft |
Source: Public Record Report a problem | ||
| 3/16/2004 | Sold | $296,000+17%$162/sqft |
Source: Public Record Report a problem | ||
| 12/16/2003 | Sold | $253,000$138/sqft |
Source: Public Record Report a problem | ||
Public tax history
| Year | Property taxes | Tax assessment |
|---|---|---|
| 2025 | $9,224 +13.9% | $559,667 +13.4% |
| 2024 | $8,099 +2.3% | $493,457 +3% |
| 2023 | $7,916 +1% | $479,084 +3% |
| 2022 | $7,841 +11.5% | $465,130 +26.1% |
| 2021 | $7,032 +3.7% | $368,817 +3.8% |
| 2020 | $6,781 +2.5% | $355,160 +4.1% |
| 2019 | $6,613 | $341,107 +0.3% |
| 2018 | $6,613 +3.3% | $340,166 +5.1% |
| 2017 | $6,399 +3.5% | $323,609 +7.1% |
| 2016 | $6,185 +4% | $302,061 +10% |
| 2015 | $5,949 +14.9% | $274,601 +10% |
| 2014 | $5,177 +9.2% | $249,637 +10% |
| 2013 | $4,739 +8.1% | $226,943 +10% |
| 2012 | $4,383 +3.3% | $206,312 +4.7% |
| 2011 | $4,241 +1.5% | $197,107 +1.2% |
| 2010 | $4,178 -6% | $194,738 -10.9% |
| 2009 | $4,446 -13.6% | $218,441 -21.8% |
| 2008 | $5,144 -19.2% | $279,445 -20.4% |
| 2007 | $6,363 -8.5% | $350,849 -0.7% |
| 2006 | $6,955 | $353,348 +34.6% |
| 2005 | -- | $262,506 +14.3% |
| 2004 | $2,555 +1764.4% | $229,762 +82.3% |
| 2003 | $137 -93.7% | $126,038 +2.4% |
| 2002 | $2,163 +0.2% | $123,084 +1.6% |
| 2001 | $2,158 +4% | $121,146 +3% |
| 2000 | $2,076 +14.8% | $117,617 -3.7% |
| 1999 | $1,809 | $122,118 |
Find assessor info on the county website
Monthly payment
Est. payment
Payment breakdown
Explore the cost of this home by adjusting the details. Changes won't be saved.Climate risks
Neighborhood: Royal Oak Hills
Nearby schools
Schools provided by the listing agent
- Elementary: Addison Mizner
- Middle: Boca Raton Community
- High: Boca Raton
Source: BeachesMLS. This data may not be complete. We recommend contacting the local school district to confirm school assignments for this home.
Similar homes
- $1,250,0003 bd2 ba1.8k sqft800 SW 4TH Street, Boca Raton, FL 33486For Sale
 MLS ID #B26079524, Todd A Weicholz, Southern Select Realty. BeachesMLS
 - $1,145,0004 bd2 ba1.8k sqft1551 SW 10th Street, Boca Raton, FL 33486For Sale
 MLS ID #B26076096, Alex Platt, Compass Florida LLC. BeachesMLS
 - $1,250,0003 bd3 ba1.7k sqft683 SW 2ND Street, Boca Raton, FL 33486For Sale
 MLS ID #B26055294, Nicole Marie Nixon, LoKation. BeachesMLS
 - $980,0004 bd3 ba1.7k sqft898 SW 10th Avenue, Boca Raton, FL 33486For Sale
 MLS ID #B26076346, Irene Kelly Arje, Compass Florida LLC. BeachesMLS
 - $989,0004 bd2 ba1.8k sqft438, Boca Raton, FL 33486For SaleMLS ID #B26071234, Marianne Conner, RSI Real Estate. BeachesMLS
- $1,350,0004 bd3 ba2.4k sqft669 SW 3rd Street, Boca Raton, FL 33486For SaleMLS ID #B26029274, Shai Sharoni, Estate Group LLC. BeachesMLS
- $1,299,0004 bd2 ba2.3k sqft1029 W Palmetto Park Road, Boca Raton, FL 33486For SaleMLS ID #B26041549, David Wunder, Atlantic Blue Realty. BeachesMLS
- $1,275,0002 bd2 ba2.1k sqft838 W Palmetto Park Road, Boca Raton, FL 33486For SaleMLS ID #R11157766, Helena Hall, Compass Florida LLC. BeachesMLS
- $1,525,0003 bd3 ba1.9k sqft770 SW ELM TREE Lane, Boca Raton, FL 33486For SaleMLS ID #B26080347, Eric Katz, Thank You Realty LLC. BeachesMLS
- $1,190,0003 bd2 ba1.8k sqft921 NW 7th Street, Boca Raton, FL 33486For SaleMLS ID #B26063687, Steven Koleno, Beycome of Florida LLC. BeachesMLS
- $1,075,0003 bd3 ba1.4k sqft1278 SW 5TH Street, Boca Raton, FL 33486For SaleMLS ID #B26065923, Maria Liguori, Premier Estate Properties Inc. BeachesMLS
- $1,400,0004 bd2 ba1.6k sqftTunison Palms Sec 1, Boca Raton, FL 33486For Sale
 MLS ID #A12044543, Jonathan Scott, RKC Realty LLC. MIAMI
 - $999,9994 bd3 ba2k sqft581 NW 13th Drive, Boca Raton, FL 33486For SaleMLS ID #B26034172, Cameron L Sydenham, The Corcoran Group. BeachesMLS
- $1,150,0004 bd3 ba1.9k sqft874 NW 2ND Avenue, Boca Raton, FL 33432For SaleMLS ID #B26062977, Lawrence A Mastropieri, Mastropieri Group LLC. BeachesMLS
- $1,250,0003 bd2 ba1.8k sqftConference Ridge, Boca Raton, FL 33432For SaleMLS ID #A12084745, Jake Goldstein, Douglas Elliman. MIAMI
- $1,250,0004 bd2 ba2.3k sqft1101 NW 5TH Avenue, Boca Raton, FL 33432For SaleMLS ID #B26067292, Yu Yan Zhen, LoKation. BeachesMLS
- $845,0003 bd2 ba1.3k sqft1002 SW 1st Street, Boca Raton, FL 33486For SaleMLS ID #B26051624, Dina Blau, REDFIN CORPORATION. BeachesMLS
- $699,9992 bd2 ba1.4k sqft1498 SW 9TH Street, Boca Raton, FL 33486For SaleMLS ID #B26078075, Zachary A Kupfer, United Realty Group, Inc. BeachesMLS
- $949,0003 bd3 ba1.9k sqft745 Saint Albans Drive, Boca Raton, FL 33486For SaleMLS ID #B26079350, Anthony Vallagi, United Realty Group Inc.. BeachesMLS
- $730,0002 bd2 ba1.1k sqft1224 SW 16th Avenue, Boca Raton, FL 33486For SaleMLS ID #B26080135, Brandon Lawrence Weppner, Compass Florida LLC. BeachesMLS
