Solid brick bungalow in a premium location. A neighbourhood that may just be the area's best kept secret. Step inside to a great layout and original charm that only a 1960's bungalow can deliver. Living room with picture window and original hardwood floors, eat-in kitchen and a full walk-in pantry. An updated 4 pcs bathroom is conveniently placed at the end of the hall for easy access from the rear yard and the two main floor bedrooms. Patio doors from the back hallway lead to the rear deck, making barbecues and entertaining seamless. An outdoor space that is designed for enjoyment in every season, with a deck that spans the length of the home in a peaceful country setting. The convenient side entry offers easy access from the driveway, perfect for everyday comings and goings, unloading groceries and providing direct access to the basement. The full unfinished basement is suitable for those who want a project and offers storage and unlimited potential. Functional living in a location that's hard to beat. Close to 401, hospital, numerous big box stores, restaurants and all the wonderful amenities that Cobourg has to offer.
Under contract
C$499,900
8161 Danforth Rd W, Hamilton, ON K9A 0N9
2beds
1baths
Single Family Residence
Built in ----
0.51 Acres Lot
$-- Zestimate®
C$--/sqft
C$-- HOA
What's special
Solid brick bungalowOriginal hardwood floorsEat-in kitchenFull walk-in pantryPeaceful country setting
- 47 days
- 17
- 2
Zillow last checked:
Listing updated:
Listed by:
Royal Lepage ProAlliance Realty
Source: TRREB,MLS®#: X13714190 Originating MLS®#: Central Lakes Association of REALTORS
Originating MLS®#: Central Lakes Association of REALTORSFacts & features
Interior
Bedrooms & bathrooms
- Bedrooms: 2
- Bathrooms: 1
Primary bedroom
- Level: Main
- Dimensions: 2.86 x 4.33
Bedroom 2
- Level: Main
- Dimensions: 2.72 x 3.28
Kitchen
- Level: Main
- Dimensions: 4.93 x 4.43
Living room
- Level: Main
- Dimensions: 5.17 x 3.86
Other
- Level: Main
- Dimensions: 1.78 x 3.39
Pantry
- Level: Main
- Dimensions: 2.5 x 1.05
Utility room
- Level: Basement
- Dimensions: 8.11 x 4.68
Heating
- Forced Air, Electric
Cooling
- Central Air
Features
- Primary Bedroom - Main Floor
- Basement: Full,Unfinished
- Has fireplace: No
Interior area
- Living area range: 700-1100 null
Property
Parking
- Total spaces: 5
- Parking features: Private
Accessibility
- Accessibility features: Multiple Entrances
Features
- Patio & porch: Deck
- Pool features: None
- Waterfront features: None
Lot
- Size: 0.51 Acres
- Features: Golf, Hospital, Place Of Worship, Rec./Commun.Centre, School, School Bus Route
Details
- Parcel number: 511060180
Construction
Type & style
- Home type: SingleFamily
- Architectural style: Bungalow
- Property subtype: Single Family Residence
Materials
- Brick
- Foundation: Poured Concrete
- Roof: Asphalt Shingle
Utilities & green energy
- Sewer: Septic
- Water: Drilled Well
- Utilities for property: Recycling Pickup, Garbage Pickup, Internet High Speed
Community & HOA
Location
- Region: Hamilton
Financial & listing details
- Annual tax amount: C$2,737
- Date on market: 8/26/2026
Price history
Price history is unavailable.
Public tax history
Tax history is unavailable.
Climate risks
Neighborhood: K9A
Nearby schools
GreatSchools rating
No schools nearby
We couldn't find any schools near this home.


Similar homes
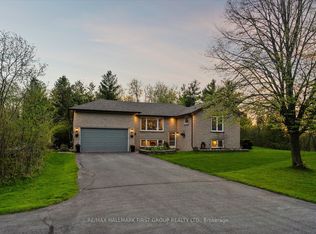
- C$499,9992 bd1 ba-- sqft1397 Ontario St, Hamilton, ON K9A 0N3For Sale
 MLS ID #X13621398, Royal LePage Our Neighbourhood Realty. TRREB
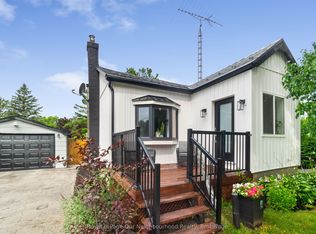
 - C$535,0002 bd2 ba-- sqft177 Stuart St, Cobourg, ON K9A 2Y1For Sale
 MLS ID #X13733926, Royal Lepage Proalliance Realty. TRREB
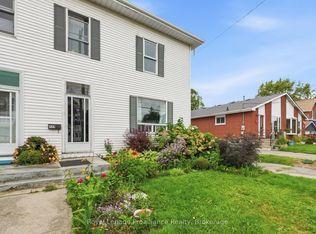
 - C$544,9002 bd1 ba-- sqft31 Harcourt St, Pt Hope, ON L1A 1M3For Sale
 MLS ID #X13870344, RE/MAX HALLMARK FIRST GROUP REALTY LTD.. TRREB
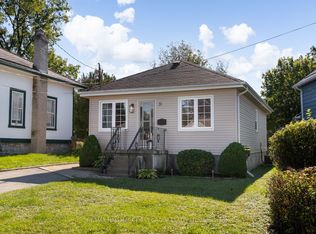
 - C$544,0003 bd1 ba-- sqft478 Monk St, Cobourg, ON K9A 2T1For Sale
 MLS ID #X13713180, Royal Lepage Proalliance Realty. TRREB
