Enjoy spacious bungalow living, beautiful views, and a flexible layout in a quiet executive neighbourhood just a short drive from Cobourg. Nicely finished throughout, this home offers a bright, open-concept main floor designed for comfortable everyday living and entertaining. The large kitchen provides plenty of storage and flows seamlessly into the dining and living areas, while walk-outs from both the dining room and primary bedroom lead to an elevated glass-railed deck overlooking the backyard and surrounding Northumberland Hills. The spacious primary suite features a walk-in closet and large private ensuite, while a second bedroom, main-floor laundry, and convenient access to the attached 2-car garage complete the main level. Downstairs, the finished walk-out lower level offers an impressive amount of additional living space, complete with its own kitchen, spacious living area, large bathroom, and direct outdoor access. The versatile setup is ideal for extended family, guests, or multigenerational living. Surrounded by mature trees with beautiful countryside views, a large driveway, and easy access to Highway 401, this property offers the peace and space of a quieter setting while keeping Cobourg's amenities just a short drive away.
For sale
C$1,198,000
28 Jean Davey Rd, Hamilton, ON K9A 0Y1
3beds
3baths
Single Family Residence
Built in ----
1 Square Feet Lot
$-- Zestimate®
C$--/sqft
C$-- HOA
What's special
Spacious bungalow livingFlexible layoutBright open-concept main floorSpacious primary suiteWalk-in closetLarge private ensuiteMain-floor laundry
- 1 day
- 3
- 0
Zillow last checked:
Listing updated:
Listed by:
eXp Realty, Brokerage
Source: TRREB,MLS®#: X13796428 Originating MLS®#: Central Lakes Association of REALTORS
Originating MLS®#: Central Lakes Association of REALTORSFacts & features
Interior
Bedrooms & bathrooms
- Bedrooms: 3
- Bathrooms: 3
Heating
- Forced Air, Gas
Cooling
- Central Air
Appliances
- Included: Water Softener
Features
- In-Law Capability, Primary Bedroom - Main Floor, Storage
- Flooring: Carpet Free
- Basement: Finished with Walk-Out
- Has fireplace: Yes
Interior area
- Living area range: 1500-2000 null
Video & virtual tour
Property
Parking
- Total spaces: 8
- Parking features: Private Double, Garage Door Opener
- Has garage: Yes
Features
- Patio & porch: Deck, Enclosed
- Exterior features: Landscaped
- Pool features: None
- Has view: Yes
- View description: Trees/Woods
Lot
- Size: 1 Square Feet
- Features: Golf, Hospital, Park, Place Of Worship, School, Sloping
Details
- Additional structures: None
- Parcel number: 511070498
Construction
Type & style
- Home type: SingleFamily
- Architectural style: Bungalow
- Property subtype: Single Family Residence
Materials
- Brick
- Foundation: Block
- Roof: Shingle
Utilities & green energy
- Sewer: Septic
Community & HOA
Location
- Region: Hamilton
Financial & listing details
- Tax assessed value: C$537,000
- Annual tax amount: C$7,297
- Date on market: 9/17/2026
Price history
Price history is unavailable.
Public tax history
Tax history is unavailable.
Climate risks
Neighborhood: K9A
Nearby schools
GreatSchools rating
No schools nearby
We couldn't find any schools near this home.
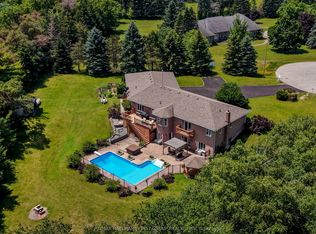

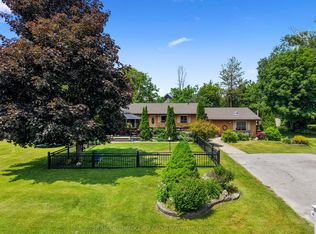
Similar homes
- C$1,079,9003 bd2 ba-- sqft8803 Dale Rd, Hamilton, ON K9A 4J9For Sale
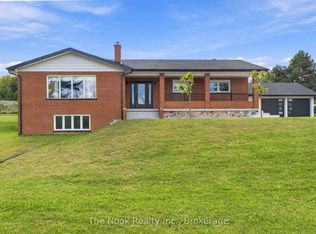 MLS ID #X13790290, The Nook Realty Inc.. TRREB
 - C$1,325,0005 bd5 ba-- sqft37 Forest Hill Dr, Hamilton, ON K9A 0W3For Sale
 MLS ID #X13795050, Tara Baylis, Salesperson. TRREB
 - C$1,174,4353 bd3 ba-- sqft897 John Fairhurst Blvd, Cobourg, ON K9A 0L1New Construction
 MLS ID #X13798280, Royal Lepage Proalliance Realty. TRREB
 - C$1,100,0005 bd4 ba-- sqft2720 Castle Hill Dr, Hamilton, ON K9A 0M3For Sale
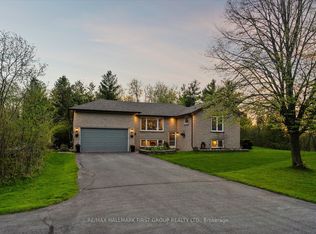 MLS ID #X13758432, RE/MAX HALLMARK FIRST GROUP REALTY LTD.. TRREB
