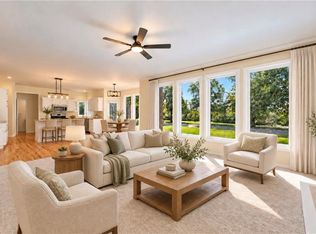
Welcome to this beautifully maintained villa, lovingly cared for by its second owners, where quality craftsmanship and pride of ownership are evident throughout! Hardwood floors and an inviting, open floor plan create a seamless flow for everyday living and entertaining. The spacious living room offers two distinct seating areas, providing flexibility to suit your lifestyle. The well-appointed kitchen features granite countertops, rich cherry cabinetry and double ovens, while the light-filled dining room showcases walls of windows that bring the outdoors in. The main-level primary suite offers a relaxing retreat with an expanded closet and ensuite bath featuring dual vanities and a walk-in tub. A second main-level bedroom provides versatility as a guest room, home office or den. The finished lower level expands the living space with room for recreation, hobbies or relaxation, along with a third bedroom and second full bath—ideal for guests or additional living flexibility. Direct access from the rec room leads to the outdoor patio, perfect for enjoying a quiet morning or unwinding at the end of the day. Immaculate interiors, inviting outdoor living and attractive curb appeal make this villa a standout opportunity. Thoughtfully cared for and move-in ready, this home is ready to welcome its next owner!
Coming soon 10/14
$610,000
14429 Meadow Ct, Leawood, KS 66224
3beds
2,804sqft
Villa
Built in 2006
2,436 Square Feet Lot
$-- Zestimate®
$218/sqft
$-- HOA
What's special
- --
- on Zillow
- 232
- views
- 16
- saves
Zillow last checked:
Listed by:
Lori Inman 816-719-2010,
Compass Realty Group
Source: Heartland MLS as distributed by MLS GRID,MLS#: 2646402
Facts & features
Interior
Bedrooms & bathrooms
- Bedrooms: 3
- Bathrooms: 3
- Full bathrooms: 2
- 1/2 bathrooms: 1
Primary bedroom
- Features: Carpet
- Level: First
Bedroom 2
- Features: Carpet
- Level: First
Bedroom 3
- Features: Carpet
- Level: Basement
Breakfast room
- Level: First
Dining room
- Level: First
Hearth room
- Features: Fireplace
- Level: First
Kitchen
- Features: Granite Counters
- Level: First
Laundry
- Level: First
Recreation room
- Features: Carpet
- Level: Basement
Heating
- Heatpump/Gas
Cooling
- Electric, Heat Pump
Appliances
- Included: Dishwasher, Disposal, Microwave, Electric Range
- Laundry: Laundry Room, Main Level
Features
- Ceiling Fan(s), Pantry, Walk-In Closet(s)
- Flooring: Carpet, Wood
- Windows: Thermal Windows
- Basement: Finished,Full,Walk-Out Access
- Number of fireplaces: 1
- Fireplace features: Gas, Hearth Room
Interior area
- Total structure area: 2,804
- Total interior livable area: 2,804 sqft
- Finished area above ground: 1,904
- Finished area below ground: 900
Property
Parking
- Total spaces: 2
- Parking features: Garage Faces Side
- Garage spaces: 2
Features
- Patio & porch: Patio
- Exterior features: Sat Dish Allowed
- Spa features: Bath
Lot
- Size: 2,436 Square Feet
- Features: Sprinkler-In Ground, Zero Lot Line
Details
- Parcel number: 999999
- Other equipment: Back Flow Device
Construction
Type & style
- Home type: SingleFamily
- Architectural style: Traditional
- Property subtype: Villa
Materials
- Stucco
- Roof: Composition
Condition
- Year built: 2006
Details
- Builder name: Price
Utilities & green energy
- Sewer: Public Sewer
- Water: Public
Community & HOA
Community
- Security: Smoke Detector(s)
- Subdivision: Camden Woods
HOA
- Has HOA: Yes
- Amenities included: Pool, Trail(s)
- Services included: Maintenance Grounds, Snow Removal, Trash
Location
- Region: Leawood
Financial & listing details
- Price per square foot: $218/sqft
- Tax assessed value: $582,300
- Annual tax amount: $7,423
- Date on market: 10/10/2026
- Ownership: Private
- Road surface type: Paved
Estimated market value
Not available
Estimated sales range
Not available
Not available
Price history
| Date | Event | Price |
|---|---|---|
| 5/28/2024 | Sold | -- |
Source:  Heartland MLS as distributed by MLS GRID #2485598 Report a problem Heartland MLS as distributed by MLS GRID #2485598 Report a problem | ||
| 4/30/2024 | Pending sale | $580,000$207/sqft |
Source: Heartland MLS as distributed by MLS GRID #2485598 Report a problem | ||
| 4/28/2024 | Listed for sale | $580,000$207/sqft |
Source: Heartland MLS as distributed by MLS GRID #2485598 Report a problem | ||
Public tax history
| Year | Property taxes | Tax assessment |
|---|---|---|
| 2025 | $7,423 +11.1% | $66,965 +11.1% |
| 2024 | $6,683 -5.3% | $60,283 -3.7% |
| 2023 | $7,056 +22.2% | $62,629 +24.5% |
| 2022 | $5,775 | $50,290 +2.4% |
| 2021 | -- | $49,128 +7.9% |
| 2020 | $5,598 | $45,540 +1.8% |
| 2019 | -- | $44,735 +7.8% |
| 2018 | -- | $41,481 -0.9% |
| 2017 | $5,422 +6.2% | $41,838 +6.1% |
| 2016 | $5,103 +1.5% | $39,445 +2.7% |
| 2015 | $5,029 +5.1% | $38,398 +1.4% |
| 2013 | $4,785 -8.1% | $37,881 -1.5% |
| 2012 | $5,208 -4.1% | $38,467 -8.2% |
| 2010 | $5,428 +5% | $41,906 |
| 2009 | $5,170 +0.9% | $41,906 0% |
| 2008 | $5,125 +1.5% | $41,908 -0.3% |
| 2007 | $5,050 +556% | $42,032 +519.3% |
| 2006 | $770 | $6,787 |
Find assessor info on the county website
Monthly payment
Est. payment
Payment breakdown
Explore the cost of this home by adjusting the details. Changes won't be saved.Climate risks
Neighborhood: 66224
Nearby schools
Schools provided by the listing agent
- Elementary: Prairie Star
- Middle: Prairie Star
- High: Blue Valley
Source: Heartland MLS as distributed by MLS GRID. This data may not be complete. We recommend contacting the local school district to confirm school assignments for this home.
Similar homes
- $619,9503 bd3 ba3.1k sqft14325 Manor Ct, Leawood, KS 66224For Sale
 MLS ID #2637725, Julie Gadwood, NextHome Gadwood Group. Heartland MLS as distributed by MLS GRID
 - $--4 bd4 ba2.9k sqft14617 Pawnee St, Overland Park, KS 66224Auction
 Auction.com 2
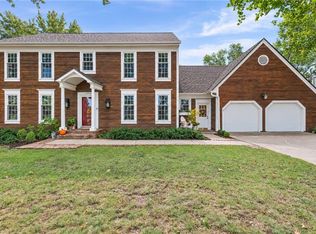
 - $550,0004 bd4 ba3.3k sqft13721 Manor Rd, Leawood, KS 66224For Sale
 MLS ID #2641011, Glenda Seeger, ReeceNichols-KCN. Heartland MLS as distributed by MLS GRID
 - $589,9004 bd3 ba2.5k sqft12846 Sagamore Rd, Leawood, KS 66209For Sale
 MLS ID #2641698, Scott Strevell, Keller Williams Realty Partners Inc.. Heartland MLS as distributed by MLS GRID
