Small-town quiet, over an acre of room, and not a single project left to do. Located in the Blanche School district and set between two full brick new construction homes, this completely remodeled 2 bed, 2 bath home (2025) has every big-ticket item done: new electrical, plumbing, roof, siding, windows, HVAC, water heater, gutters, flooring, cabinets, appliances, and doors, plus granite countertops. The upgrades go beyond the finishes: the crawl space was encapsulated by AFS in 2026 with a lifetime warranty, the septic was pumped in 2026, and new blinds were added in 2026. Outside, a circle drive makes coming and going easy, and a new chain link fence encloses over 3/4 of the 1.02-acre lot, ready for pets, gardening, or evenings outside. Neighboring new construction is a plus for long-term value. Country living with easy access: just across the Alabama state line, about 28 minutes to Huntsville and 12 minutes to Publix. Move-in ready with brand-new systems for comfort and efficiency.
Active
$244,000
8165 State Line Rd, Taft, TN 38488
2beds
1,135sqft
Single Family Residence, Residential
Built in 1980
1.02 Acres Lot
$-- Zestimate®
$215/sqft
$-- HOA
What's special
New electricalNew blindsGranite countertops
- 1 day
- 309
- 10
Zillow last checked:
Listing updated:
Listed by:
Brooke Rozell 931-625-3433,
Rozell Collective Realty 931-207-0611
Source: RealTracs MLS as distributed by MLS GRID,MLS#: 3627624
Facts & features
Interior
Bedrooms & bathrooms
- Bedrooms: 2
- Bathrooms: 2
- Full bathrooms: 2
- Main level bedrooms: 2
Bedroom 1
- Area: 168 Square Feet
- Dimensions: 14x12
Bedroom 2
- Area: 169 Square Feet
- Dimensions: 13x13
Dining room
- Area: 96 Square Feet
- Dimensions: 6x16
Kitchen
- Area: 143 Square Feet
- Dimensions: 13x11
Living room
- Area: 208 Square Feet
- Dimensions: 13x16
Other
- Features: Utility Room
- Level: Utility Room
- Area: 55 Square Feet
- Dimensions: 5x11
Heating
- Central
Cooling
- Ceiling Fan(s), Central Air
Appliances
- Included: Oven, Cooktop, Dishwasher
Features
- Flooring: Vinyl
- Basement: Crawl Space
Interior area
- Total structure area: 1,135
- Total interior livable area: 1,135 sqft
- Finished area above ground: 1,135
Property
Features
- Levels: One
- Stories: 1
- Patio & porch: Porch, Covered, Patio
- Fencing: Chain Link
Lot
- Size: 1.02 Acres
- Features: Level
- Topography: Level
Details
- Parcel number: 166 02018 000
- Special conditions: Standard
Construction
Type & style
- Home type: SingleFamily
- Architectural style: Ranch
- Property subtype: Single Family Residence, Residential
Materials
- Vinyl Siding
- Roof: Asphalt
Condition
- New construction: No
- Year built: 1980
Utilities & green energy
- Sewer: Septic Tank
- Water: Public
- Utilities for property: Water Available
Community & HOA
Community
- Subdivision: Daniel Cothern Subdivision
HOA
- Has HOA: No
Location
- Region: Taft
Financial & listing details
- Price per square foot: $215/sqft
- Tax assessed value: $171,000
- Annual tax amount: $812
- Date on market: 10/27/2026
Estimated market value
Not available
Estimated sales range
Not available
Not available
Price history
| Date | Event | Price |
|---|---|---|
| 10/27/2026 | Listed for sale | $244,000+12.4%$215/sqft |
Source:  RealTracs MLS as distributed by MLS GRID #3627624 Report a problem | ||
| 8/29/2025 | Sold | $217,000-1.4%$191/sqft |
Source:  ValleyMLS #21893322 Report a problem | ||
| 8/1/2025 | Pending sale | $220,000$194/sqft |
Source: ValleyMLS #21893322 Report a problem | ||
| 7/3/2025 | Listed for sale | $220,000$194/sqft |
Source: ValleyMLS #21893322 Report a problem | ||
Public tax history
| Year | Property taxes | Tax assessment |
|---|---|---|
| 2025 | $812 | $42,750 |
Find assessor info on the county website
Monthly payment
Est. payment
Payment breakdown
Explore the cost of this home by adjusting the details. Changes won't be saved.Climate risks
Neighborhood: 38488
Nearby schools
Schools provided by the listing agent
- Elementary: Blanche School
- Middle: Blanche School
- High: Lincoln County High School
Source: RealTracs MLS as distributed by MLS GRID. This data may not be complete. We recommend contacting the local school district to confirm school assignments for this home.
Similar homes
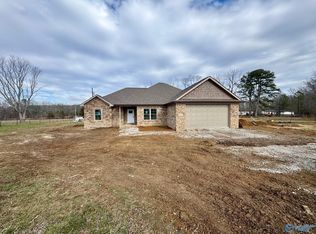
- $239,0003 bd2 ba1.3k sqft34 Blair Hollow Rd, Taft, TN 38488For Sale

 MLS ID #3306608, Meri Bigham. RealTracs MLS as distributed by MLS GRID
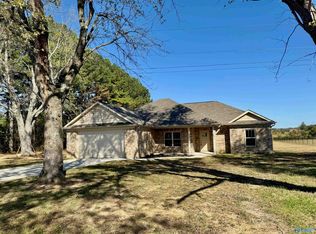
- $240,0003 bd2 ba1.4k sqft195 Monroe Nunley Rd, Hazel Green, AL 35750For Sale
 MLS ID #21932114, Philip Boyett. ValleyMLS
- $255,0004 bd3 ba1.5k sqft3742 Elkwood Section Rd, Toney, AL 35773For Sale
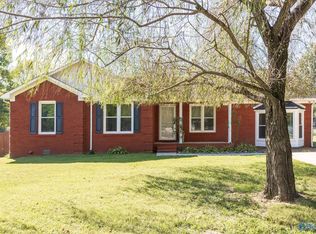 MLS ID #21930364, Barbara Whitehead. ValleyMLS
- $242,0003 bd2 ba1.4k sqft648 Scott Rd, Hazel Green, AL 35750For Sale
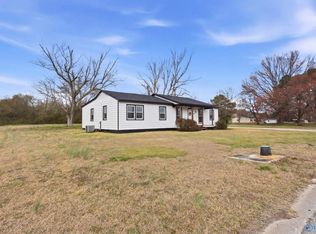 MLS ID #21919428, Philip Boyett. ValleyMLS
- $259,0003 bd2 ba1.3k sqft8 Short Creek Rd, Dellrose, TN 38453For SaleMLS ID #3623922, Meri Bigham. RealTracs MLS as distributed by MLS GRID
- $235,0003 bd2 ba1.2k sqft33 Long Meadow Dr, Fayetteville, TN 37334For SaleMLS ID #3529411, Meri Bigham. RealTracs MLS as distributed by MLS GRID
- $234,9003 bd2 ba1.6k sqft139 Quick School Rd, Fayetteville, TN 37334For SaleMLS ID #3511063, Meghann Delashaw. RealTracs MLS as distributed by MLS GRID
- $235,0003 bd2 ba1.4k sqft1622 Washington St W, Fayetteville, TN 37334For SaleMLS ID #3599388, Kaila Hampton Gentry. RealTracs MLS as distributed by MLS GRID
- $275,0003 bd2 ba1.6k sqft4019 Belle Orchard Dr, Fayetteville, TN 37334For SaleMLS ID #3229857, Hannah Moyers. RealTracs MLS as distributed by MLS GRID
- $225,0003 bd2 ba1.3k sqft119 Mason Dr, Fayetteville, TN 37334For SaleMLS ID #3527732, Angie Miller. RealTracs MLS as distributed by MLS GRID
